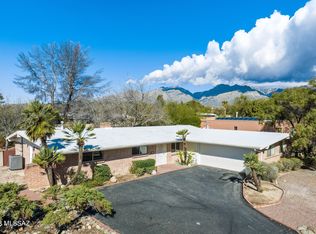
Set on a peaceful cul-de-sac in coveted Sabino Vista, this beautifully remodeled home captures the elegance & charm of Catalina Foothills living, with inspiring mountain views, award-winning Fruchtendler primary school-one block away & the hiking trails of Sabino Canyon. The expansive .36-acre property offers 5 beds, 2.5 baths, two spacious living areas & large private guest quarters with a separate entrance, plus a versatile office adjoins the primary suite. The light-filled kitchen makes a striking impression with sleek white cabinetry, stone counters, a shimmering glass-tile backsplash, gas cooktop, double ovens, generous island & rustic barn-door pantry. A walled backyard & enclosed patio create a serene private retreat. Sophisticated, spacious & ideally located. This home has no HOA.
Under contract
$518,000
3430 N Calle De Beso, Tucson, AZ 85750
5beds
2,961sqft
Single Family Residence
Built in 1964
0.36 Acres Lot
$-- Zestimate®
$175/sqft
$-- HOA
What's special
Gas cooktopDouble ovensInspiring mountain viewsGenerous islandRustic barn-door pantryShimmering glass-tile backsplashEnclosed patio
- 13 days
- 1,199
- 97
Zillow last checked:
Listing updated:
Listed by:
Paula J MacRae 520-850-8369,
OMNI Homes International
Source: MLS of Southern Arizona,MLS#: 22620262
Facts & features
Interior
Bedrooms & bathrooms
- Bedrooms: 5
- Bathrooms: 3
- Full bathrooms: 2
- 1/2 bathrooms: 1
Heating
- Natural Gas
Cooling
- Central Air
Appliances
- Included: Dishwasher, Disposal, Refrigerator, Electric Cooktop
- Laundry: Laundry Room
Features
- Kitchen Island, Walk-In Closet(s)
- Flooring: Carpet, Ceramic Tile, Laminate
- Has fireplace: No
- Fireplace features: None
Interior area
- Total structure area: 2,961
- Total interior livable area: 2,961 sqft
Property
Parking
- Total spaces: 2
- Parking features: RV Gated, None
- Carport spaces: 2
Accessibility
- Accessibility features: None
Features
- Levels: One
- Stories: 1
- Entry location: 1
- Patio & porch: None
- Exterior features: Native Plants
- Pool features: None
- Spa features: None
- Fencing: Block
- Has view: Yes
- View description: Residential
Lot
- Size: 0.36 Acres
- Dimensions: 141'X 130' X 114' X 125'
- Features: Decorative Gravel, Hillside Lot, Elevated Lot
Details
- Additional structures: Workshop
- Parcel number: 114321060
- Zoning: Pima County - CR2
- Special conditions: No SPDS
Construction
Type & style
- Home type: SingleFamily
- Architectural style: Ranch
- Property subtype: Single Family Residence
Materials
- Brick
- Roof: Built-Up
Condition
- Year built: 1964
Utilities & green energy
- Sewer: Sewer Connected
- Water: Public
Community & HOA
Community
- Features: None
- Security: Window Bars, Carbon Monoxide Detector(s)
- Subdivision: Sabino Vista NO. 2 (1-51)
HOA
- Has HOA: No
Location
- Region: Tucson
Financial & listing details
- Price per square foot: $175/sqft
- Tax assessed value: $525,010
- Annual tax amount: $4,262
- Date on market: 8/20/2026
- Cumulative days on market: 14 days
- Listing terms: FHA,VA Loan,Conventional,Cash
- Road surface type: Paved
Foreclosure details
Estimated market value
Not available
Estimated sales range
Not available
$2,886/mo
Price history
| Date | Event | Price |
|---|---|---|
| 8/27/2026 | Contingent | $518,000$175/sqft |
Source:  MLS of Southern Arizona #22620262 Report a problem MLS of Southern Arizona #22620262 Report a problem | ||
| 8/20/2026 | Listed for sale | $518,000+1.6%$175/sqft |
Source: MLS of Southern Arizona #22620262 Report a problem | ||
| 5/1/2026 | Listing removed | $510,000$172/sqft |
Source: MLS of Southern Arizona #22604606 Report a problem | ||
| 4/29/2026 | Price change | $510,000+2%$172/sqft |
Source: MLS of Southern Arizona #22604606 Report a problem | ||
| 4/6/2026 | Listed for sale | $499,999-5.7%$169/sqft |
Source: MLS of Southern Arizona #22604606 Report a problem | ||
| 3/26/2026 | Contingent | $529,999$179/sqft |
Source: MLS of Southern Arizona #22604606 Report a problem | ||
| 3/21/2026 | Listed for sale | $529,999-1.9%$179/sqft |
Source: MLS of Southern Arizona #22604606 Report a problem | ||
| 3/6/2026 | Contingent | $539,990$182/sqft |
Source: MLS of Southern Arizona #22604606 Report a problem | ||
| 3/5/2026 | Price change | $539,990-1.8%$182/sqft |
Source: MLS of Southern Arizona #22604606 Report a problem | ||
| 2/19/2026 | Listed for sale | $549,990-5%$186/sqft |
Source: MLS of Southern Arizona #22604606 Report a problem | ||
| 2/13/2026 | Listing removed | $579,000$196/sqft |
Source: MLS of Southern Arizona #22600474 Report a problem | ||
| 2/10/2026 | Price change | $579,000+5.3%$196/sqft |
Source: MLS of Southern Arizona #22600474 Report a problem | ||
| 1/31/2026 | Price change | $549,900-2.4%$186/sqft |
Source: MLS of Southern Arizona #22600474 Report a problem | ||
| 1/24/2026 | Price change | $563,400-3.1%$190/sqft |
Source: MLS of Southern Arizona #22600474 Report a problem | ||
| 1/14/2026 | Price change | $581,400-3%$196/sqft |
Source: MLS of Southern Arizona #22600474 Report a problem | ||
| 1/7/2026 | Listed for sale | $599,400+0.1%$202/sqft |
Source: MLS of Southern Arizona #22600474 Report a problem | ||
| 12/26/2025 | Listing removed | $4,100$1/sqft |
Source: Zillow Rentals Report a problem | ||
| 12/13/2025 | Price change | $4,100-8.9%$1/sqft |
Source: Zillow Rentals Report a problem | ||
| 12/11/2025 | Listed for rent | $4,500$2/sqft |
Source: Zillow Rentals Report a problem | ||
| 11/14/2025 | Listing removed | $599,000$202/sqft |
Source: MLS of Southern Arizona #22517911 Report a problem | ||
| 10/11/2025 | Price change | $599,000-4.3%$202/sqft |
Source: MLS of Southern Arizona #22517911 Report a problem | ||
| 10/3/2025 | Price change | $625,600-0.4%$211/sqft |
Source: MLS of Southern Arizona #22517911 Report a problem | ||
| 9/22/2025 | Listed for sale | $628,300-1.7%$212/sqft |
Source: MLS of Southern Arizona #22517911 Report a problem | ||
| 8/15/2025 | Listing removed | $639,000$216/sqft |
Source: MLS of Southern Arizona #22517911 Report a problem | ||
| 7/28/2025 | Listed for sale | $639,000+27.8%$216/sqft |
Source: MLS of Southern Arizona #22517911 Report a problem | ||
| 9/16/2024 | Sold | $500,000+63.9%$169/sqft |
Source: Public Record Report a problem | ||
| 6/29/2018 | Sold | $305,000$103/sqft |
Source: MLS of Southern Arizona #21810442 Report a problem | ||
Public tax history
| Year | Property taxes | Tax assessment |
|---|---|---|
| 2026 | $4,262 +4.7% | $52,501 +5.5% |
| 2025 | $4,072 +6.6% | $49,765 +6.1% |
| 2024 | $3,820 +2.5% | $46,908 +28.9% |
| 2023 | $3,727 -3.6% | $36,394 +16% |
| 2022 | $3,865 +1.9% | $31,380 +3% |
| 2021 | $3,792 +1.1% | $30,456 +1.9% |
| 2020 | $3,752 | $29,875 +2.7% |
| 2019 | $3,752 +3.8% | $29,091 +14.4% |
| 2018 | $3,614 +5.1% | $25,424 |
| 2017 | $3,439 +2.9% | $25,424 +5% |
| 2016 | $3,340 +11.6% | $24,213 +5% |
| 2015 | $2,994 | $23,060 |
| 2014 | -- | -- |
| 2013 | -- | $226,622 |
| 2012 | -- | -- |
| 2011 | -- | -- |
| 2010 | -- | -- |
| 2009 | -- | -- |
| 2007 | -- | -- |
| 2006 | -- | -- |
| 2005 | -- | -- |
| 2004 | -- | -- |
| 2003 | -- | -- |
| 2002 | -- | -- |
| 2001 | $2,585 +5.5% | -- |
| 2000 | $2,450 | -- |
Find assessor info on the county website
Monthly payment
Est. payment
Payment breakdown
Explore the cost of this home by adjusting the details. Changes won't be saved.Climate risks
Neighborhood: 85750
Nearby schools
Schools provided by the listing agent
- Elementary: Fruchthendler
- Middle: Magee
- High: Sabino
Source: MLS of Southern Arizona. This data may not be complete. We recommend contacting the local school district to confirm school assignments for this home.


Similar homes
- $650,0004 bd3 ba2.7k sqft7351 E Sabino Vista Dr, Tucson, AZ 85750For Sale
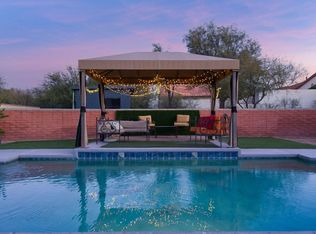
 MLS ID #22619226, Denise Nicole Newton, Realty Executives Arizona Territory. MLS of Southern Arizona
 - $675,0005 bd3 ba2.8k sqft3362 N Camino Los Brazos, Tucson, AZ 85750For Sale
 MLS ID #22619210, Anthony D Schaefer, Long Realty. MLS of Southern Arizona
 - $495,0003 bd2 ba1.7k sqft7221 E Clayridge Dr, Tucson, AZ 85750For Sale
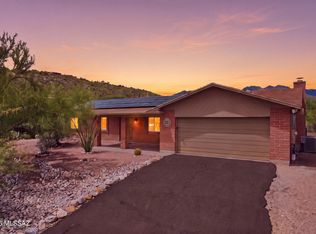 MLS ID #22619870, Ryan Comstock, eXp Realty. MLS of Southern Arizona
 - $649,0003 bd3 ba2.7k sqft5620 N Barrasca Ave, Tucson, AZ 85750For Sale
 MLS ID #22620998, Alexis Marie Burrows, OMNI Homes International. MLS of Southern Arizona
 - $515,0004 bd3 ba2.5k sqft9034 E Bellevue St, Tucson, AZ 85715For SaleMLS ID #22619378, Melissa Coate, Realty Executives Arizona Territory. MLS of Southern Arizona
- $549,9003 bd3 ba2.5k sqft4600 N Paseo Sonoyta, Tucson, AZ 85750For SaleMLS ID #22609956, Michael D Oliver, Oliver Realty, LLC. MLS of Southern Arizona
- $499,9005 bd3 ba2.4k sqft3150 E Presidio Rd, Tucson, AZ 85716For SaleMLS ID #22620645, Valerie J Leon, Tierra Antigua Realty. MLS of Southern Arizona
- $479,0005 bd3 ba2.2k sqft8972 E Linden St, Tucson, AZ 85715For SaleMLS ID #22618592, Alan M Ruiz, Realty Executives Arizona Territory. MLS of Southern Arizona
- $460,0004 bd2 ba1.9k sqft5521 E Kelso St, Tucson, AZ 85712For SaleMLS ID #22620892, Mark William Gathmann, Long Realty. MLS of Southern Arizona
- $575,0003 bd2 ba1.6k sqft5680 N Placita Favorita, Tucson, AZ 85750For SaleMLS ID #22615770, Jannice S De Dios-Goodwin, Tierra Antigua Realty. MLS of Southern Arizona
- $499,0005 bd2 ba2.4k sqft503 E Waverly St, Tucson, AZ 85705For SaleMLS ID #22613902, Marcus Adam Hinojosa, United Real Estate Specialists. MLS of Southern Arizona
- $435,0004 bd2 ba1.8k sqft1202 N Avenida Cascada, Tucson, AZ 85715For SaleMLS ID #22620820, Ashley Lynne Fernandez, Keller Williams Southern Arizona. MLS of Southern Arizona
- $519,0003 bd2 ba2k sqft4232 E Poe St, Tucson, AZ 85711For SaleMLS ID #22616956, Marta Harvey, Russ Lyon Sotheby's International Realty. MLS of Southern Arizona
- $549,0003 bd2 ba1.7k sqft12521 E Calle Tatita, Tucson, AZ 85749For SaleMLS ID #22617219, Michael D Rhodes, Realty Executives Arizona Territory. MLS of Southern Arizona
- $510,0004 bd3 ba2.9k sqft3370 N Fork River Ct, Tucson, AZ 85745For SaleMLS ID #22619583, Wanda Jumper, HomeSmart Advantage Group. MLS of Southern Arizona
- $475,0004 bd3 ba2.3k sqft3202 E Pima St, Tucson, AZ 85716For SaleMLS ID #22608086, William Mordka, Harvey Mordka Realty. MLS of Southern Arizona
- $415,0004 bd3 ba2.2k sqft9240 E Colette St, Tucson, AZ 85710For SaleMLS ID #22619695, Tara L Moen, Coldwell Banker Realty. MLS of Southern Arizona
- $560,0004 bd3 ba2.2k sqft4641 N Paseo De Los Cerritos, Tucson, AZ 85745For SaleMLS ID #22610762, Melissa Coate, Realty Executives Arizona Territory. MLS of Southern Arizona
- $530,0003 bd2 ba1.8k sqft3304 E Elida St, Tucson, AZ 85716For SaleMLS ID #22619084, Calvin Case, OMNI Homes International. MLS of Southern Arizona
- $519,0004 bd2 ba2.1k sqft502 W Hardy Rd, Oro Valley, AZ 85704For SaleMLS ID #22609073, Shannon Imes, Coldwell Banker Realty. MLS of Southern Arizona
