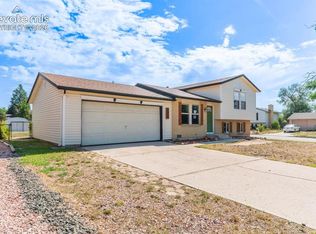
This home is ready for its next chapter. Located in an established Colorado Springs neighborhood, it offers a functional layout, an attached two-car garage, and a location that makes everyday life a little easier. Recent exterior improvements include fresh paint on both the home and the storage shed, giving the property a clean, refreshed look and adding to its curb appeal. Whether you're buying your first home, looking for more space, or searching for a property you can update over time, this home offers a great opportunity to build equity and make it your own. The backyard has plenty of room to create the outdoor space you've been wanting, whether that's a play area, garden, fire pit, or a place to relax after work. One of the biggest advantages is the location. You're just minutes from Peterson Space Force Base, Fort Carson, the Powers Corridor, Colorado Springs Airport, and plenty of shopping, restaurants, parks, and schools. Commuting is simple, and everything you need is close by. Homes in this area continue to be popular because of their convenient location and established neighborhoods. If you've been looking for a home with solid potential, fresh exterior updates, and the opportunity to make it your own, this one is definitely worth seeing.
For sale
$340,000
3433 Hunterwood Dr, Colorado Springs, CO 80916
4beds
1,280sqft
Single Family Residence
Built in 1983
6,085 Square Feet Lot
$-- Zestimate®
$266/sqft
$-- HOA
What's special
- 26 days |
- 822 |
- 107 |
Likely to sell faster than
Zillow last checked:
Listing updated:
Listed by:
Tony Casados 719-684-3122,
Real Broker, LLC DBA Real,
Celina Ortiz 719-644-9513
Source: elevateMLS,MLS#: 8869745
Facts & features
Interior
Bedrooms & bathrooms
- Bedrooms: 4
- Bathrooms: 2
- 3/4 bathrooms: 1
- 1/2 bathrooms: 1
Other
- Level: Upper
- Area: 108 Square Feet
- Dimensions: 12 x 9
Heating
- Forced Air
Cooling
- Ceiling Fan(s)
Appliances
- Included: Dishwasher, Disposal, Oven, Range, Refrigerator
- Laundry: Main Level
Features
- High Speed Internet
- Has basement: No
- Number of fireplaces: 1
- Fireplace features: One
Interior area
- Total structure area: 1,280
- Total interior livable area: 1,280 sqft
- Finished area above ground: 1,280
- Finished area below ground: 0
Video & virtual tour
Property
Parking
- Total spaces: 2
- Parking features: Attached, Concrete Driveway
- Attached garage spaces: 2
Features
- Levels: Two
- Stories: 2
- Patio & porch: Concrete
- Fencing: Back Yard
Lot
- Size: 6,085 Square Feet
- Features: Level, Hiking Trail, Near Fire Station, Near Hospital, Near Park, Near Public Transit, Near Schools, Near Shopping Center, Landscaped
Details
- Additional structures: Storage
- Parcel number: 6435411008
Construction
Type & style
- Home type: SingleFamily
- Property subtype: Single Family Residence
Materials
- Wood Siding, Frame
- Foundation: Crawl Space
- Roof: Composite Shingle
Condition
- Existing Home
- New construction: No
- Year built: 1983
Utilities & green energy
- Water: Municipal
- Utilities for property: Cable Available, Electricity Connected, Natural Gas Connected
Community & HOA
Location
- Region: Colorado Springs
Financial & listing details
- Price per square foot: $266/sqft
- Tax assessed value: $364,120
- Annual tax amount: $1,196
- Date on market: 7/21/2026
- Listing terms: Cash,Conventional,FHA,VA Loan
- Electric utility on property: Yes
Estimated market value
Not available
Estimated sales range
Not available
Not available
Price history
| Date | Event | Price |
|---|---|---|
| 7/21/2026 | Listed for sale | $340,000-2.9%$266/sqft |
Source:  REcolorado as distributed by MLS GRID #9890815 Report a problem REcolorado as distributed by MLS GRID #9890815 Report a problem | ||
| 11/14/2022 | Listing removed | -- |
Source: Zillow Rental Network_1 Report a problem | ||
| 9/23/2022 | Listed for rent | $2,000$2/sqft |
Source: Zillow Rental Network_1 Report a problem | ||
| 8/19/2021 | Sold | $350,000$273/sqft |
Source: Public Record Report a problem | ||
Public tax history
| Year | Property taxes | Tax assessment |
|---|---|---|
| 2024 | $929 -0.1% | $24,400 |
| 2023 | $930 +56.9% | $24,400 +41.4% |
| 2022 | $593 | $17,250 -2.8% |
| 2021 | -- | $17,740 +45.1% |
| 2020 | $797 +3.1% | $12,230 |
| 2019 | $773 +55.6% | $12,230 +23.4% |
| 2018 | $497 -23.6% | $9,910 |
| 2017 | $650 +31% | $9,910 -1.3% |
| 2016 | $497 -7.3% | $10,040 |
| 2015 | $536 +6.7% | $10,040 +8% |
| 2014 | $502 | $9,300 |
| 2013 | -- | -- |
| 2012 | -- | $10,270 |
| 2011 | $648 | $10,270 -9.8% |
| 2010 | -- | $11,380 |
| 2009 | -- | $11,380 -2% |
| 2008 | -- | $11,610 |
| 2006 | -- | $11,610 +32.4% |
| 2004 | -- | $8,770 |
| 2003 | $520 +8.3% | $8,770 -6.3% |
| 2002 | $481 -2.7% | $9,360 -2% |
| 2001 | $494 | $9,550 |
Find assessor info on the county website
Monthly payment
Est. payment
Payment breakdown
Explore the cost of this home by adjusting the details. Changes won't be saved.Climate risks
Neighborhood: Southeast Colorado Springs
Nearby schools
GreatSchools rating
- 3/10Turman Elementary SchoolGrades: PK-5Distance: 0.3 mi
- 7/10Soaring Eagles Elementary SchoolGrades: PK-8Distance: 0.5 mi
- 2/10Sierra High SchoolGrades: 9-12Distance: 1.4 mi
Schools provided by the listing agent
- Elementary: Turman
- High: Sierra
- District: Harrison-2
Source: elevateMLS. This data may not be complete. We recommend contacting the local school district to confirm school assignments for this home.
- $326,1003 bd2 ba1.3k sqft3439 Hunterwood Dr, Colorado Springs, CO 80916Off Market

- $330,0002 bd1 ba801 sqft3425 Hunterwood Dr, Colorado Springs, CO 80916Sold

- $325,3003 bd2 ba958 sqft3434 Foxridge Dr, Colorado Springs, CO 80916Off Market
- $386,5004 bd2 ba1.9k sqft3438 Foxridge Dr, Colorado Springs, CO 80916Off Market

- $342,3004 bd2 ba978 sqft3430 Foxridge Dr, Colorado Springs, CO 80916Off Market
- $307,4003 bd1 ba1.3k sqft3445 Hunterwood Dr, Colorado Springs, CO 80916Off Market
- $325,3004 bd2 ba1.3k sqft4373 Deerfield Hills Rd #0, Colorado Springs, CO 80916Off Market
- $316,3003 bd2 ba816 sqft3421 Hunterwood Dr, Colorado Springs, CO 80916Off Market
A local agent can set up tours, give advice and negotiate with sellers.
Similar homes
- $344,9003 bd2 ba1.3k sqft4598 Wordsworth Cir N, Colorado Springs, CO 80916For Sale
 MLS ID #4993981, Thomas Lazzaro, Performance Plus Realty Inc. elevateMLS
 - $355,0003 bd2 ba1.3k sqft4301 Deerfield Hills Rd, Colorado Springs, CO 80916For Sale
 MLS ID #9876742, Eliana Pa'ihiliholani Jervis, Keller Williams Partners. elevateMLS
 - $319,9003 bd2 ba1.2k sqft4772 Morning Mist Dr, Colorado Springs, CO 80916For Sale
 MLS ID #3133127, Erin Eckert, Premier Real Estate Colorado LLC. elevateMLS
 - $--4 bd2 ba796 sqft3345 Kirkwood Dr, Colorado Springs, CO 80916Auction
 ServiceLink Auction
 - $375,0003 bd2 ba1.6k sqft4036 Colony Hills Cir, Colorado Springs, CO 80916For Sale By Owner
- $349,9994 bd2 ba1.4k sqft3450 Post Oak Dr, Colorado Springs, CO 80916For SaleMLS ID #4087099, Sara Aparicio SFR , The Cutting Edge. elevateMLS
- $290,0004 bd2 ba1.6k sqft4285 Morley Dr, Colorado Springs, CO 80916For SaleMLS ID #9082257, Tony Neumann, Real Broker, LLC DBA Real. elevateMLS
- $--4 bd2 ba1.7k sqft4127 London Ln, Colorado Springs, CO 80916AuctionAuction.com 2
- $398,8933 bd2 ba1.2k sqft3375 Simmelink Loop, Colorado Springs, CO 80916For SaleMLS ID #7761111, Creed Spillane, Quantum Residential Group, LLC. elevateMLS
- $--3 bd2 ba1.1k sqft4335 Bowman Ct, Colorado Springs, CO 80916AuctionAuction.com 2
- $360,0003 bd2 ba1.2k sqft4931 Joseph Dr, Colorado Springs, CO 80916For SaleMLS ID #6523999, Titus Hocking, Better Homes and Gardens Real Estate Kenney & Company. elevateMLS
- $342,0004 bd2 ba1.5k sqft4545 Anjelina Cir S, Colorado Springs, CO 80916For SaleMLS ID #5095819, Natalie Olmsted ABR SRES , Olmsted Realty. elevateMLS
- $--3 bd2 ba1.1k sqft4509 Lancaster Dr, Colorado Springs, CO 80916AuctionAuction.com 2
- $325,0003 bd2 ba1.4k sqft3420 Springnite Dr, Colorado Springs, CO 80916For SaleMLS ID #7117223, Lauren Jerden MRP , Exp Realty LLC. elevateMLS
- $340,0003 bd2 ba1.2k sqft4825 Eldon Dr S, Colorado Springs, CO 80916For SaleMLS ID #6107697, Terry Dodd, Terry C Dodd. elevateMLS
- $355,0003 bd2 ba1.8k sqft2520 Prescott Cir E, Colorado Springs, CO 80916For SaleMLS ID #9836789, Raymond Troup, Equity Colorado Real Estate. elevateMLS
- $375,0004 bd2 ba1.7k sqft2455 Payne Cir W, Colorado Springs, CO 80916For SaleMLS ID #2046344, Alexandra Bedwell MRP , Exp Realty LLC. elevateMLS
- $340,0003 bd1 ba1.2k sqft4928 Joseph Dr, Colorado Springs, CO 80916For SaleMLS ID #4514188, Miranda Price, Farris Price. elevateMLS
- $295,0002 bd1 ba698 sqft4264 Deerfield Hills Rd, Colorado Springs, CO 80916For SaleMLS ID #7042460, Daniel Armstrong, Armstrong Real Estate Company. elevateMLS
- $299,0003 bd2 ba1.2k sqft2120 Eddington Way, Colorado Springs, CO 80916For SaleMLS ID #3398727, Michael Kenney, Better Homes and Gardens Real Estate Kenney & Company. elevateMLS
