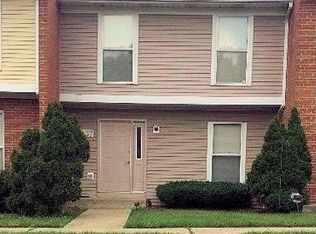
Welcome to this spacious 3-bedroom townhouse-style condo offering low-maintenance living in a convenient Cincinnati location. Featuring over 1,200 square feet of living space, this home provides a functional floor plan with generous room sizes and plenty of natural light throughout. The main level offers comfortable living, dining and an office area, while the upper level includes two spacious bedrooms and ample storage. THe basement features another bedroom and a family room area. Whether you're a first-time buyer, investor, or looking to downsize without sacrificing space, this property presents an excellent opportunity. Conveniently located near hospitals, universities, downtown Cincinnati, major highways, and neighborhood amenities, making commuting and daily living a breeze. Enjoy affordable ownership and the convenience of condo living in a rapidly developing area.
Pending
$145,000
3433 Reading Rd, Cincinnati, OH 45229
3beds
1,280sqft
Condominium, Townhouse
Built in 1993
-- sqft lot
$-- Zestimate®
$113/sqft
$200/mo HOA
What's special
- 50 days
- 50
- 0
Zillow last checked:
Listing updated:
Listed by:
Anita J. Myers 513-678-4180,
Align Right Realty Infinity 513-655-4277
Source: Cincy MLS,MLS#: 1882199 Originating MLS: Cincinnati Area Multiple Listing Service
Originating MLS: Cincinnati Area Multiple Listing Service
Facts & features
Interior
Bedrooms & bathrooms
- Bedrooms: 3
- Bathrooms: 2
- Full bathrooms: 1
- 1/2 bathrooms: 1
Primary bedroom
- Features: Wall-to-Wall Carpet
- Level: Second
- Area: 320
- Dimensions: 20 x 16
Bedroom 2
- Level: Second
- Area: 99
- Dimensions: 11 x 9
Bedroom 3
- Level: Basement
- Area: 120
- Dimensions: 12 x 10
Bedroom 4
- Area: 0
- Dimensions: 0 x 0
Bedroom 5
- Area: 0
- Dimensions: 0 x 0
Primary bathroom
- Features: Tub w/Shower
Bathroom 1
- Features: Full
- Level: Second
Bathroom 2
- Features: Partial
- Level: First
Dining room
- Features: Laminate Floor, Walkout, Window Treatment, Wood Floor
- Level: First
- Area: 108
- Dimensions: 12 x 9
Family room
- Features: Wall-to-Wall Carpet
- Area: 144
- Dimensions: 16 x 9
Kitchen
- Features: Tile Floor, Wood Cabinets, Marble/Granite/Slate
- Area: 81
- Dimensions: 9 x 9
Living room
- Features: Wood Floor, Laminate Floor
- Area: 240
- Dimensions: 20 x 12
Office
- Features: Wall-to-Wall Carpet
- Level: First
- Area: 144
- Dimensions: 12 x 12
Heating
- Electric, Forced Air
Cooling
- Central Air
Appliances
- Included: Dishwasher, Electric Cooktop, Disposal, Microwave, Electric Water Heater
Features
- Windows: Vinyl, Insulated Windows
- Basement: Full,Partially Finished
Interior area
- Total structure area: 1,280
- Total interior livable area: 1,280 sqft
Video & virtual tour
Property
Parking
- Total spaces: 2
- Parking features: 2 Assigned
Features
- Levels: Two
- Stories: 2
Details
- Parcel number: 1070008017000
- Zoning description: Residential
Construction
Type & style
- Home type: Townhouse
- Architectural style: Traditional
- Property subtype: Condominium, Townhouse
Materials
- Brick, Vinyl Siding
- Foundation: Concrete Perimeter
- Roof: Shingle
Condition
- New construction: No
- Year built: 1993
Utilities & green energy
- Gas: Natural
- Sewer: Public Sewer
- Water: Public
Community & HOA
HOA
- Has HOA: Yes
- Services included: Sewer, Trash
- HOA fee: $200 monthly
Location
- Region: Cincinnati
Financial & listing details
- Price per square foot: $113/sqft
- Tax assessed value: $117,490
- Annual tax amount: $2,632
- Date on market: 6/8/2026
- Listing terms: No Special Financing
Estimated market value
Not available
Estimated sales range
Not available
Not available
Price history
| Date | Event | Price |
|---|---|---|
| 7/21/2026 | Pending sale | $145,000$113/sqft |
Source:  Cincy MLS #1882199 Report a problem Cincy MLS #1882199 Report a problem | ||
| 6/18/2026 | Price change | $145,000-12.1%$113/sqft |
Source: Cincy MLS #1882199 Report a problem | ||
| 6/10/2026 | Listed for sale | $165,000+358.3%$129/sqft |
Source: Cincy MLS #1882199 Report a problem | ||
| 11/2/2006 | Sold | $36,000-38.7%$28/sqft |
Source: Public Record Report a problem | ||
| 12/23/2005 | Sold | $58,700$46/sqft |
Source: Public Record Report a problem | ||
Public tax history
| Year | Property taxes | Tax assessment |
|---|---|---|
| 2025 | $2,617 +0.1% | $41,122 |
| 2024 | $2,614 -0.1% | $41,122 |
| 2023 | $2,617 +42.4% | $41,122 +58.7% |
| 2022 | $1,837 +1.6% | $25,914 |
| 2021 | $1,808 | $25,914 |
| 2020 | $1,808 +5.4% | $25,914 +16% |
| 2019 | $1,716 +3.9% | $22,340 0% |
| 2018 | $1,652 | $22,341 |
| 2017 | $1,652 +119% | $22,341 -0.3% |
| 2016 | $754 -50.3% | $22,408 |
| 2015 | $1,519 -0.5% | $22,408 |
| 2014 | $1,527 -4.6% | $22,408 -3% |
| 2013 | $1,601 +2.3% | $23,100 |
| 2012 | $1,565 +1.5% | $23,100 |
| 2011 | $1,542 +97.9% | $23,100 +83.3% |
| 2010 | $779 +396.3% | $12,600 |
| 2009 | $157 +1.4% | $12,600 |
| 2008 | $155 -22.4% | $12,600 -46.3% |
| 2007 | $200 -1.3% | $23,450 |
| 2006 | $202 +1.5% | $23,450 |
| 2005 | $199 +45.2% | $23,450 +6.3% |
| 2003 | $137 +6.6% | $22,050 +869.2% |
| 2002 | $129 +1.7% | $2,275 +8.3% |
| 2001 | $127 +3.5% | $2,100 |
| 2000 | $122 | $2,100 |
Find assessor info on the county website
Monthly payment
Est. payment
Payment breakdown
Explore the cost of this home by adjusting the details. Changes won't be saved.Climate risks
Neighborhood: Avondale
Similar homes
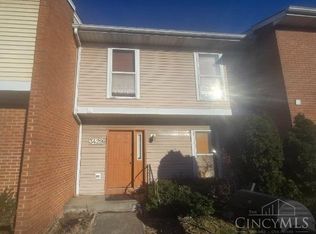
- $151,9003 bd2 ba1.4k sqft3394 Amberway Ct, Cincinnati, OH 45251For Sale
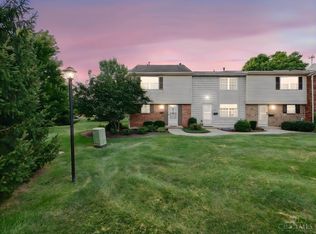
 MLS ID #1892297, Leigh Breen, Coldwell Banker Realty. Cincy MLS
 - $149,0002 bd2 ba1k sqft3408 N Bend Rd APT 7, Cincinnati, OH 45239For Sale

 MLS ID #962667, Candace Johnson, Real of Ohio. DABR MLS
 - $130,0002 bd2 ba936 sqft1556 Meredith Dr Unit 1, Cincinnati, OH 45231For Sale
 MLS ID #1890128, Freda R Allen, Comey & Shepherd. Cincy MLS
 - $156,9002 bd2 ba991 sqft9319 Winton Rd APT 2, Cincinnati, OH 45231For Sale
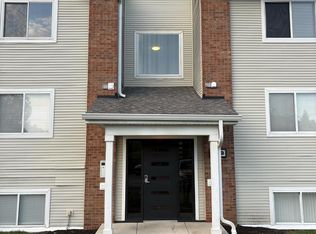 MLS ID #1886496, Angela M Walker, Real of Ohio. Cincy MLS
 - $155,0002 bd2 ba1k sqft3414 N Bend Rd APT 8, Cincinnati, OH 45239For SaleMLS ID #1886101, Dylan Koch, Plum Tree Realty. Cincy MLS
- $139,0002 bd2 ba1k sqft11753 Rose Ln, Cincinnati, OH 45246For SaleMLS ID #1894905, Nicholas Motz, eXp Realty. Cincy MLS
- $154,9002 bd2 ba1.1k sqft9800 Regatta Dr Unit 101, Cincinnati, OH 45252For SaleMLS ID #1894575, Emma L. Berger, Keller Williams Advisors. Cincy MLS
- $144,0002 bd2 ba1.2k sqft8753 Carrousel Park Cir Unit 99, Cincinnati, OH 45251For SaleMLS ID #1885098, Benjamin Wourms, Glasshouse Realty Group. Cincy MLS
- $144,9002 bd1 ba1k sqft1744 Hopkins Ave, Cincinnati, OH 45212For SaleMLS ID #1891239, Michael Mcgee, Mainstay Brokerage LLC. Cincy MLS
- $149,9003 bd1 ba1.6k sqft802 Delhi Ave, Cincinnati, OH 45204For SaleMLS ID #1893314, Molly Thoms, Coldwell Banker Realty. Cincy MLS
- $171,9002 bd2 ba1.1k sqft410 Carrington Ln APT 311, Loveland, OH 45140For SaleMLS ID #1897157, Eleanor D Kowalchik, Keller Williams Pinnacle Group. Cincy MLS
- $175,0002 bd2 ba1.2k sqft4350 Regency Ridge Ct APT 304, Cincinnati, OH 45248For SaleMLS ID #1894566, Diane R. Serraino, eXp Realty. Cincy MLS
- $145,0002 bd2 ba1.1k sqft5352 Werk Rd Unit 3, Cincinnati, OH 45248For SaleMLS ID #1888350, Anne V Bedinghaus, Coldwell Banker Realty. Cincy MLS
- $164,9005 bd2 ba1.7k sqft1875 Knox St, Cincinnati, OH 45214For SaleMLS ID #1886977, Rollin Gosney, TG Real Estate. Cincy MLS
- $180,0002 bd2 ba1.2k sqft4350 Regency Ridge Ct APT 305, Cincinnati, OH 45248For SaleMLS ID #1892305, Kurt J Lamping, Sibcy Cline, Inc.. Cincy MLS
- $134,9002 bd2 ba1.1k sqft3211 Heritage Square Dr Unit 5, Cincinnati, OH 45251For SaleMLS ID #1896063, Becky L Hoerst, Keller Williams Seven Hills Re. Cincy MLS
- $154,9003 bd1 ba1k sqft3613 Muddy Creek Rd, Cincinnati, OH 45238For SaleMLS ID #1890223, Adam D. Woodring, Mainstay Brokerage LLC. Cincy MLS
- $216,9003 bd2 ba1.2k sqft866 Crowden Dr, Cincinnati, OH 45224For SaleMLS ID #1892270, Chafawn S. Sims, Keller Williams Seven Hills Re. Cincy MLS
