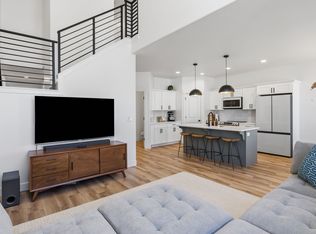
Modern Style Meets Easy Living in Lehi! Fall in love with this beautifully maintained, newer townhome featuring modern finishes and a functional layout designed for today's lifestyle. The stylish kitchen showcases quartz countertops and a gas range, creating an inviting space for everyday meals and entertaining. Enjoy attractive LVP flooring, comfortable carpet, and blinds throughout. The spacious two-car garage provides convenient parking and additional storage. Looking for a home that offers both comfort and recreation? Enjoy access to community pickleball courts while appreciating the convenience of a low-maintenance lifestyle. Located in desirable Lehi, you'll love the accessibility to shopping, dining, recreation, and major commuter routes. Whether you're purchasing your first home, simplifying your lifestyle, or looking for a modern place to call your own, this townhome is one you'll want to see!
For sale
$425,000
3433 W Hardman Way, Lehi, UT 84043
2beds
1,906sqft
Townhouse
Built in 2024
1,306 Square Feet Lot
$422,800 Zestimate®
$223/sqft
$155/mo HOA
What's special
Modern finishesAttractive lvp flooringSpacious two-car garageBlinds throughoutStylish kitchenGas rangeComfortable carpet
- 66 days
- 111
- 10
Zillow last checked:
Listing updated:
Listed by:
Julie Rose 801-680-1905,
Rees Realty, Incorporated, Stephen J.
Source: UtahRealEstate.com,MLS#: 2184834
Facts & features
Interior
Bedrooms & bathrooms
- Bedrooms: 2
- Bathrooms: 3
- Full bathrooms: 2
- 1/2 bathrooms: 1
- Partial bathrooms: 1
Rooms
- Room types: Master Bathroom
Primary bedroom
- Level: Second
Heating
- Central
Cooling
- Central Air
Appliances
- Included: Microwave, Refrigerator, Disposal, Gas Range
- Laundry: Electric Dryer Hookup
Features
- Separate Bath/Shower, Walk-In Closet(s)
- Flooring: Carpet
- Windows: Blinds, Full
- Basement: Full
- Has fireplace: No
Interior area
- Total structure area: 1,906
- Total interior livable area: 1,906 sqft
- Finished area above ground: 1,400
Video & virtual tour
Property
Parking
- Total spaces: 4
- Parking features: Garage - Attached
- Attached garage spaces: 2
- Uncovered spaces: 2
Features
- Stories: 3
- Has view: Yes
- View description: Mountain(s)
Lot
- Size: 1,306 Square Feet
- Residential vegetation: Landscaping: Full
Details
- Parcel number: 433080104
- Zoning description: Multi-Family
Construction
Type & style
- Home type: Townhouse
- Property subtype: Townhouse
Materials
- Stone, Stucco, Other
- Roof: Asphalt
Condition
- Blt./Standing
- New construction: No
- Year built: 2024
Utilities & green energy
- Water: Culinary
- Utilities for property: Natural Gas Connected, Electricity Connected, Sewer Connected, Water Connected
Community & HOA
Community
- Subdivision: Jordan
HOA
- Has HOA: Yes
- Amenities included: Maintenance, Picnic Area
- Services included: Maintenance Grounds
- HOA fee: $155 monthly
- HOA name: Community Solutions
- HOA phone: 801-955-5126
Location
- Region: Lehi
Financial & listing details
- Price per square foot: $223/sqft
- Tax assessed value: $400,500
- Annual tax amount: $1,842
- Date on market: 9/11/2026
- Listing terms: Cash,Conventional,FHA,VA Loan
- Inclusions: Microwave, Refrigerator
- Exclusions: Dryer, Washer, Window Coverings
- Acres allowed for irrigation: 0
- Electric utility on property: Yes
Estimated market value
$422,800
$402,000 - $444,000
$2,184/mo
Price history
| Date | Event | Price |
|---|---|---|
| 9/11/2026 | Listed for sale | $425,000$223/sqft |
Source:  UtahRealEstate.com #2184834 Report a problem | ||
Public tax history
| Year | Property taxes | Tax assessment |
|---|---|---|
| 2025 | $1,842 +155.8% | $400,500 +374.5% |
| 2024 | $720 | $84,400 |
Find assessor info on the county website
Monthly payment
Est. payment
Payment breakdown
Explore the cost of this home by adjusting the details. Changes won't be saved.Climate risks
Neighborhood: 84043
Nearby schools
Schools provided by the listing agent
- Elementary: North Point
- Middle: Willowcreek
- High: Lehi
- District: Alpine
Source: UtahRealEstate.com. This data may not be complete. We recommend contacting the local school district to confirm school assignments for this home.
Similar homes
- $499,9993 bd4 ba2.2k sqft3904 W Canyon Falls Dr, Lehi, UT 84043For Sale
 MLS ID #2179706, Brandon L Newell, KW South Valley Keller Williams. UtahRealEstate.com
- $310,0003 bd2 ba1.2k sqft3373 W 1960 N #202, Lehi, UT 84043For Sale
 MLS ID #2183210, Craig Franek, Capitol & Summit Real Estate LLC. UtahRealEstate.com
- $425,0003 bd3 ba1.7k sqft14764 S Rising Star Way W, Riverton, UT 84065For Sale
 MLS ID #2186280, Uepati Tauti, Real Broker, LLC. UtahRealEstate.com
- $389,9003 bd3 ba1.5k sqft163 E Hamilton Row, Saratoga Springs, UT 84045For Sale
 MLS ID #2193231, Travis Schloderer, CapStone Real Estate, LC. UtahRealEstate.com
- $468,9003 bd3 ba2.3k sqft961 W Coral Charm Way #210, Saratoga Springs, UT 84045For SaleMLS ID #2189887, Lyndzi A Elsmore, ERA Brokers Consolidated (Salt Lake). UtahRealEstate.com
- $435,0003 bd3 ba2.5k sqft2143 N Chianti St, Saratoga Springs, UT 84045For SaleMLS ID #2174703, Joshua Sterling, RE/MAX Associates. UtahRealEstate.com
- $514,9003 bd3 ba2.1k sqft3886 W 2720 N, Lehi, UT 84048For SaleMLS ID #2196075, Tyler Shenk, SERHANT UTAH LLC. UtahRealEstate.com
- $435,0004 bd4 ba2.3k sqft2326 S Long Dr, Saratoga Springs, UT 84045For SaleMLS ID #2193835, Shawna Nicholls, Century 21 Edges. UtahRealEstate.com
- $450,0003 bd3 ba2.2k sqft1116 N Freeman Dr, Saratoga Springs, UT 84045For SaleMLS ID #2192205, Amy Richardson, Homes International. UtahRealEstate.com
- $419,9982 bd3 ba2k sqft15225 S Reins Way W, Riverton, UT 84065For SaleMLS ID #2160383, Therese Owen, RANLife Real Estate Inc. UtahRealEstate.com
- $412,9003 bd3 ba1.7k sqft756 W Bronze Leaf Rd, American Fork, UT 84003For SaleMLS ID #2194033, Kenia Daoud, K & A Real Estate Service, LLC. UtahRealEstate.com
- $395,0003 bd2 ba1.5k sqft986 W Cyan Valley Way S, Riverton, UT 84065For SaleMLS ID #2191506, Jill Ekstein, Windermere Real Estate (9th & 9th). UtahRealEstate.com
- $399,9003 bd4 ba1.7k sqft2327 S Long Dr, Saratoga Springs, UT 84045For SaleMLS ID #2184530, Hailee L Green, Real Broker, LLC. UtahRealEstate.com
- $430,0003 bd3 ba1.9k sqft9344 N Vernham Ln, Eagle Mountain, UT 84005For SaleMLS ID #2164334, Kyle Callister, ERA Brokers Consolidated (Utah County). UtahRealEstate.com
- $478,0003 bd4 ba2.3k sqft1288 W Caine Dr, Saratoga Springs, UT 84045For SaleMLS ID #2195406, Ashley Eliason, Equity Real Estate (Advantage). UtahRealEstate.com
- $345,0003 bd3 ba1.5k sqft1097 E Waterway Ln, Saratoga Springs, UT 84045For SaleMLS ID #2177034, Kylie M Rowley, KW WESTFIELD. UtahRealEstate.com
- $394,9903 bd3 ba1.4k sqft478 N Weber River St, Saratoga Springs, UT 84045New ConstructionMLS ID #2184725, John D Chavez, Advantage Real Estate, LLC. UtahRealEstate.com
- $389,9903 bd3 ba1.4k sqft483 N Riverside Dr, Saratoga Springs, UT 84045New ConstructionMLS ID #2184683, John D Chavez, Advantage Real Estate, LLC. UtahRealEstate.com
- $441,9733 bd3 ba2.7k sqft1378 W Sharry Baby Dr N, Saratoga Springs, UT 84045For SaleMLS ID #2188870, Ned Chidester, Berkshire Hathaway HomeServices Elite Real Estate. UtahRealEstate.com
- $469,9004 bd3 ba2.3k sqft977 N Ledger Dr, Saratoga Springs, UT 84045For SaleMLS ID #2192273, Joseph E Andorful, Fathom Realty (Orem). UtahRealEstate.com
