One or more photo(s) has been virtually staged. Welcome to the Bayshore Regency located on Tampa's iconic Bayshore Boulevard! The elevator brings you directly into your private entry foyer and opens up to the large living room with beautiful views of the Hillsborough Bay. Enjoy relaxing in the living room that features a wood burning fireplace, built-in wet bar with sitting area & 2 separate balconies to take in the water views. The dining room is spacious and overlooks the living room to lend to the ease of entertaining. The kitchen has been nicely updated with stainless steel appliances & dark cabinetry. The unit offers a split floor plan giving privacy to the primary suite with water views. The primary suite has a private balcony, 2 closets, dual sinks with a center built-in vanity area, toilet & bidet, walk-in shower and separate tub. The secondary ensuite is on the backside of the unit in addition to the large office/den with built-ins & the laundry room. Additional features include: 9.5 foot ceilings, great wall space for artwork and furniture, wood floors under the carpet & 5 total balconies in the unit. Building features: 24 hour building security & concierge, library & living room in the lobby, 2 guest suites for your overnight guests, 2 reserved covered parking spaces in the garage, a well equipped gym, social & meeting rooms, catering kitchen, clubhouse, heated pool & spa, & tennis & pickle ball courts. Enjoy all South Tampa has to offer with wonderful restaurants, shops and close proximity to Tampa International Airport.
Sold for $975,000
$975,000
3435 BAYSHORE BOULEVARD #601S, TAMPA, FL 33629
2beds
2,442sqft
Condominium
Built in 1988
-- sqft lot
$956,900 Zestimate®
$399/sqft
$6,243 Estimated rent
Home value
$956,900
$871,000 - $1.05M
$6,243/mo
Zestimate® history
Owner options
List your home for rent
$6,243/mo
Rent Zestimate®
Find your next renter with Zillow Rental Manager. Plus, with online applications, you can quickly screen prospective tenants – for free.
$6,243/mo
Rent Zestimate®
Refinance and save
$10,791/mo
Est. payment
Refinancing to a lower rate could help reduce your monthly payments and save thousands over the life of the loan.
$10,791/mo
Est. payment
Explore your selling options
Work with a Zillow partner agent
Leverage their expertise and Zillow's premium Showcase listings to get your home seen by more buyers.
Get startedList with your own agent
Get your home in front of millions of buyers by listing it on Zillow.
Learn how to do itSell it yourself
Take full control of how buyers see your home on Zillow by listing For Sale by Owner (FSBO).
List your homeWhat's special
Heated pool and spaPrivate balconyPrivate entry foyerWood burning fireplaceSeparate tubBuilt-in wet barSplit floor plan
Zillow last checked:
Listing updated:
Listed by:
Mary Pond 813-294-8867,
SMITH & ASSOCIATES REAL ESTATE 813-839-3800,
Edward Gunning, Jr 813-690-7902,
SMITH & ASSOCIATES REAL ESTATE
Bought with:
Abby Grimaldi, 3409260
SMITH & ASSOCIATES REAL ESTATE
Source: Stellar MLS,MLS#: TB8328909 Originating MLS: Suncoast Tampa
Originating MLS: Suncoast Tampa
Facts & features
Interior
Bedrooms & bathrooms
- Bedrooms: 2
- Bathrooms: 3
- Full bathrooms: 2
- 1/2 bathrooms: 1
Rooms
- Room types: Den/Library/Office, Family Room, Great Room
Primary bedroom
- Features: Walk-In Closet(s)
- Level: First
- Area: 225 Square Feet
- Dimensions: 15x15
Bedroom 2
- Features: Built-in Closet
- Level: First
- Area: 221 Square Feet
- Dimensions: 17x13
Dinette
- Features: Bar
- Level: First
- Area: 121 Square Feet
- Dimensions: 11x11
Dining room
- Level: First
- Area: 272 Square Feet
- Dimensions: 17x16
Kitchen
- Level: First
- Area: 221 Square Feet
- Dimensions: 17x13
Living room
- Level: First
- Area: 435 Square Feet
- Dimensions: 29x15
Office
- Features: Built-in Closet
- Level: First
- Area: 224 Square Feet
- Dimensions: 16x14
Heating
- Central, Electric, Zoned
Cooling
- Central Air, Zoned
Appliances
- Included: Bar Fridge, Oven, Dishwasher, Disposal, Dryer, Electric Water Heater, Microwave, Washer
- Laundry: Inside, Laundry Room
Features
- Built-in Features, Crown Molding, Elevator, Living Room/Dining Room Combo, Primary Bedroom Main Floor, Solid Surface Counters, Solid Wood Cabinets, Walk-In Closet(s), Wet Bar
- Flooring: Carpet, Tile, Hardwood
- Doors: Sliding Doors
- Windows: Window Treatments
- Has fireplace: Yes
- Fireplace features: Wood Burning
Interior area
- Total structure area: 2,442
- Total interior livable area: 2,442 sqft
Property
Parking
- Total spaces: 2
- Parking features: Assigned, Covered, Guest, Reserved, Under Building
- Attached garage spaces: 2
Features
- Levels: One
- Stories: 1
- Exterior features: Balcony, Lighting, Sidewalk, Tennis Court(s)
- Has view: Yes
- View description: Water, Bay/Harbor - Full
- Has water view: Yes
- Water view: Water,Bay/Harbor - Full
- Waterfront features: Waterfront, Bay/Harbor
Lot
- Size: 2 Square Feet
Details
- Parcel number: A3429183UZ0000000006S.0
- Zoning: RM-50
- Special conditions: None
Construction
Type & style
- Home type: Condo
- Property subtype: Condominium
Materials
- Block, Metal Frame, Stucco
- Foundation: Slab, Raised
- Roof: Built-Up
Condition
- New construction: No
- Year built: 1988
Utilities & green energy
- Sewer: Public Sewer
- Water: Public
- Utilities for property: Electricity Available, Electricity Connected, Public, Sewer Available, Sewer Connected, Water Available, Water Connected
Community & HOA
Community
- Features: Waterfront, Association Recreation - Owned, Fitness Center, Pool, Tennis Court(s)
- Pet fee: $0 monthly
- Subdivision: BAYSHORE REGENCY A CONDO
HOA
- Has HOA: Yes
- Amenities included: Elevator(s), Fitness Center, Pool, Recreation Facilities, Security, Storage, Tennis Court(s)
- Services included: Community Pool, Reserve Fund, Insurance, Maintenance Structure, Maintenance Grounds, Manager, Recreational Facilities, Security, Sewer, Trash
- HOA fee: $4,082 monthly
- HOA name: Tanya Stewart
Location
- Region: Tampa
Financial & listing details
- Price per square foot: $399/sqft
- Tax assessed value: $931,638
- Annual tax amount: $6,126
- Date on market: 12/10/2024
- Cumulative days on market: 37 days
- Ownership: Condominium
- Total actual rent: 0
- Electric utility on property: Yes
- Road surface type: Paved
Price history
| Date | Event | Price |
|---|---|---|
| 1/31/2025 | Sold | $975,000-11.3%$399/sqft |
Source:  Stellar MLS #TB8328909 Report a problem Stellar MLS #TB8328909 Report a problem | ||
| 1/16/2025 | Pending sale | $1,099,000$450/sqft |
Source: Stellar MLS #TB8328909 Report a problem | ||
| 1/11/2025 | Price change | $1,099,000-15.4%$450/sqft |
Source: Stellar MLS #TB8328909 Report a problem | ||
| 12/10/2024 | Listed for sale | $1,299,000+63.4%$532/sqft |
Source: Stellar MLS #TB8328909 Report a problem | ||
| 4/3/2006 | Sold | $795,000+22.3%$326/sqft |
Source: Stellar MLS #T2142748 Report a problem | ||
| 11/13/2002 | Sold | $650,000$266/sqft |
Source: Public Record Report a problem | ||
Public tax history
| Year | Property taxes | Tax assessment |
|---|---|---|
| 2025 | $18,570 +203.1% | $931,638 +0.7% |
| 2024 | $6,126 +2.6% | $925,103 +160.9% |
| 2023 | $5,970 +1.3% | $354,563 +3% |
| 2022 | $5,894 +1.2% | $344,236 +3% |
| 2021 | $5,823 +0.9% | $334,210 +1.4% |
| 2020 | $5,770 +1.8% | $329,596 +2.3% |
| 2019 | $5,670 | $322,186 +1.9% |
| 2018 | $5,670 +0.9% | $316,179 -41.7% |
| 2017 | $5,620 +1.2% | $542,748 +78.9% |
| 2016 | $5,555 +2.9% | $303,307 +0.7% |
| 2015 | $5,396 -0.2% | $301,199 +0.8% |
| 2014 | $5,405 | $298,809 +1.5% |
| 2013 | $5,405 +0.6% | $294,393 +1.7% |
| 2012 | $5,370 +3.3% | $289,472 +3% |
| 2011 | $5,199 +2.5% | $281,041 +1.5% |
| 2010 | $5,070 -43% | $276,888 -38.8% |
| 2009 | $8,891 -26.1% | $452,521 -23.9% |
| 2008 | $12,023 -3.2% | $595,019 -1.5% |
| 2007 | $12,416 +0.2% | $603,970 +9.2% |
| 2006 | $12,394 +0.1% | $553,224 +3% |
| 2005 | $12,380 | $537,111 +3% |
| 2004 | -- | $521,467 +1.9% |
| 2003 | -- | $511,744 +72.8% |
| 2002 | -- | $296,197 +1.6% |
| 2001 | -- | $291,532 -23.6% |
| 2000 | $6,579 | $381,510 |
Find assessor info on the county website
Neighborhood: Bayshore Beautiful
Nearby homes
- $1,299,0002 bd3 ba2.4k sqft3435 Bayshore Blvd APT 701S, Tampa, FL 33629Sold

- $1,598,8002 bd3 ba2.4k sqft3435 Bayshore Blvd APT 1401S, Tampa, FL 33629For Sale
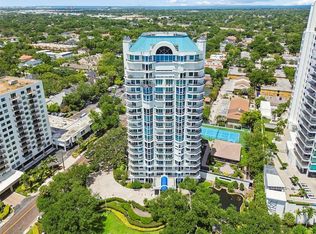
- $1,600,0002 bd3 ba2.4k sqft3435 Bayshore Blvd APT 1801S, Tampa, FL 33629Sold
- $3,468,0424 bd4 ba5.2k sqft3435 Bayshore Blvd PENTHOUSE 2100P, Tampa, FL 33629Sold
- $1,700,0003 bd3 ba2.9k sqft3435 Bayshore Blvd APT 1100N, Tampa, FL 33629Sold
- $1,050,0003 bd4 ba2.8k sqft3435 S Bayshore Blvd E #400, Tampa, FL 33629Sold
- $1,182,5943 bd4 ba2.8k sqft3435 Bayshore Blvd APT 1400N, Tampa, FL 33629Off Market
- $1,442,9003 bd2 ba2.8k sqft3435 Bayshore Blvd APT 900N, Tampa, FL 33629Off Market
Nearby schools
GreatSchools rating
- 10/10Roosevelt Elementary SchoolGrades: PK-5Distance: 0.5 mi
- 10/10Coleman Middle SchoolGrades: 6-8Distance: 1.9 mi
- 8/10Plant High SchoolGrades: 9-12Distance: 1.1 mi
Schools provided by the listing agent
- Elementary: Roosevelt-HB
- Middle: Coleman-HB
- High: Plant-HB
Source: Stellar MLS. This data may not be complete. We recommend contacting the local school district to confirm school assignments for this home.
Get a cash offer in 3 minutes
Find out how much your home could sell for in as little as 3 minutes with a no-obligation cash offer.
Estimated market value
$956,900
Get a cash offer in 3 minutes
Find out how much your home could sell for in as little as 3 minutes with a no-obligation cash offer.
Estimated market value
$956,900
- Florida
- Hillsborough County
- Tampa
- 33629
- Bayshore Beautiful
- 3435 BAYSHORE BOULEVARD Unit 601S
Nearby cities
Nearby neighborhoods
Nearby zip codes
Other Tampa Topics
