Under contract-accepting backup offers. Wake up to breathtaking sunrises over the Bay and unwind each evening with spectacular sunsets over Tampa! This amazing condo offers both stunning 180-degree views from the comfort of this exceptional residence at Bayshore Regency. One of Tampa’s most prestigious waterfront addresses, Unit 1401 was completely renovated in 2020 and offers sophisticated modern luxury, exceptional craftsmanship, and panoramic views from nearly every room. Every detail of this residence has been thoughtfully curated, from the reimagined chef’s kitchen featuring custom Kraft Maid cabinetry and elegant travertine flooring throughout, to the seamless open-concept design ideal for both everyday living and entertaining. The kitchen is appointed with premium appliances, including a double-door Sub-Zero refrigerator, Wolf double ovens, and a sleek black glass Wolf electric cooktop. A large center island provides abundant storage, while the spacious walk-in pantry offers added convenience.Flowing effortlessly into the dining and living areas, the expansive living space is framed by floor-to-ceiling windows that showcase sweeping views of the Bay and downtown Tampa. The adjacent bar area features a glass-front Sub-Zero beverage center and ice maker, creating the perfect setting for entertaining. Multiple sliding glass doors fill the living room with natural light, while recessed lighting and a built-in electric fireplace with customizable color-changing flames add warmth and ambiance.A private elevator entrance welcomes you into a grand foyer highlighted by a custom etched-glass door and elegant coffered ceiling. The luxurious primary suite offers a private balcony, two custom-designed walk-in closets, and a spa-inspired bathroom featuring a stunning marble shower. The secondary bedroom provides exceptional privacy, beautiful views, and automatic Hunter Douglas window treatments. With only two residences per floor, Bayshore Regency offers an unparalleled level of privacy and exclusivity, combining luxury living with some of the most remarkable waterfront views in Tampa. Enjoy 5 balconies with breathtaking day/night views—greenery, oak trees, lit bridges, and downtown. Steps from iconic Bayshore Boulevard’s endless sidewalk for scenic walks. Includes 2 contiguous private parking spaces near elevator, private storage. Amenities include an equipped gym, billiards/ping-pong, clubhouse with kitchen and decks, tennis/pickleball, pool/spa, and sundeck. On-site management keeps this well-maintained building pristine. The ultimate in refined Florida living!
Accepting backups
$1,598,800
3435 BAYSHORE BOULEVARD #1401S, TAMPA, FL 33629
2beds
2,478sqft
:
Get pre-qualified$14,418/mo
Condominium
Built in 1988
-- sqft lot
$1,536,300 Zestimate®
$645/sqft
$4,082/mo HOA
What's special
Exceptional craftsmanshipSophisticated modern luxuryPremium appliancesSpectacular sunsets over tampaElegant travertine flooring throughoutSpacious walk-in pantryTwo custom-designed walk-in closets
- 72 days |
- 75 |
- 2 |
Likely to sell faster than
Zillow last checked:
Listing updated:
Listed by:
Ali St Cyr 813-618-3776,
GULF SHORES REALTY ERA POWERED LLC 813-636-0700
Source: Stellar MLS,MLS#: TB8512822 Originating MLS: Suncoast Tampa
Originating MLS: Suncoast Tampa
Facts & features
Interior
Bedrooms & bathrooms
- Bedrooms: 2
- Bathrooms: 3
- Full bathrooms: 2
- 1/2 bathrooms: 1
Rooms
- Room types: Family Room, Great Room
Primary bedroom
- Features: Walk-In Closet(s)
- Level: First
- Area: 216 Square Feet
- Dimensions: 18x12
Kitchen
- Features: Built-In Shelving, Built-in Closet
- Level: First
- Area: 234 Square Feet
- Dimensions: 18x13
Living room
- Level: First
- Area: 486 Square Feet
- Dimensions: 18x27
Heating
- Central
Cooling
- Central Air
Appliances
- Included: Bar Fridge, Oven, Cooktop, Dishwasher, Disposal, Electric Water Heater, Ice Maker, Microwave, Refrigerator
- Laundry: Inside, Laundry Room
Features
- Ceiling Fan(s), Crown Molding, Eating Space In Kitchen, Elevator, High Ceilings, Kitchen/Family Room Combo, Living Room/Dining Room Combo, Open Floorplan, Primary Bedroom Main Floor, Solid Surface Counters, Solid Wood Cabinets, Split Bedroom, Stone Counters, Thermostat, Walk-In Closet(s)
- Flooring: Ceramic Tile
- Windows: Window Treatments
- Has fireplace: Yes
- Fireplace features: Electric, Living Room
Interior area
- Total structure area: 2,943
- Total interior livable area: 2,478 sqft
Property
Parking
- Total spaces: 2
- Parking features: Covered, Reserved
- Garage spaces: 2
Features
- Levels: One
- Stories: 1
- Patio & porch: Deck
- Exterior features: Balcony, Sidewalk
- Has view: Yes
- View description: Water, Bay/Harbor - Full
- Has water view: Yes
- Water view: Water,Bay/Harbor - Full
- Waterfront features: Bay/Harbor Front, Waterfront
- Body of water: TAMPA BAY
Details
- Parcel number: A3429183UZ0000000014S.0
- Zoning: RM-50/RM-5
- Special conditions: None
Construction
Type & style
- Home type: Condo
- Architectural style: Contemporary
- Property subtype: Condominium
Materials
- Concrete
- Foundation: Slab
- Roof: Concrete
Condition
- Completed
- New construction: No
- Year built: 1988
Utilities & green energy
- Sewer: Public Sewer
- Water: Public
- Utilities for property: Cable Connected, Electricity Connected, Sewer Connected, Street Lights, Water Available, Water Connected
Community & HOA
Community
- Features: Bay/Harbor Front, Waterfront, Clubhouse, Fitness Center, Gated Community - Guard, Tennis Court(s)
- Security: Gated Community, Smoke Detector(s)
- Pet fee: $0 monthly
- Subdivision: BAYSHORE REGENCY A CONDOMINIUM
HOA
- Has HOA: Yes
- Services included: 24-Hour Guard, Reserve Fund, Maintenance Structure, Maintenance Grounds, Maintenance Repairs, Manager, Security, Sewer, Trash, Water
- HOA fee: $4,082 monthly
- HOA name: Zach Riber
- HOA phone: 813-831-2503
Location
- Region: Tampa
Financial & listing details
- Price per square foot: $645/sqft
- Tax assessed value: $1,078,027
- Annual tax amount: $11,671
- Date on market: 6/3/2026
- Cumulative days on market: 14 days
- Listing terms: Cash,Conventional,VA Loan
- Ownership: Condominium
- Total actual rent: 0
- Electric utility on property: Yes
- Road surface type: Asphalt
Estimated market value
$1,536,300
$1.46M - $1.61M
$6,246/mo
Price history
| Date | Event | Price |
|---|---|---|
| 8/11/2026 | Listed for sale | $1,598,800$645/sqft |
Source:  Stellar MLS #TB8512822 Report a problem Stellar MLS #TB8512822 Report a problem | ||
| 7/8/2026 | Contingent | $1,598,800$645/sqft |
Source: Stellar MLS #TB8512822 Report a problem | ||
| 6/15/2026 | Pending sale | $1,598,800$645/sqft |
Source: Stellar MLS #TB8512822 Report a problem | ||
| 6/3/2026 | Listed for sale | $1,598,8000%$645/sqft |
Source: Stellar MLS #TB8512822 Report a problem | ||
| 3/19/2026 | Listing removed | $1,599,000$645/sqft |
Source: Stellar MLS #TB8365112 Report a problem | ||
| 10/21/2025 | Price change | $1,599,000-8.4%$645/sqft |
Source: Stellar MLS #TB8365112 Report a problem | ||
| 9/23/2025 | Price change | $1,745,000-2.8%$704/sqft |
Source: Stellar MLS #TB8365112 Report a problem | ||
| 5/7/2025 | Price change | $1,795,000-5.3%$724/sqft |
Source: Stellar MLS #TB8365112 Report a problem | ||
| 3/24/2025 | Listed for sale | $1,895,000+150%$765/sqft |
Source: Stellar MLS #TB8365112 Report a problem | ||
| 6/13/2019 | Sold | $758,000-5.1%$306/sqft |
Source: Stellar MLS #T3165903 Report a problem | ||
| 5/13/2019 | Pending sale | $799,000$322/sqft |
Source: Smith & Associates Real Estate #T3165903 Report a problem | ||
| 4/1/2019 | Listed for sale | $799,000-6%$322/sqft |
Source: SMITH & ASSOCIATES REAL ESTATE #T3165903 Report a problem | ||
| 3/2/2019 | Listing removed | $850,000$343/sqft |
Source: JACK KELLER INC #U8029550 Report a problem | ||
| 1/9/2019 | Listed for sale | $850,000-1.2%$343/sqft |
Source: JACK KELLER INC #U8029550 Report a problem | ||
| 12/3/2018 | Listing removed | $860,000$347/sqft |
Source: Owner Report a problem | ||
| 9/16/2018 | Listed for sale | $860,000+106.2%$347/sqft |
Source: Owner Report a problem | ||
| 4/27/2011 | Sold | $417,000-16.4%$168/sqft |
Source: Public Record Report a problem | ||
| 10/15/2010 | Price change | $499,000-9.1%$201/sqft |
Source: Smith and Associates #T2425251 Report a problem | ||
| 9/30/2010 | Price change | $549,000-8.3%$222/sqft |
Source: Smith and Associates #T2425251 Report a problem | ||
| 9/18/2010 | Listed for sale | $599,000-7.7%$242/sqft |
Source: Smith and Associates #T2425251 Report a problem | ||
| 7/29/2010 | Listing removed | $649,000$262/sqft |
Source: SMITH & ASSOCIATES REAL ESTATE #T2425251 Report a problem | ||
| 6/23/2010 | Listed for sale | $649,000$262/sqft |
Source: Active Website #T2425251 Report a problem | ||
Public tax history
| Year | Property taxes | Tax assessment |
|---|---|---|
| 2025 | $11,671 +7.5% | $631,447 +2.9% |
| 2024 | $10,858 +2.4% | $613,651 +3% |
| 2023 | $10,601 +1.8% | $595,778 +3% |
| 2022 | $10,417 +1.1% | $578,425 +3% |
| 2021 | $10,305 -15.5% | $561,578 -7.9% |
| 2020 | $12,190 +6.6% | $610,078 +7.6% |
| 2019 | $11,434 | $567,118 +53.1% |
| 2018 | $11,434 +69.8% | $370,385 -38.4% |
| 2017 | $6,733 +1.3% | $601,188 +69.2% |
| 2016 | $6,646 +2.9% | $355,306 +0.7% |
| 2015 | $6,458 -0.3% | $352,836 +0.8% |
| 2014 | $6,477 | $350,036 +1.5% |
| 2013 | $6,477 +0.6% | $344,863 +1.7% |
| 2012 | $6,439 -11.2% | $339,098 +1.1% |
| 2011 | $7,255 +27.9% | $335,428 +9.8% |
| 2010 | $5,671 -21.7% | $305,388 -18.9% |
| 2009 | $7,240 -0.4% | $376,517 +0.1% |
| 2008 | $7,267 -0.3% | $376,141 +3% |
| 2007 | $7,291 -6.1% | $365,185 +2.5% |
| 2006 | $7,766 +0.2% | $356,278 +3% |
| 2005 | $7,751 | $345,901 +3% |
| 2004 | -- | $335,826 +1.9% |
| 2003 | -- | $329,564 +2.4% |
| 2002 | -- | $321,840 +1.6% |
| 2001 | -- | $316,772 -24.6% |
| 2000 | $7,204 | $420,010 |
Find assessor info on the county website
Monthly payment
Est. payment
Payment breakdown
Explore the cost of this home by adjusting the details. Changes won't be saved.Climate risks
Neighborhood: Bayshore Beautiful
Nearby schools
GreatSchools rating
- 10/10Roosevelt Elementary SchoolGrades: PK-5Distance: 0.5 mi
- 10/10Coleman Middle SchoolGrades: 6-8Distance: 1.9 mi
- 8/10Plant High SchoolGrades: 9-12Distance: 1.1 mi
Schools provided by the listing agent
- Elementary: Roosevelt-HB
- Middle: Coleman-HB
- High: Plant-HB
Source: Stellar MLS. This data may not be complete. We recommend contacting the local school district to confirm school assignments for this home.
- $975,0002 bd3 ba2.4k sqft3435 Bayshore Blvd APT 601S, Tampa, FL 33629Sold
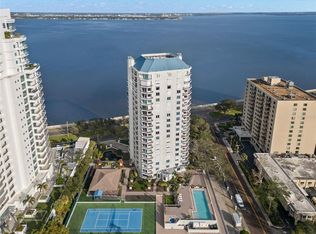
- $1,299,0002 bd3 ba2.4k sqft3435 Bayshore Blvd APT 701S, Tampa, FL 33629Sold

- $1,600,0002 bd3 ba2.4k sqft3435 Bayshore Blvd APT 1801S, Tampa, FL 33629Sold
- $3,468,0424 bd4 ba5.2k sqft3435 Bayshore Blvd PENTHOUSE 2100P, Tampa, FL 33629Sold
- $1,700,0003 bd3 ba2.9k sqft3435 Bayshore Blvd APT 1100N, Tampa, FL 33629Sold
- $1,050,0003 bd4 ba2.8k sqft3435 S Bayshore Blvd E #400, Tampa, FL 33629Sold
- $1,182,5943 bd4 ba2.8k sqft3435 Bayshore Blvd APT 1400N, Tampa, FL 33629Off Market
- $1,442,9003 bd2 ba2.8k sqft3435 Bayshore Blvd APT 900N, Tampa, FL 33629Off Market
A local agent can set up tours, give advice and negotiate with sellers.
A local lender can help you make sure your offer is ready when you are.
Similar homes
- $1,599,0002 bd3 ba2.6k sqft450 KNIGHTS RUN AVENUE #405, TAMPA, FL 33602For Sale

 MLS ID #TB8526381, Nicholas Buchanan, SMITH & ASSOCIATES REAL ESTATE. Stellar MLS
 - $975,0003 bd3 ba2k sqft3301 BAYSHORE BOULEVARD #1904D, TAMPA, FL 33629For Sale
 MLS ID #TB8486847, Beverly Carollo, REST EASY REALTY POWERED BY SELLSTATE. Stellar MLS
 - $925,0002 bd3 ba2.6k sqft2403 S ARDSON PLACE #902B, TAMPA, FL 33629For Sale
 MLS ID #TB8529124, Jen Dunn, PREMIER SOTHEBYS INTL REALTY. Stellar MLS

 - $1,995,0003 bd4 ba3k sqft2900 W BAY TO BAY BOULEVARD #501, TAMPA, FL 33629For Sale
 MLS ID #TB8477480, Brad Suddath, REALTY ADVISORS LLC. Stellar MLS
 - $1,549,0002 bd3 ba2k sqft2103 BAYSHORE BOULEVARD #703, TAMPA, FL 33606For SaleMLS ID #TB8501419, Ariel Pitcher, SMITH & ASSOCIATES REAL ESTATE. Stellar MLS
- $1,599,0003 bd3 ba2.3k sqft91 DAVIS BOULEVARD #201, TAMPA, FL 33606For SaleMLS ID #TB8485996, Alee Douglass, PREMIER SOTHEBYS INTL REALTY. Stellar MLS
- $1,550,0002 bd3 ba1.8k sqft2103 BAYSHORE BOULEVARD #602, TAMPA, FL 33606For SaleMLS ID #TB8504753, Henderson Everett, THE TONI EVERETT COMPANY. Stellar MLS
- $1,595,0003 bd4 ba3.3k sqft5700 MARINER STREET #702 & 703, TAMPA, FL 33609For SaleMLS ID #TB8514274, Carol Pooley, PREMIER SOTHEBYS INTL REALTY. Stellar MLS
- $1,698,0002 bd3 ba1.9k sqft2103 BAYSHORE BOULEVARD #1203, TAMPA, FL 33606For SaleMLS ID #TB8501824, Danielle Kashou, SMITH & ASSOCIATES REAL ESTATE. Stellar MLS
- $1,785,0003 bd3 ba2.9k sqft5210 INTERBAY BOULEVARD #3, TAMPA, FL 33611For SaleMLS ID #TB8522784, Karla Dorsey, COMPASS FLORIDA LLC. Stellar MLS
- $1,550,0003 bd3 ba1.9k sqft5120 MARINA WAY #9907, TAMPA, FL 33611For SaleMLS ID #TB8536457, Anastasiia Bolgova LLC, TAMPA4U.COM REALTY,LLC. Stellar MLS
- $1,750,0003 bd3 ba2.4k sqft5120 MARINA WAY #15005, TAMPA, FL 33611For SaleMLS ID #TB8397089, Michael Ceparano, FUTURE HOME REALTY INC. Stellar MLS
- $1,399,9003 bd3 ba2.2k sqft947 SEDDON COVE WAY #947, TAMPA, FL 33602For SaleMLS ID #TB8485195, Ree Waltzer, PALERMO REAL ESTATE PROF. INC.. Stellar MLS
- $1,350,0003 bd3 ba2.3k sqft47 AEGEAN AVENUE, TAMPA, FL 33606For SaleMLS ID #TB8503598, Molly James, SMITH & ASSOCIATES REAL ESTATE. Stellar MLS
- $837,0003 bd3 ba2.2k sqft2512 W KANSAS AVENUE, TAMPA, FL 33629For SaleMLS ID #TB8500400, Brittany Wood, BAY TO BAY BROKERAGE. Stellar MLS
- $1,295,0003 bd3 ba2.4k sqft450 KNIGHTS RUN AVENUE #1208, TAMPA, FL 33602For SaleMLS ID #TB8513651, Traci Burns, SMITH & ASSOCIATES REAL ESTATE. Stellar MLS
- $1,389,0003 bd3 ba2.4k sqft450 KNIGHTS RUN AVENUE #502, TAMPA, FL 33602For SaleMLS ID #TB8417325, Stephen Gay, SMITH & ASSOCIATES REAL ESTATE. Stellar MLS
- $1,749,0002 bd2 ba2.2k sqft400 BEACH DRIVE NE #401, ST PETERSBURG, FL 33701For SaleMLS ID #TB8507214, Diana Geegan, PA, KELLER WILLIAMS ST PETE REALTY. Stellar MLS
- $1,789,0002 bd3 ba2.3k sqft300 BEACH DRIVE NE #1201, ST PETERSBURG, FL 33701For SaleMLS ID #TB8486267, Alona Dishy, RE/MAX ACTION FIRST OF FLORIDA. Stellar MLS
- $1,300,0003 bd3 ba2.9k sqft2402 VICTORIA GARDENS LANE, TAMPA, FL 33609For SaleMLS ID #O6424072, Thomas Nickley, Jr, KELLER WILLIAMS REALTY AT THE PARKS. Stellar MLS
