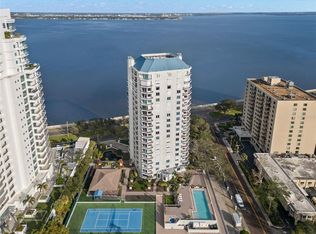
One or more photo(s) has been virtually staged. Welcome to Bayshore Regency, an exclusive condominium residence situated along Tampa's iconic Bayshore Boulevard. This luxurious 21-floor building offers unparalleled privacy with only two units per floor, ensuring a serene living experience. Arrive via a private elevator that opens directly into your foyer, leading to a generously sized living room adorned with picturesque views of Hillsborough Bay and Downtown Tampa Skyline. The living area features a wood-burning fireplace, a cozy sitting nook, and two separate balconies perfect for savoring the waterfront scenery. The expansive dining room overlooks the living space, facilitating effortless entertaining. The updated kitchen boasts stainless steel appliances complemented by white cabinetry, providing a stylish and functional culinary environment. Designed with a split floor plan, the primary suite offers a private retreat with water views and a private balcony, dual closets, and a spacious en-suite bathroom featuring dual sinks with a central vanity, a walk-in shower, and a separate tub. The unit also features a secondary bedroom with a built-in closet, a large office/den equipped with built-in shelves, and a laundry room with utility sink. Additional amenities include 9.5-foot ceilings, electronic blinds, ample wall space ideal for art displays, maple wood floors, and a total of five balconies throughout the residence. Bayshore Regency offers a comprehensive suite of amenities, including 24-hour security, a library, a welcoming lobby with a living room, two guest suites for visitors, two reserved covered parking spaces, a well-equipped fitness center, social and meeting rooms, a catering kitchen, a large clubhouse for private events, a heated pool and spa, as well as tennis/pickleball court. Situated on Bayshore Boulevard, residents have direct access to one of the longest continuous sidewalks in the U.S., ideal for walking, jogging, or cycling while enjoying stunning bay views. The location also places you in proximity to Tampa's vibrant cultural scene, including the Tampa Museum of Art and the Gasparilla Pirate Festival, offering a rich array of dining, shopping, and entertainment options. Experience refined waterfront living at Bayshore Regency, where comfort, luxury, and convenience converge.
Sold for $1,299,000
$1,299,000
3435 BAYSHORE BOULEVARD #701S, TAMPA, FL 33629
2beds
2,442sqft
Condominium
Built in 1988
-- sqft lot
$1,266,700 Zestimate®
$532/sqft
$6,243 Estimated rent
Home value
$1,266,700
$1.17M - $1.38M
$6,243/mo
Zestimate® history
Owner options
List your home for rent
$6,243/mo
Rent Zestimate®
Find your next renter with Zillow Rental Manager. Plus, with online applications, you can quickly screen prospective tenants – for free.
$6,243/mo
Rent Zestimate®
Refinance and save
$13,145/mo
Est. payment
Refinancing to a lower rate could help reduce your monthly payments and save thousands over the life of the loan.
$13,145/mo
Est. payment
Explore your selling options
Work with a Zillow partner agent
Leverage their expertise and Zillow's premium Showcase listings to get your home seen by more buyers.
Get startedList with your own agent
Get your home in front of millions of buyers by listing it on Zillow.
Learn how to do itSell it yourself
Take full control of how buyers see your home on Zillow by listing For Sale by Owner (FSBO).
List your homeWhat's special
Heated pool and spaPrivate balconySpacious en-suite bathroomPrivate elevatorCozy sitting nookWood-burning fireplaceSplit floor plan
Zillow last checked:
Listing updated:
Listed by:
Irene Few 813-220-5339,
COASTAL PROPERTIES GROUP INTER 813-553-6869
Bought with:
Mary Beth Byrd, 3227242
SMITH & ASSOCIATES REAL ESTATE
Leslie Minder, 3107647
SMITH & ASSOCIATES REAL ESTATE
Source: Stellar MLS,MLS#: TB8360654 Originating MLS: Suncoast Tampa
Originating MLS: Suncoast Tampa
Facts & features
Interior
Bedrooms & bathrooms
- Bedrooms: 2
- Bathrooms: 3
- Full bathrooms: 2
- 1/2 bathrooms: 1
Rooms
- Room types: Den/Library/Office, Dining Room, Utility Room
Primary bedroom
- Features: En Suite Bathroom, Walk-In Closet(s)
- Level: First
- Area: 216 Square Feet
- Dimensions: 18x12
Bedroom 2
- Features: Built-In Shelving, Built-in Closet
- Level: First
- Area: 198 Square Feet
- Dimensions: 18x11
Primary bathroom
- Features: Bath w Spa/Hydro Massage Tub, Dual Sinks, En Suite Bathroom, Exhaust Fan, Makeup/Vanity Space, Split Vanities, Stone Counters, Tall Countertops, Tub with Separate Shower Stall, Linen Closet
- Level: First
- Area: 120 Square Feet
- Dimensions: 10x12
Balcony porch lanai
- Level: First
Den
- Features: Ceiling Fan(s), Built-in Closet
- Level: First
- Area: 210 Square Feet
- Dimensions: 15x14
Dining room
- Level: First
- Area: 306 Square Feet
- Dimensions: 18x17
Foyer
- Level: First
- Area: 9 Square Feet
- Dimensions: 3x3
Kitchen
- Features: Breakfast Bar, Built-In Shelving, Exhaust Fan, Pantry, Stone Counters, Tall Countertops
- Level: First
- Area: 234 Square Feet
- Dimensions: 18x13
Laundry
- Features: Built-in Closet
- Level: First
Living room
- Features: Built-In Shelving
- Level: First
- Area: 486 Square Feet
- Dimensions: 18x27
Heating
- Electric, Zoned
Cooling
- Central Air, Zoned
Appliances
- Included: Oven, Cooktop, Dishwasher, Disposal, Dryer, Electric Water Heater, Exhaust Fan, Microwave, Range Hood, Refrigerator, Washer
- Laundry: Inside, Laundry Room
Features
- Built-in Features, Coffered Ceiling(s), Crown Molding, Elevator, High Ceilings, Primary Bedroom Main Floor, Solid Surface Counters, Solid Wood Cabinets, Thermostat, Walk-In Closet(s)
- Flooring: Ceramic Tile, Hardwood
- Doors: Sliding Doors
- Windows: Storm Window(s), Shades, Window Treatments, Hurricane Shutters
- Has fireplace: Yes
- Fireplace features: Living Room, Wood Burning
Interior area
- Total structure area: 2,442
- Total interior livable area: 2,442 sqft
Property
Parking
- Total spaces: 2
- Parking features: Assigned, Covered, Ground Level, Guest, Off Street, On Street
- Attached garage spaces: 2
- Has uncovered spaces: Yes
Features
- Levels: One
- Stories: 1
- Exterior features: Balcony, Lighting, Tennis Court(s)
- Has private pool: Yes
- Pool features: Deck, Gunite, Heated, In Ground, Lighting, Self Cleaning, Tile
- Has spa: Yes
- Spa features: In Ground
- Has view: Yes
- View description: Water, Bay/Harbor - Full
- Has water view: Yes
- Water view: Water,Bay/Harbor - Full
Lot
- Size: 4 Square Feet
Details
- Additional structures: Tennis Court(s)
- Parcel number: A3429183UZ0000000007S.0
- Zoning: RM-50
- Special conditions: None
Construction
Type & style
- Home type: Condo
- Property subtype: Condominium
Materials
- Concrete
- Foundation: Brick/Mortar, Concrete Perimeter, Other
- Roof: Other
Condition
- Completed
- New construction: No
- Year built: 1988
Utilities & green energy
- Sewer: Public Sewer
- Water: Public
- Utilities for property: BB/HS Internet Available, Public
Community & HOA
Community
- Features: Association Recreation - Owned, Buyer Approval Required, Clubhouse, Fitness Center, Gated Community - No Guard, Pool, Sidewalks, Tennis Court(s)
- Pet fee: $0 monthly
- Subdivision: BAYSHORE REGENCY A CONDO
HOA
- Has HOA: No
- Amenities included: Clubhouse, Elevator(s), Fitness Center, Gated, Maintenance, Pickleball Court(s), Pool, Recreation Facilities, Security, Spa/Hot Tub, Storage, Tennis Court(s)
- Services included: Cable TV, Common Area Taxes, Community Pool, Reserve Fund, Insurance, Maintenance Structure, Maintenance Grounds, Maintenance Repairs, Manager, Pool Maintenance, Recreational Facilities, Sewer, Trash, Water
- HOA fee: $4,082 monthly
- HOA name: TANYA STEWART
- HOA phone: 813-209-9300
Location
- Region: Tampa
Financial & listing details
- Price per square foot: $532/sqft
- Tax assessed value: $999,003
- Annual tax amount: $6,849
- Date on market: 3/14/2025
- Cumulative days on market: 27 days
- Listing terms: Cash,Conventional
- Ownership: Condominium
- Total actual rent: 0
- Road surface type: Paved
Price history
| Date | Event | Price |
|---|---|---|
| 5/13/2025 | Sold | $1,299,000$532/sqft |
Source:  Stellar MLS #TB8360654 Report a problem Stellar MLS #TB8360654 Report a problem | ||
| 4/11/2025 | Pending sale | $1,299,000$532/sqft |
Source: Stellar MLS #TB8360654 Report a problem | ||
| 4/3/2025 | Price change | $1,299,000-7.2%$532/sqft |
Source: Stellar MLS #TB8360654 Report a problem | ||
| 3/15/2025 | Listed for sale | $1,400,000+70.7%$573/sqft |
Source: Stellar MLS #TB8360654 Report a problem | ||
| 2/22/2016 | Sold | $820,000+64%$336/sqft |
Source: Public Record Report a problem | ||
| 4/6/2012 | Sold | $499,900-23.1%$205/sqft |
Source: Public Record Report a problem | ||
| 3/15/2007 | Sold | $650,000$266/sqft |
Source: Public Record Report a problem | ||
Public tax history
| Year | Property taxes | Tax assessment |
|---|---|---|
| 2025 | $19,907 +190.7% | $999,003 +150.9% |
| 2024 | $6,849 +2.5% | $398,167 +3% |
| 2023 | $6,680 +2.7% | $386,570 +3% |
| 2022 | $6,504 +1.2% | $375,311 +3% |
| 2021 | $6,427 +0.9% | $364,380 +1.4% |
| 2020 | $6,370 +1.7% | $359,349 +2.3% |
| 2019 | $6,263 | $351,270 +1.9% |
| 2018 | $6,263 +0.8% | $344,720 -39.4% |
| 2017 | $6,211 +1.3% | $568,979 +49% |
| 2016 | $6,130 -12.5% | $381,941 +0.7% |
| 2015 | $7,002 -0.8% | $379,286 +0.8% |
| 2014 | $7,060 +0.5% | $376,276 +1.5% |
| 2013 | $7,026 +30.1% | $370,715 +27.4% |
| 2012 | $5,402 +3.3% | $290,936 +3% |
| 2011 | $5,230 +2.5% | $282,462 +1.5% |
| 2010 | $5,100 -42.7% | $278,288 -38.6% |
| 2009 | $8,902 -8.1% | $453,065 -7% |
| 2008 | $9,683 -25.5% | $487,068 -19.6% |
| 2007 | $12,997 -18.1% | $606,061 -10.4% |
| 2006 | $15,859 +16.2% | $676,081 +19.7% |
| 2005 | $13,647 | $564,584 -6% |
| 2004 | -- | $600,731 +16.8% |
| 2003 | -- | $514,544 +24.6% |
| 2002 | -- | $413,010 +6.7% |
| 2001 | -- | $387,010 |
| 2000 | $9,868 | $387,010 |
Find assessor info on the county website
Neighborhood: Bayshore Beautiful
Nearby homes
- $975,0002 bd3 ba2.4k sqft3435 Bayshore Blvd APT 601S, Tampa, FL 33629Sold
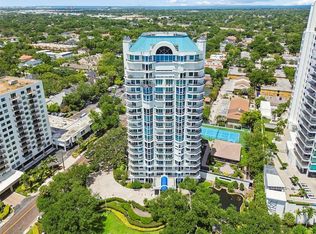
- $1,598,8002 bd3 ba2.4k sqft3435 Bayshore Blvd APT 1401S, Tampa, FL 33629For Sale
- $1,600,0002 bd3 ba2.4k sqft3435 Bayshore Blvd APT 1801S, Tampa, FL 33629Sold
- $3,468,0424 bd4 ba5.2k sqft3435 Bayshore Blvd PENTHOUSE 2100P, Tampa, FL 33629Sold
- $1,700,0003 bd3 ba2.9k sqft3435 Bayshore Blvd APT 1100N, Tampa, FL 33629Sold
- $1,050,0003 bd4 ba2.8k sqft3435 S Bayshore Blvd E #400, Tampa, FL 33629Sold
- $1,182,5943 bd4 ba2.8k sqft3435 Bayshore Blvd APT 1400N, Tampa, FL 33629Off Market
- $1,463,5003 bd2 ba2.8k sqft3435 Bayshore Blvd APT 900N, Tampa, FL 33629Off Market
Nearby schools
GreatSchools rating
- 10/10Roosevelt Elementary SchoolGrades: PK-5Distance: 0.5 mi
- 10/10Coleman Middle SchoolGrades: 6-8Distance: 1.9 mi
- 8/10Plant High SchoolGrades: 9-12Distance: 1.1 mi
Schools provided by the listing agent
- High: Plant-HB
Source: Stellar MLS. This data may not be complete. We recommend contacting the local school district to confirm school assignments for this home.
Get a cash offer in 3 minutes
Find out how much your home could sell for in as little as 3 minutes with a no-obligation cash offer.
Estimated market value
$1,266,700
Get a cash offer in 3 minutes
Find out how much your home could sell for in as little as 3 minutes with a no-obligation cash offer.
Estimated market value
$1,266,700
- Florida
- Hillsborough County
- Tampa
- 33629
- Bayshore Beautiful
- 3435 BAYSHORE BOULEVARD Unit 701S
Nearby cities
Nearby neighborhoods
Nearby zip codes
Other Tampa Topics
