Skip main navigation
Sold for $1,050,000
  • $1,050,000

    3435 S BAYSHORE BOULEVARD E #400, TAMPA, FL 33629

    3beds
    2,826sqft
    Condominium
    Built in 1988
    -- sqft lot
    $1,016,700 Zestimate®
    $372/sqft
    $6,483 Estimated rent

    Home value

    $1,016,700

    Estimated sales range

    Not available

    $6,483/mo

    Zestimate® history
    Loading
    Loading...

    Owner options

    List your home for rent

    $6,483/mo

    Rent Zestimate®

    Find your next renter with Zillow Rental Manager. Plus, with online applications, you can quickly screen prospective tenants – for free.

    Learn more

    $6,483/mo

    Rent Zestimate®

    Refinance and save

    $15,659/mo

    Est. payment

    Refinancing to a lower rate could help reduce your monthly payments and save thousands over the life of the loan.

    See today's rates

    $15,659/mo

    Est. payment

    Explore your selling options

    Work with a Zillow partner agent

    Leverage their expertise and Zillow's premium Showcase listings to get your home seen by more buyers.

    Get started

    List with your own agent

    Get your home in front of millions of buyers by listing it on Zillow.

    Learn how to do it

    Sell it yourself

    Take full control of how buyers see your home on Zillow by listing For Sale by Owner (FSBO).

    List your home

    What's special

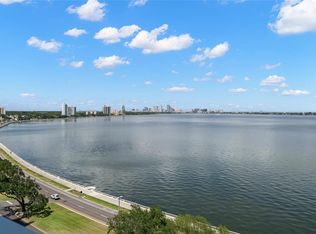
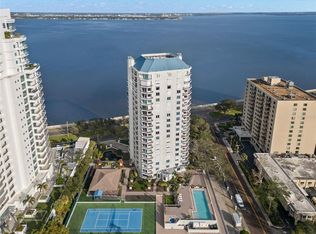
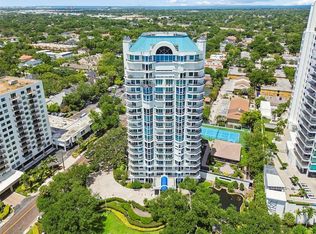
    If you don’t want to live in a large condominium building and prefer a boutique building offering a unit that resembles a home, this is perfect. It is just like a house in the sky. There are only 33 units in Bayshore Regency. Once you step off the elevator that enters directly into foyer of the unit, you feel like you walked into a home. The only way to access the elevator to your unit is with your fob or the guard on duty will send guests or workers to your unit after they receive your ok to send them to your unit. This unit is being sold furnished. The rooms are large, and the condo is lovely. The condo offers 3 large bedrooms, 3.5 newly appointed bathrooms, 2 new air conditioner units, The large laundry room with washer and dryer has a built- in ironing board. There is a spacious family room adjoining the kitchen area. The office area is surrounded with glass walls facing the bay, creating a nice environment for working. The living room has a wood burning fireplace. There are 5 balconies in this unit. There are two off the living room one off the master bedroom, one off the kitchen and one off the family room. Your unit comes with two conveniently located (near the entrance elevator) parking spaces in a well-lit gated garage. There is a storage unit, bicycle racks, and grocery carts located in the garage area The lobby area includes a formal library, a living room area with a self-playing concert grand piano. The guard is on duty in this area. Two guest suites are available for your guests. The common area includes a fully equipped gym, game room with pool/ping-pong table, two tables for playing cards or doing puzzles, and a catering kitchen. There is a clubhouse with a catering kitchen and outdoor BBQ grill. This is a perfect place for parties where guests can sit on the wrap around porch in rocking chairs to enjoy the gardens and view of Bayshore. The heated pool is delightful and there is a hot tub to help you relax. There is a tennis and pickle ball court. Bayshore Regency offers on- site management and 24 hours and 7 days a week security guard and concierge personnel. There is an assessment of $2,727 per quarter for 18 quarters. The owner has agreed to pay the balance of the unpaid assessment at the time of closing to Bayshore Regency.

    Zillow last checked:

    Listing updated:

    Listed by:

    Bonnie Gariglio 813-760-3417,

    B K REALTY INC 813-287-2725

    Bought with:

    Lynne Brown, 3262867

    PALERMO REAL ESTATE PROF. INC.

    Source: Stellar MLS,MLS#: T3540621MLS LogoOriginating MLS: Pinellas Suncoast

    Facts & features

    Interior

    Bedrooms & bathrooms
    • Bedrooms: 3
    • Bathrooms: 4
    • Full bathrooms: 3
    • 1/2 bathrooms: 1
    Rooms
    • Room types: Den/Library/Office, Family Room, Dining Room, Living Room
    Primary bedroom
    • Features: Walk-In Closet(s)
    • Level: First
    • Dimensions: 18x15
    Bedroom 2
    • Features: Built-in Closet
    • Level: First
    • Dimensions: 16x16
    Bedroom 3
    • Features: Built-in Closet
    • Level: First
    • Dimensions: 10x12
    Primary bathroom
    • Features: Linen Closet
    • Level: First
    • Dimensions: 10x8
    Bathroom 2
    • Features: Linen Closet
    • Level: First
    • Dimensions: 8x10
    Bathroom 3
    • Features: Linen Closet
    • Level: First
    • Dimensions: 8x10
    Bathroom 4
    • Features: No Closet
    • Level: First
    • Dimensions: 8x10
    Dining room
    • Features: No Closet
    • Level: First
    • Dimensions: 16x18
    Family room
    • Features: No Closet
    • Level: First
    • Dimensions: 12x15
    Kitchen
    • Features: Dual Closets
    • Level: First
    • Dimensions: 12x16
    Laundry
    • Features: No Closet
    • Level: First
    • Dimensions: 7x8
    Living room
    • Features: Coat Closet
    • Level: First
    • Dimensions: 17x27
    Office
    • Features: No Closet
    • Level: First
    • Dimensions: 10x11
    Heating
    • Central, Electric, Zoned
    Cooling
    • Central Air, Zoned
    Appliances
    • Included: Oven, Cooktop, Dishwasher, Disposal, Electric Water Heater, Refrigerator
    • Laundry: Electric Dryer Hookup, Inside, Laundry Room, Same Floor As Condo Unit, Washer Hookup
    Features
    • Crown Molding, Eating Space In Kitchen, High Ceilings, Kitchen/Family Room Combo, Primary Bedroom Main Floor, Solid Surface Counters, Solid Wood Cabinets, Split Bedroom, Stone Counters
    • Flooring: Laminate, Tile, Hardwood
    • Windows: Blinds, Drapes, Shutters, Tinted Windows, Window Treatments
    • Has fireplace: Yes
    • Fireplace features: Wood Burning
    • Common walls with other units/homes: Corner Unit
    Interior area
    • Total structure area: 3,426
    • Total interior livable area: 2,826 sqft

    Property

    Parking
    • Total spaces: 2
    • Parking features: Ground Level, Under Building, Reserved, Common, Assigned
    • Attached garage spaces: 2
    Features
    • Levels: One
    • Stories: 1
    • Exterior features: Storage, Tennis Court(s), Balcony, Dog Run, Irrigation System, Sidewalk
    • Has private pool: Yes
    • Pool features: Self Cleaning, Lighting, Gunite, In Ground, Tile
    • Has spa: Yes
    • Spa features: In Ground
    • Has view: Yes
    • View description: Bay/Harbor - Full
    • Has water view: Yes
    • Water view: Bay/Harbor - Full
    • Waterfront features: Bay/Harbor Front, Bay/Harbor
    • Body of water: TAMPA BAY AKA HILLSBOROUGH BAY
    Details
    • Parcel number: 127 1840108
    • Zoning: RM50
    • Special conditions: None

    Construction

    Type & style
    • Home type: Condo
    • Property subtype: Condominium
    Materials
    • Concrete
    • Foundation: Brick/Mortar, Concrete Perimeter, Other
    • Roof: Other
    Condition
    • New construction: No
    • Year built: 1988

    Utilities & green energy

    • Sewer: Public Sewer
    • Water: Public
    • Utilities for property: Cable Available, Cable Connected, Electricity Available, Electricity Connected, Phone Available, Public, Sewer Available, Sewer Connected, Street Lights, Water Available, Water Connected

    Community & HOA

    Community
    • Features: Bay/Harbor Front, Association Recreation - Owned, Gated Community - No Guard, Pool
    • Security: Fire Sprinkler System, Security Gate, Security Lights
    • Pet fee: $0 monthly
    • Subdivision: 3UZ BAYSHORE REGENCY A CONDOMINIUM
    HOA
    • Has HOA: Yes
    • Amenities included: Cable TV, Clubhouse, Elevator(s), Fitness Center, Gated, Maintenance, Pickleball Court(s), Pool, Security, Spa/Hot Tub, Storage, Tennis Court(s)
    • Services included: 24-Hour Guard, Cable TV, Common Area Taxes, Community Pool, Electricity, Reserve Fund, Insurance, Internet, Maintenance Structure, Maintenance Grounds, Maintenance Repairs, Manager, Pool Maintenance, Recreational Facilities, Security, Sewer, Trash, Water
    • HOA fee: $8,417 monthly
    • HOA name: Tanya Stewart
    • HOA phone: 813-209-9300
    • Second HOA name: Bayshore Regency
    • Second HOA phone: 813-831-2503
    Location
    • Region: Tampa

    Financial & listing details

    • Price per square foot: $372/sqft
    • Annual tax amount: $17,329
    • Date on market: 7/10/2024
    • Cumulative days on market: 223 days
    • Listing terms: Cash,Conventional
    • Ownership: Fee Simple
    • Total actual rent: 0
    • Electric utility on property: Yes
    • Road surface type: Paved

    Price history

    DateEventPrice
    3/21/2025Sold$1,050,000-12.1%$372/sqft
    Source: Stellar MLS #T3540621 Report a problem
    2/19/2025Pending sale$1,195,000$423/sqft
    Source: Stellar MLS #T3540621 Report a problem
    1/28/2025Price change$1,195,000-7.7%$423/sqft
    Source: Stellar MLS #T3540621 Report a problem
    10/24/2024Price change$1,295,000-13.4%$458/sqft
    Source: Stellar MLS #T3540621 Report a problem
    8/29/2024Price change$1,495,000-6.6%$529/sqft
    Source: Stellar MLS #T3540621 Report a problem
    7/10/2024Listed for sale$1,600,000$566/sqft
    Source: Stellar MLS #T3540621 Report a problem

    Public tax history

    Tax history is unavailable.

    Neighborhood: Bayshore Beautiful

    Nearby schools

    GreatSchools rating
    Schools provided by the listing agent
    • Elementary: Roosevelt-HB
    • High: Plant City-HB

    Source: Stellar MLS. This data may not be complete. We recommend contacting the local school district to confirm school assignments for this home.

    Get a cash offer in 3 minutes
    Find out how much your home could sell for in as little as 3 minutes with a no-obligation cash offer.
    Estimated market value
    $1,016,700
    Get a cash offer in 3 minutes
    Find out how much your home could sell for in as little as 3 minutes with a no-obligation cash offer.
    Estimated market value
    $1,016,700