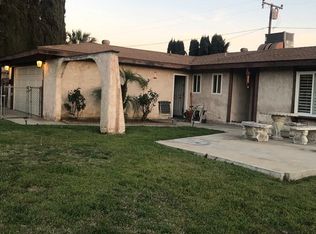
Great opportunity to own this updated, single-story four-bedroom home in Highland! An expansive living room with a wood-burning stove creates a welcoming gathering space, while the remodeled kitchen features granite countertops, stainless steel appliances, and an adjoining dining area. A separate family room accented with shiplap offers additional space to relax or entertain. The primary suite includes a remodeled en suite bathroom, complemented by three additional bedrooms and a hall bath. Additional highlights include wood-plank tile flooring, ceiling fans, recessed lighting, and newer windows. An oversized driveway provides ample parking, while the covered patio and above-ground pool invite you to enjoy outdoor living. Conveniently located near Yaamava’ Resort & Casino, the 210 Freeway, and San Bernardino International Airport. With thoughtful updates and room to spread out, this home is ready for its next chapter—make it yours!
For sale
Listed by: EXP REALTY OF CALIFORNIA INC • Donald Mowery • 909-981-6677
$520,000
3435 Stratford St, Highland, CA 92346
4beds
1,352sqft
Single Family Residence
Built in 1972
7,189 Square Feet Lot
$520,400 Zestimate®
$385/sqft
$-- HOA
What's special
- 1 day
- 362
- 21
Likely to sell faster than
Zillow last checked:
Listing updated:
Listed by:
Donald Mowery DRE #01193547 909-981-6677,
EXP REALTY OF CALIFORNIA INC,
McKenzie Robles DRE #02149363,
Champions Real Estate
Source: CRMLS,MLS#: CV26241755 Originating MLS: California Regional MLS
Facts & features
Interior
Bedrooms & bathrooms
- Bedrooms: 4
- Bathrooms: 2
- Full bathrooms: 2
- Main level bathrooms: 2
- Main level bedrooms: 4
Rooms
- Room types: Family Room, Kitchen, Living Room, Primary Bathroom, Primary Bedroom
Bathroom
- Features: Bathroom Exhaust Fan, Granite Counters, Laminate Counters, Remodeled, Separate Shower
Kitchen
- Features: Granite Counters, Pots & Pan Drawers
Heating
- Central, Forced Air, Natural Gas
Cooling
- Central Air, Electric
Appliances
- Included: Dishwasher, Disposal, Gas Oven, Gas Range, Microwave, Water Heater
- Laundry: Washer Hookup, Gas Dryer Hookup, In Garage
Features
- Built-in Features, Ceiling Fan(s), Granite Counters, Recessed Lighting, French Door(s)/Atrium Door(s)
- Flooring: Carpet, Laminate
- Doors: Atrium Doors, Sliding Doors
- Windows: Blinds, Screens
- Has fireplace: Yes
- Fireplace features: Wood Burning
- Common walls with other units/homes: No Common Walls
Interior area
- Total interior livable area: 1,352 sqft
Property
Parking
- Total spaces: 2
- Parking features: Concrete, Driveway, Garage
- Attached garage spaces: 2
Accessibility
- Accessibility features: None
Features
- Levels: One
- Stories: 1
- Entry location: 1
- Patio & porch: Concrete, Patio, Wood
- Pool features: None
- Has spa: Yes
- Spa features: Above Ground
- Fencing: Brick
- Has view: Yes
- View description: Neighborhood
Lot
- Size: 7,189 Square Feet
- Features: Back Yard, Front Yard
Details
- Parcel number: 1191481580000
- Special conditions: Standard
Construction
Type & style
- Home type: SingleFamily
- Property subtype: Single Family Residence
Condition
- Repairs Cosmetic
- New construction: No
- Year built: 1972
Utilities & green energy
- Sewer: Public Sewer
- Water: Public
- Utilities for property: Cable Available, Electricity Available, Natural Gas Available
Community & HOA
Community
- Features: Street Lights
Location
- Region: Highland
Financial & listing details
- Price per square foot: $385/sqft
- Tax assessed value: $216,733
- Date on market: 11/12/2026
- Listing terms: Cash,Conventional,Cal Vet Loan,1031 Exchange,FHA 203(b),FHA 203(k),FHA,Fannie Mae,Freddie Mac,Government Loan,Submit,VA Loan
- Exclusions: Personal Property
- Road surface type: Paved
Estimated market value
$520,400
$494,000 - $546,000
$2,925/mo
Price history
| Date | Event | Price |
|---|---|---|
| 11/12/2026 | Listed for sale | $520,000+55.2%$385/sqft |
Source:  CRMLS #CV26241755 Report a problem | ||
| 7/25/2020 | Listing removed | $335,000$248/sqft |
Source: GATEWAY HOME SERVICES #CV20116078 Report a problem | ||
| 7/6/2020 | Pending sale | $335,000$248/sqft |
Source: GATEWAY HOME SERVICES #CV20116078 Report a problem | ||
| 5/4/2020 | Listed for sale | $335,000+103%$248/sqft |
Source: KELLER WILLIAMS REALTY #EV20083655 Report a problem | ||
| 2/5/2009 | Sold | $165,000+3.2%$122/sqft |
Source: Public Record Report a problem | ||
| 12/14/2008 | Listed for sale | $159,900-6.9%$118/sqft |
Source: foreclosure.com Report a problem | ||
| 11/5/2008 | Sold | $171,762-41.8%$127/sqft |
Source: Public Record Report a problem | ||
| 10/4/2005 | Sold | $295,000+283.1%$218/sqft |
Source: Public Record Report a problem | ||
| 5/26/1998 | Sold | $77,000$57/sqft |
Source: Public Record Report a problem | ||
Public tax history
| Year | Property taxes | Tax assessment |
|---|---|---|
| 2026 | -- | $216,733 +2% |
| 2025 | $2,826 +2.1% | $212,483 +2% |
| 2024 | $2,767 +2.6% | $208,316 +2% |
| 2023 | $2,698 -0.1% | $204,231 +2% |
| 2022 | $2,701 -0.1% | $200,227 +2% |
| 2021 | $2,704 -0.2% | $196,301 +1% |
| 2020 | $2,710 +3% | $194,288 +2% |
| 2019 | $2,631 -0.7% | $190,478 +2% |
| 2018 | $2,650 +5.1% | $186,743 +2% |
| 2017 | $2,522 | $183,081 +2% |
| 2016 | $2,522 +3.1% | $179,491 +1.5% |
| 2015 | $2,446 +4.5% | $176,795 +2% |
| 2014 | $2,341 | $173,331 +0.5% |
| 2013 | -- | $172,548 +2% |
| 2012 | -- | $169,165 +2% |
| 2011 | -- | $165,848 +0.8% |
| 2010 | -- | $164,609 +6.2% |
| 2009 | -- | $155,000 -44.8% |
| 2008 | -- | $281,000 -6.6% |
| 2007 | -- | $300,900 +2% |
| 2006 | -- | $295,000 +240.6% |
| 2005 | -- | $86,601 +2% |
| 2004 | -- | $84,903 +1.9% |
| 2003 | -- | $83,347 +2% |
| 2002 | -- | $81,713 +2% |
| 2001 | -- | $80,111 +2% |
| 2000 | -- | $78,540 |
Find assessor info on the county website
Monthly payment
Est. payment
Payment breakdown
Explore the cost of this home by adjusting the details. Changes won't be saved.Climate risks
Neighborhood: San Andreas
Nearby schools
Schools provided by the listing agent
- Elementary: Cole
- Middle: Serrano
Source: CRMLS. This data may not be complete. We recommend contacting the local school district to confirm school assignments for this home.
Similar homes
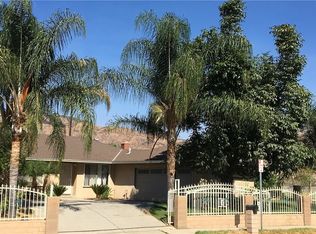
- $510,0003 bd3 ba1.6k sqft29398 Clear View Ln, Highland, CA 92346For Sale
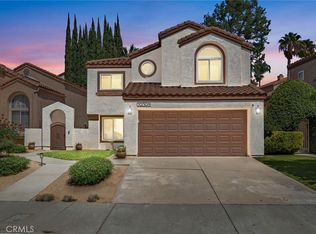 MLS ID #HD26201408, Kari Martinez, Coldwell Banker Home Source. CRMLS
- $564,9994 bd2 ba1.5k sqft6070 Blythe Ave, Highland, CA 92346For Sale
 MLS ID #CV26147006, Sandy Hernandez, CENTURY 21 SYNERGIA REALTY. CRMLS
- $589,0004 bd3 ba1.6k sqft29189 Stonegate Ln, Highland, CA 92346For Sale
 MLS ID #IG26219072, Tricia Wirth Gregory, COLDWELL BANKER KIVETT-TEETERS. CRMLS
- $530,0003 bd2 ba1.6k sqft1486 W Creekside Dr, San Bernardino, CA 92407For Sale
 MLS ID #IV26233022, CRYSTAL HOGGARD, EXP REALTY OF CALIFORNIA INC. CRMLS
