Discover this rare hidden gem situated on nearly an acre of flood irrigated horse property offering the perfect blend of luxury, privacy, and versatility! This beautifully updated single-level home features newly remodeled flooring, a stunning primary bathroom, and a spacious kitchen with premium KitchenAid appliances. Step outside to your own private oasis featuring a sparkling pool, outdoor shower, expansive backyard, and oversized driveway with ample parking. A private mother-in-law suite, complete with a kitchenette and separate entrance, ideal for guests or multigenerational living. With exceptional indoor and outdoor space, this property is truly one of a kind! MIL Suite addition was completed prior to sellers' ownership; added square footage is included in reported total
For sale
$1,150,000
3436 N ASHBROOK Road, Mesa, AZ 85213
4beds
3,248sqft
Single Family Residence
Built in 1994
0.93 Acres Lot
$-- Zestimate®
$354/sqft
$-- HOA
What's special
Outdoor showerSparkling poolSeparate entrancePrivate mother-in-law suiteSpacious kitchenBeautifully updated single-level homeNewly remodeled flooring
- 7 days
- 1,031
- 116
Likely to sell faster than
Zillow last checked:
Listing updated:
Listed by:
Bradee Seehagen 602-888-1328,
West USA Realty,
JoDee R. Seehagen 480-797-5481,
West USA Realty
Source: ARMLS,MLS#: 7091240
Facts & features
Interior
Bedrooms & bathrooms
- Bedrooms: 4
- Bathrooms: 4
- Full bathrooms: 3
- 1/2 bathrooms: 1
Heating
- Heat Pump, Forced Air, Electric, Ceiling
Cooling
- Heat Pump, Central Air, Ceiling Fan(s), Programmable Thmstat
Appliances
- Included: Refrigerator, Dishwasher, Disposal, Electric Range, Electric Oven
- Laundry: Inside
Features
- Pantry, Granite Counters, Double Vanity, Eat-in Kitchen, Breakfast Bar, 9+ Flat Ceilings, Vaulted Ceiling(s), 2 Master Baths, Full Bth Master Bdrm, Separate Shwr & Tub
- Flooring: Carpet, Tile
- Windows: Double Pane Windows
- Has basement: No
- Number of fireplaces: 1
- Fireplace features: Wood Burning, Family Room
Interior area
- Total structure area: 3,248
- Total interior livable area: 3,248 sqft
Video & virtual tour
Property
Parking
- Total spaces: 9
- Parking features: Garage Door Opener, Extended Length Garage
- Garage spaces: 3
- Uncovered spaces: 6
Features
- Stories: 1
- Patio & porch: Covered, Patio
- Has private pool: Yes
- Pool features: Outdoor Pool
- Spa features: None
- Fencing: Back Yard,Block
Lot
- Size: 0.93 Acres
- Features: Sprinklers In Front, Desert Back, Desert Front, Grass Front, Grass Back, Irrigation Back
Details
- Additional structures: Shed(s)
- Parcel number: 14102051
- Horses can be raised: Yes
- Horse amenities: Other, Tack Room
Construction
Type & style
- Home type: SingleFamily
- Architectural style: Ranch
- Property subtype: Single Family Residence
Materials
- Stucco, Wood Frame, Painted
- Foundation: Slab
- Roof: Tile,Concrete
Condition
- Year built: 1994
Utilities & green energy
- Electric: 220 Volts in Kitchen
- Sewer: Septic Tank
Community & HOA
Community
- Features: Biking/Walking Path
- Subdivision: CITRUS ACRES
HOA
- Has HOA: No
- Services included: No Fees
Location
- Region: Mesa
Financial & listing details
- Price per square foot: $354/sqft
- Tax assessed value: $782,700
- Annual tax amount: $3,873
- Date on market: 10/11/2026
- Cumulative days on market: 8 days
- Listing terms: VA Loan,Cash,Conventional,FHA
- Ownership: Fee Simple
- Electric utility on property: Yes
- Road surface type: Asphalt
Estimated market value
Not available
Estimated sales range
Not available
Not available
Price history
| Date | Event | Price |
|---|---|---|
| 10/11/2026 | Listed for sale | $1,150,000+206.7%$354/sqft |
Source:  ARMLS #7091240 Report a problem | ||
| 10/5/2009 | Sold | $375,000-21.9%$115/sqft |
Source: Public Record Report a problem | ||
| 8/16/2009 | Listed for sale | $479,900+77.7%$148/sqft |
Source: Arizona Realty One Group #4233218 Report a problem | ||
| 7/24/2009 | Sold | $270,025+462.6%$83/sqft |
Source: Public Record Report a problem | ||
| 2/17/1994 | Sold | $48,000$15/sqft |
Source: Public Record Report a problem | ||
Public tax history
| Year | Property taxes | Tax assessment |
|---|---|---|
| 2025 | $3,851 +0.6% | $78,270 -6.5% |
| 2024 | $3,829 -1% | $83,680 +103.5% |
| 2023 | $3,866 +1.9% | $41,126 -23.7% |
| 2022 | $3,794 +0.1% | $53,900 +8.7% |
| 2021 | $3,790 +8.2% | $49,580 +10.9% |
| 2020 | $3,501 +4.9% | $44,700 +5.4% |
| 2019 | $3,338 | $42,410 +6% |
| 2018 | $3,338 +3.2% | $40,020 +5.4% |
| 2017 | $3,233 +7.9% | $37,980 -0.8% |
| 2016 | $2,997 -4.4% | $38,300 +3.2% |
| 2015 | $3,134 | $37,130 +13.9% |
| 2014 | -- | $32,600 +35.3% |
| 2013 | -- | $24,100 -6% |
| 2012 | -- | $25,630 -11.3% |
| 2011 | -- | $28,880 -15.6% |
| 2010 | -- | $34,220 -19.9% |
| 2009 | -- | $42,700 -23.1% |
| 2008 | -- | $55,550 +16.3% |
| 2007 | -- | $47,750 +67.3% |
| 2006 | -- | $28,550 |
| 2005 | -- | $28,550 +17% |
| 2004 | -- | $24,400 |
| 2003 | -- | $24,400 +15.4% |
| 2002 | -- | $21,150 |
Find assessor info on the county website
Monthly payment
Est. payment
Payment breakdown
Explore the cost of this home by adjusting the details. Changes won't be saved.Climate risks
Neighborhood: Lehi
Nearby schools
Schools provided by the listing agent
- Elementary: Lehi Elementary School
- Middle: Stapley Junior High School
- High: Mountain View High School
- District: Mesa Unified District
Source: ARMLS. This data may not be complete. We recommend contacting the local school district to confirm school assignments for this home.
Similar homes
- $1,150,0004 bd3 ba3.4k sqft4222 E BROWN Road #23, Mesa, AZ 85205For Sale
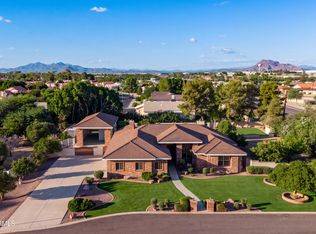 MLS ID #7093604, Lorraine Ryall, Compass. ARMLS
- $1,149,9995 bd3 ba4.1k sqft1909 N CALLE MADERAS --, Mesa, AZ 85213For Sale
 MLS ID #7087492, John Karadsheh, KOR Properties. ARMLS
- $1,468,0005 bd4 ba4.4k sqft2119 E NORWOOD Street, Mesa, AZ 85213For Sale
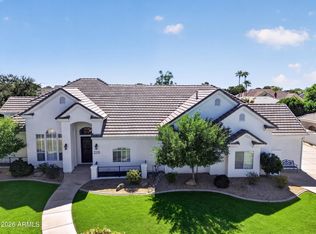 MLS ID #7086612, Brook W Candland, eXp Realty. ARMLS
- $950,0006 bd4 ba4.6k sqft2045 N GENTRY --, Mesa, AZ 85213For Sale
 MLS ID #7094221, Jillian Ray, Long Realty Old Town. ARMLS
