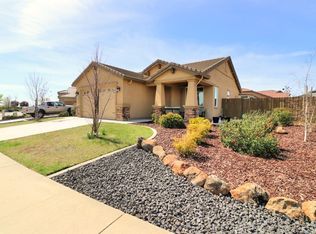
Welcome to this beautifully maintained single-story home offering 3 bedrooms, 2 bathrooms, and 1,458 sq ft of thoughtfully designed living space in one of Rancho Cordova's most convenient locations. The inviting exterior features attractive stone accents, a charming front porch, and low-maintenance landscaping, creating exceptional curb appeal. Inside, you'll find a bright, open-concept floor plan with durable luxury vinyl plank flooring throughout the main living areas, abundant natural light, and a spacious great room that flows seamlessly into the kitchen and dining spaces. The well-appointed kitchen is designed for both everyday living and entertaining, showcasing rich wood cabinetry, granite countertops, stainless steel appliances, a gas range, pantry cabinets, generous prep space, and a large island with sink overlooking the living room. The spacious primary suite offers direct backyard access through a sliding glass door, along with a dual-sink vanity, oversized walk-in shower, and ample storage. Two additional bedrooms and a full guest bath provide flexibility for family, guests, or a home office. Step outside to a private, low-maintenance backyard featuring multiple patio areas, a pergola for outdoor relaxation, a huge side yard with a double gate providing excellent RV or trailer parking, storage sheds, and a detached studio space perfect for a home office, gym, hobby room, or creative retreat. Ideally located just minutes from Highway 50, Mather Golf Course, shopping centers, restaurants, parks, schools, and everyday conveniences, this move-in-ready home offers the perfect combination of comfort, functionality, and an unbeatable location.
Pending
$575,000
3436 Oselot Way, Rancho Cordova, CA 95670
3beds
1,458sqft
Single Family Residence
Built in 2015
7,649 Square Feet Lot
$565,900 Zestimate®
$394/sqft
$-- HOA
What's special
Private low-maintenance backyardCharming front porchAbundant natural lightAttractive stone accentsGenerous prep spaceSpacious primary suiteOversized walk-in shower
- 67 days
- 353
- 10
Likely to sell faster than
Zillow last checked:
Listing updated:
Listed by:
Christopher Wolfe DRE #01894853 559-289-8218,
eXp Realty of Northern California, Inc.
Source: MetroList Services of CA,MLS#: 226092579Originating MLS: MetroList Services, Inc.
Facts & features
Interior
Bedrooms & bathrooms
- Bedrooms: 3
- Bathrooms: 2
- Full bathrooms: 2
Primary bedroom
- Features: Ground Floor, Outside Access
Primary bathroom
- Features: Shower Stall(s), Double Vanity, Window
Dining room
- Features: Space in Kitchen, Formal Area
Kitchen
- Features: Breakfast Area, Pantry Cabinet, Granite Counters
Heating
- Central
Cooling
- Ceiling Fan(s), Central Air
Appliances
- Included: Free-Standing Gas Range, Free-Standing Refrigerator, Dishwasher, Disposal, Microwave, Tankless Water Heater
- Laundry: Cabinets, Gas Dryer Hookup, Inside Room
Features
- Flooring: Tile, Vinyl
- Has fireplace: No
Interior area
- Total interior livable area: 1,458 sqft
Video & virtual tour
Property
Parking
- Total spaces: 2
- Parking features: Attached, RV Access/Parking, Garage Door Opener, Garage Faces Front
- Attached garage spaces: 2
Features
- Fencing: Back Yard,Wood
Lot
- Size: 7,649 Square Feet
- Features: Auto Sprinkler F&R, Low Maintenance
Details
- Additional structures: Pergola, Shed(s)
- Parcel number: 07225600250000
- Zoning: SFR
- Special conditions: Standard
Construction
Type & style
- Home type: SingleFamily
- Property subtype: Single Family Residence
Materials
- Stucco, Frame, Wood
- Foundation: Slab
- Roof: Tile
Condition
- Year built: 2015
Details
- Builder name: Elliot Homes
Utilities & green energy
- Electric: 220 Volts
- Sewer: Public Sewer
- Water: Public
- Utilities for property: Cable Available, Sewer In & Connected, Internet Available, Solar, Natural Gas Connected
Green energy
- Energy generation: Solar
Community & HOA
Community
- Subdivision: Villages Of Zinfandel
Location
- Region: Rancho Cordova
Financial & listing details
- Price per square foot: $394/sqft
- Tax assessed value: $434,680
- Price range: $575K - $575K
- Date on market: 7/31/2026
Estimated market value
$565,900
$538,000 - $594,000
$2,689/mo
Price history
| Date | Event | Price |
|---|---|---|
| 9/9/2026 | Pending sale | $575,000$394/sqft |
Source: MetroList Services of CA #226092579 Report a problem | ||
| 8/2/2026 | Listed for sale | $575,000-0.9%$394/sqft |
Source: MetroList Services of CA #226092579 Report a problem | ||
| 8/30/2022 | Listing removed | -- |
Source: MetroList Services of CA #222098574 Report a problem | ||
| 8/1/2022 | Price change | $580,000-2.5%$398/sqft |
Source: MetroList Services of CA #222098574 Report a problem | ||
| 7/23/2022 | Listed for sale | $595,000+65.3%$408/sqft |
Source: MetroList Services of CA #222098574 Report a problem | ||
| 4/1/2016 | Sold | $360,000$247/sqft |
Source: Public Record Report a problem | ||
Public tax history
| Year | Property taxes | Tax assessment |
|---|---|---|
| 2026 | -- | $434,680 +2% |
| 2025 | $6,058 +12.5% | $426,158 +2% |
| 2024 | $5,384 +2.1% | $417,803 +2% |
| 2023 | $5,273 +1.4% | $409,612 +2% |
| 2022 | $5,198 +2% | $401,582 +2% |
| 2021 | $5,099 +0.7% | $393,709 +1% |
| 2020 | $5,065 +1.7% | $389,673 +2% |
| 2019 | $4,980 +2.7% | $382,034 +2% |
| 2018 | $4,848 +2.6% | $374,544 +2% |
| 2017 | $4,724 +730.2% | $367,200 +2691.1% |
| 2016 | $569 +3.3% | $13,156 +1.5% |
| 2015 | $551 +0% | $12,959 +2% |
| 2014 | $551 | $12,706 +0.5% |
| 2013 | -- | $12,649 +2% |
| 2012 | -- | $12,401 +2% |
| 2011 | -- | $12,158 +0.7% |
| 2010 | -- | $12,068 +1.8% |
| 2008 | -- | $11,860 +2% |
| 2007 | -- | $11,628 +2% |
| 2006 | -- | $11,400 +2% |
| 2005 | -- | $11,177 |
Find assessor info on the county website
Monthly payment
Est. payment
Payment breakdown
Explore the cost of this home by adjusting the details. Changes won't be saved.Climate risks
Neighborhood: Stone Creek
Similar homes
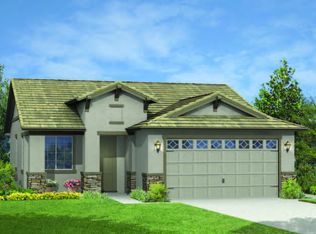
- $625,0004 bd3 ba2.1k sqft3317 Corvina Dr, Rancho Cordova, CA 95670For Sale
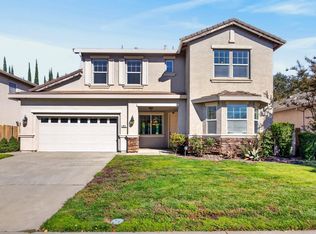 MLS ID #226124343, John Hayes. MetroList Services of CA
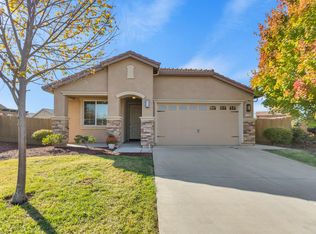
 - $577,0004 bd3 ba2.1k sqft3231 Correll Way, Rancho Cordova, CA 95670For Sale
 MLS ID #226122175, Tim Pantle. MetroList Services of CA
 - $520,0003 bd2 ba1.6k sqft3586 Nouveau Way, Rancho Cordova, CA 95670For Sale
 MLS ID #226122727, Steven Greene. MetroList Services of CA
 - $699,0003 bd2 ba1.9k sqft11105 Graciano Dr, Rancho Cordova, CA 95670For Sale
 MLS ID #226119948, Lynn Putman. MetroList Services of CA
Local buyer's agents are ready to help
