Welcome to this spacious and inviting two-story home in Rancho Cordova! Offering approximately 2,109 square feet of living space, this well-designed home features 4 bedrooms, 2.5 bathrooms, and a 2-car tandem garage. Situated on a 6,600-square-foot lot, the property offers a low-maintenance lifestyle with plenty of room to enjoy. The open and functional floor plan features a bedroom and full bathroom on the main level, perfect for guests, extended family, or a home office. The living room welcomes you with soaring vaulted ceilings and a fireplace, The open kitchen features tile countertops and connects naturally to the living areas. Upstairs, you'll find generously sized bedrooms, including a large primary suite offering plenty of space and comfort. With its desirable floor plan, low-maintenance yard, and convenient Rancho Cordova location, this home is a great opportunity for those looking for space, functionality, and value.
Pending
$625,000
3317 Corvina Dr, Rancho Cordova, CA 95670
4beds
2,109sqft
Single Family Residence
Built in 2001
6,599 Square Feet Lot
$615,800 Zestimate®
$296/sqft
$-- HOA
What's special
Low-maintenance yardGenerously sized bedroomsSoaring vaulted ceilings
- 46 days
- 737
- 18
Likely to sell faster than
Zillow last checked:
Listing updated:
Listed by:
John Hayes DRE #01709600 530-306-3316,
Realty ONE Group Complete,
Owen Taylor DRE #02020921 916-661-1780,
Realty ONE Group Complete
Source: MetroList Services of CA,MLS#: 226124343Originating MLS: MetroList Services, Inc.
Facts & features
Interior
Bedrooms & bathrooms
- Bedrooms: 4
- Bathrooms: 3
- Full bathrooms: 2
- Partial bathrooms: 1
Rooms
- Room types: Dining Room, Family Room, Great Room, Kitchen
Primary bedroom
- Features: Closet
Primary bathroom
- Features: Shower Stall(s), Double Vanity, Tile, Tub
Dining room
- Features: Dining/Living Combo, Formal Area
Kitchen
- Features: Breakfast Area, Pantry Cabinet, Kitchen Island, Tile Counters
Heating
- Central
Cooling
- Central Air
Appliances
- Included: Gas Cooktop, Dishwasher, Disposal, Microwave
- Laundry: Inside Room
Features
- Flooring: Concrete
- Number of fireplaces: 1
- Fireplace features: Family Room
Interior area
- Total interior livable area: 2,109 sqft
Property
Parking
- Total spaces: 3
- Parking features: Attached, Tandem, Garage Door Opener, Garage Faces Front, Level Driveway/Sidewalks
- Attached garage spaces: 3
Features
- Fencing: Back Yard
Lot
- Size: 6,599 Square Feet
- Features: Auto Sprinkler F&R, Low Maintenance
- Topography: Level,Level
Details
- Parcel number: 07219700370000
- Zoning: LD
- Special conditions: Standard
Construction
Type & style
- Home type: SingleFamily
- Architectural style: Contemporary
- Property subtype: Single Family Residence
Materials
- Stucco, Wood
- Foundation: Slab
- Roof: Tile
Condition
- Year built: 2001
Details
- Builder name: Elliott Homes
Utilities & green energy
- Electric: 220 Volts
- Sewer: Sewer in Street, Public Sewer
- Water: Public
- Utilities for property: Public, Electric, Natural Gas Connected
Community & HOA
Community
- Subdivision: Villages Of Zinfandel
Location
- Region: Rancho Cordova
Financial & listing details
- Price per square foot: $296/sqft
- Tax assessed value: $398,396
- Price range: $625K - $625K
- Date on market: 10/6/2026
- Road surface type: Paved
Estimated market value
$615,800
$585,000 - $647,000
$3,023/mo
Price history
| Date | Event | Price |
|---|---|---|
| 10/29/2026 | Pending sale | $625,000$296/sqft |
Source: MetroList Services of CA #226124343 Report a problem | ||
| 10/6/2026 | Listed for sale | $625,000+136.3%$296/sqft |
Source: MetroList Services of CA #226124343 Report a problem | ||
| 12/14/2001 | Sold | $264,500$125/sqft |
Source: Public Record Report a problem | ||
Public tax history
| Year | Property taxes | Tax assessment |
|---|---|---|
| 2026 | -- | $398,396 +2% |
| 2025 | $5,599 +12.4% | $390,585 +2% |
| 2024 | $4,980 +2.1% | $382,928 +2% |
| 2023 | $4,876 +1.5% | $375,421 +2% |
| 2022 | $4,806 +1.9% | $368,061 +2% |
| 2021 | $4,714 +0.7% | $360,845 +1% |
| 2020 | $4,683 +1.7% | $357,146 +2% |
| 2019 | $4,603 +2.7% | $350,144 +2% |
| 2018 | $4,482 +2.6% | $343,280 +2% |
| 2017 | $4,367 +0% | $336,550 +2% |
| 2016 | $4,366 -0.6% | $329,952 +1.5% |
| 2015 | $4,394 | $324,997 +2% |
| 2014 | $4,394 | $318,632 +21.4% |
| 2013 | -- | $262,378 +9% |
| 2012 | -- | $240,715 -7% |
| 2011 | -- | $258,913 -3% |
| 2010 | -- | $266,922 -10.2% |
| 2008 | -- | $297,374 +2% |
| 2007 | -- | $291,544 +2% |
| 2006 | -- | $285,828 +2% |
| 2005 | -- | $280,225 +2% |
| 2004 | -- | $274,732 +38% |
| 2003 | -- | $199,075 +2% |
| 2002 | -- | $195,172 +2975.5% |
| 2001 | -- | $6,346 |
Find assessor info on the county website
Monthly payment
Est. payment
Payment breakdown
Explore the cost of this home by adjusting the details. Changes won't be saved.Climate risks
Neighborhood: Stone Creek
- $553,9003 bd2 ba1.9k sqft3321 Corvina Dr, Rancho Cordova, CA 95670Off Market
- $697,7004 bd3 ba2.6k sqft3313 Corvina Dr, Rancho Cordova, CA 95670Off Market
- $633,2004 bd3 ba2.6k sqft3325 Corvina Dr, Rancho Cordova, CA 95670Off Market

- $581,5003 bd2 ba2.1k sqft3309 Corvina Dr, Rancho Cordova, CA 95670Off Market
Similar homes
- $635,0005 bd3 ba2.5k sqft11504 Linday Way, Gold River, CA 95670For Sale
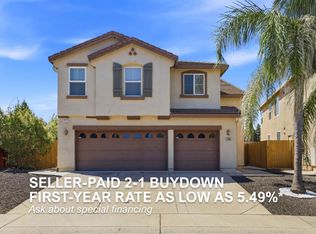 MLS ID #226077238, Konstantin Safris. MetroList Services of CA
- $475,0003 bd3 ba1.8k sqft3146 Lea Sterling Way, Rancho Cordova, CA 95670For Sale
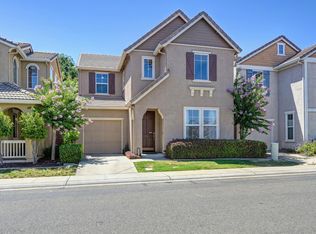 MLS ID #226127760, Pam Nelson. MetroList Services of CA
- $665,0005 bd3 ba2.7k sqft11552 Marissa Way, Gold River, CA 95670For Sale
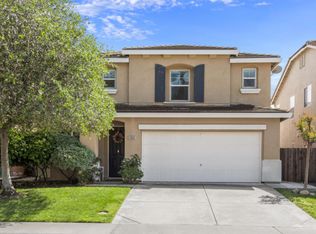 MLS ID #9993935, Raye Bugnosen. TAAR
- $648,0005 bd3 ba2.6k sqft4395 Niobe Cir, Rancho Cordova, CA 95742For Sale
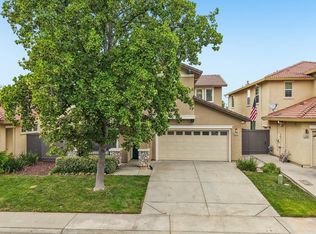 MLS ID #226095230, Eddie Zuniga. MetroList Services of CA
Local buyer's agents are ready to help
