This southside beauty awaits you! Walking in the home features 10 foot ceiliongs, main floor laundry, white shaker kitchen cabinets with granite and stainless steel appliances, brick exposed walls, electric fireplace, wood floors, and more. Make your appointment today!
Active
Listed by: Whitfield Realty and Investment Group LLC • Cecilyn Whitfield • 314-330-7635
$200,000
3436 Tennessee Ave, Saint Louis, MO 63118
2beds
1,102sqft
Single Family Residence
Built in 1906
3,750 Square Feet Lot
$-- Zestimate®
$181/sqft
$-- HOA
What's special
Electric fireplaceStainless steel appliancesBrick exposed wallsMain floor laundryWood floorsWhite shaker kitchen cabinets
- 7 days
- 185
- 12
Likely to sell faster than
Zillow last checked:
Listing updated:
Listed by:
Cecilyn Whitfield 314-330-7635,
Whitfield Realty and Investment Group LLC
Source: MARIS,MLS#: 26071309 Originating MLS: St. Louis Association of REALTORS
Facts & features
Interior
Bedrooms & bathrooms
- Bedrooms: 2
- Bathrooms: 1
- Full bathrooms: 1
- Main level bathrooms: 1
- Main level bedrooms: 2
Heating
- Forced Air
Cooling
- Central Air
Features
- Basement: Unfinished
- Number of fireplaces: 1
Interior area
- Total structure area: 1,102
- Total interior livable area: 1,102 sqft
- Finished area above ground: 1,102
Property
Parking
- Parking features: Garage
- Has garage: Yes
Features
- Levels: One
Lot
- Size: 3,750 Square Feet
- Features: Back Yard
Details
- Parcel number: 15860000800
- Special conditions: Short Sale
Construction
Type & style
- Home type: SingleFamily
- Architectural style: Bungalow,Historic
- Property subtype: Single Family Residence
Materials
- Brick
Condition
- Year built: 1906
Utilities & green energy
- Electric: Ameren
- Sewer: Public Sewer
- Water: Public
- Utilities for property: Electricity Connected, Natural Gas Connected
Community & HOA
Community
- Subdivision: Potomac Place
HOA
- Has HOA: No
Location
- Region: Saint Louis
Financial & listing details
- Price per square foot: $181/sqft
- Tax assessed value: $26,830
- Annual tax amount: $2,224
- Date on market: 11/10/2026
- Cumulative days on market: 7 days
- Listing terms: Cash,Conventional
- Electric utility on property: Yes
Estimated market value
Not available
Estimated sales range
Not available
Not available
Price history
| Date | Event | Price |
|---|---|---|
| 11/10/2026 | Listed for sale | $200,000+0.6%$181/sqft |
Source:  MARIS #26071309 Report a problem | ||
| 6/30/2023 | Sold | -- |
Source: MARIS #23025559 Report a problem | ||
| 6/4/2023 | Pending sale | $198,888$180/sqft |
Source: MARIS #23025559 Report a problem | ||
| 5/31/2023 | Listed for sale | $198,888$180/sqft |
Source: MARIS #23025559 Report a problem | ||
| 5/25/2023 | Pending sale | $198,888$180/sqft |
Source: MARIS #23025559 Report a problem | ||
| 5/16/2023 | Price change | $198,888-0.5%$180/sqft |
Source: MARIS #23025559 Report a problem | ||
| 5/6/2023 | Listed for sale | $199,900$181/sqft |
Source: MARIS #23025559 Report a problem | ||
| 5/2/2022 | Sold | -- |
Source: Public Record Report a problem | ||
| 5/2/2019 | Sold | -- |
Source: Public Record Report a problem | ||
Public tax history
| Year | Property taxes | Tax assessment |
|---|---|---|
| 2025 | $2,224 +536.6% | $26,830 +598.7% |
| 2024 | $349 +4.7% | $3,840 |
| 2023 | $334 -0.3% | $3,840 +3.5% |
| 2022 | $335 +0.1% | $3,710 |
| 2021 | $334 | $3,710 +4.8% |
| 2020 | -- | $3,540 +58% |
| 2019 | -- | $2,240 +1.4% |
| 2018 | $213 | $2,210 +0.5% |
| 2017 | $213 -52.7% | $2,200 -56.4% |
| 2016 | $451 +9.7% | $5,050 -0.2% |
| 2015 | $411 -0.7% | $5,060 |
| 2014 | $414 | $5,060 -0.8% |
| 2013 | $414 | $5,100 -27.9% |
| 2012 | -- | $7,070 |
| 2011 | -- | $7,070 |
| 2010 | -- | $7,070 -11.2% |
| 2009 | $557 -2.9% | $7,960 |
| 2008 | $574 | $7,960 -9.3% |
| 2007 | $574 | $8,780 |
| 2006 | $574 +1% | $8,780 +12.4% |
| 2005 | $568 +10.7% | $7,810 +17.4% |
| 2004 | $514 +2.9% | $6,650 |
| 2003 | $499 +8.5% | $6,650 +11.8% |
| 2002 | $460 | $5,950 |
| 2001 | -- | $5,950 +9.8% |
| 2000 | -- | $5,420 |
Find assessor info on the county website
Monthly payment
Est. payment
Payment breakdown
Explore the cost of this home by adjusting the details. Changes won't be saved.Climate risks
Neighborhood: Benton Park West
Nearby schools
Schools provided by the listing agent
- Elementary: Shenandoah Elem.
- Middle: Fanning Middle Community Ed.
- High: Roosevelt High
Source: MARIS. This data may not be complete. We recommend contacting the local school district to confirm school assignments for this home.


Similar homes
- $174,9002 bd1 ba1k sqft3443 Alberta St, Saint Louis, MO 63118For Sale

 MLS ID #26066949, Christie Lewis, Sold in the Lou. MARIS
- $--2 bd1 ba963 sqft4411 Wallace St, Saint Louis, MO 63116Auction
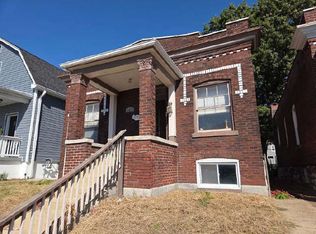 ServiceLink Auction
- $--2 bd1 ba988 sqftServ 3926 Tholozan #A, Saint Louis, MO 63116Auction
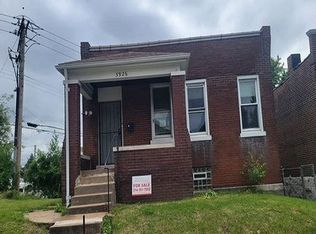 Auction.com 1
- $214,9002 bd2 ba850 sqft3833 French Ct, Saint Louis, MO 63116For Sale
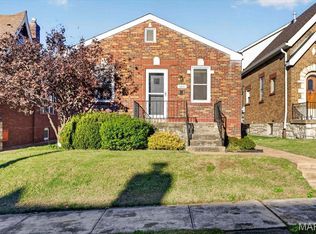 MLS ID #26053189, Kaitlyn Barks, Worth Clark Realty. MARIS
- $230,0003 bd1 ba1.4k sqft3560 S Spring Ave, Saint Louis, MO 63116For SaleMLS ID #26061122, Stacey D Spruiel, Premier Spaces Real Estate. MARIS
- $192,9003 bd1 ba1.3k sqft1312 Wachtel Ave, Saint Louis, MO 63125For SaleMLS ID #26071874, Darko Mruckovski, Realty Executives of St. Louis. MARIS
- $239,0002 bd2 ba1.1k sqft4467 Wilcox Ave, Saint Louis, MO 63116For SaleMLS ID #26067919, Cameron S Wilson, Coldwell Banker Realty - Gundaker. MARIS
- $177,0003 bd2 ba920 sqft4248 Norfolk Ave, Saint Louis, MO 63110For SaleMLS ID #26053855, Felicia Krueger, RE/MAX Integrity. MARIS
- $156,0001 bd2 ba1.1k sqft3006 Lemp Ave #R, Saint Louis, MO 63118For SaleMLS ID #26049085, Kristen Kaufman, Berkshire Hathaway HomeServices Select Properties. MARIS
