This One-story city charmer is ALL UPDATED and ready for it's new owners! What makes this home unique in addition to it's incredible curb appeal? This home has off-street parking in the back for up to 4 cars and only a few steps to get inside! Even better, enjoy the fenced in yard along with a large, covered back porch as you enter. Step right into your updated kitchen featuring Stainless Steel appliances, Gas Range and Dishwasher! You will love the in-style look of the contrasting gray and white cabinets with accentuating gold hardware and a modern gold faucet! Topped off with a decorative ceiling and recessed lighting! Did I mention the whole main floor has Luxury Vinyl Planked flooring and is trimmed out with 5" baseboards and insulated windows that feature contemporary black trim!! Large family room is perfect for everyone to gather. Incorporate a dining table or desk for home office too! The bathroom has been updated and is a very nice size with glass shower doors and a linen closet! Spacious entry foyer leads out to the covered front porch! The walk-out lower level offers a 15' x 18' BONUS ROOM plus a large area that could be made into family room or storage room! You will love the glass block windows for extra privacy too! Roof is approx. 5 years and water heater is 2021! Past updates include sewer lateral and plumbing stack + electric panel! Oh and what's in your neighborhood? Besides restaurants and public transportation, you are not far from Marquette Park!!
Active
Listed by: Sold in the Lou • Christie Lewis • 314-495-8260
Price cut: $10K (10/31)
$189,900
3443 Alberta St, Saint Louis, MO 63118
2beds
1,045sqft
Single Family Residence
Built in 1911
3,123 Square Feet Lot
$188,700 Zestimate®
$182/sqft
$-- HOA
What's special
Fenced in yardCovered front porchLarge covered back porchWalk-out lower levelModern gold faucetUpdated kitchenStainless steel appliances
- 12 days
- 577
- 39
Likely to sell faster than
Zillow last checked:
Listing updated:
Listed by:
Christie Lewis 314-495-8260,
Sold in the Lou
Source: MARIS,MLS#: 26066949 Originating MLS: St. Louis Association of REALTORS
Facts & features
Interior
Bedrooms & bathrooms
- Bedrooms: 2
- Bathrooms: 1
- Full bathrooms: 1
- Main level bathrooms: 1
- Main level bedrooms: 2
Bedroom
- Features: Floor Covering: Luxury Vinyl Plank
- Level: Main
Bedroom 2
- Features: Floor Covering: Luxury Vinyl Plank
- Level: Main
Bathroom
- Features: Floor Covering: Luxury Vinyl Tile
- Level: Main
Bonus room
- Level: Lower
- Area: 270
- Dimensions: 15x18
Family room
- Features: Floor Covering: Luxury Vinyl Plank
- Level: Main
Kitchen
- Features: Floor Covering: Luxury Vinyl Plank
- Level: Main
Heating
- Forced Air
Cooling
- Central Air
Features
- Basement: Partially Finished,Storage Space,Walk-Out Access
- Has fireplace: No
Interior area
- Total structure area: 1,045
- Total interior livable area: 1,045 sqft
- Finished area above ground: 1,045
- Finished area below ground: 270
Property
Parking
- Total spaces: 4
- Parking features: Alley Access, Off Street, Parking Pad
Features
- Levels: One
Lot
- Size: 3,123 Square Feet
- Features: Level
Details
- Parcel number: 25770003300
- Special conditions: Standard
Construction
Type & style
- Home type: SingleFamily
- Architectural style: Bungalow,Ranch
- Property subtype: Single Family Residence
Materials
- Brick Veneer
Condition
- Year built: 1911
Utilities & green energy
- Electric: Other
- Sewer: Public Sewer
- Water: Public
- Utilities for property: Electricity Connected, Natural Gas Connected, Sewer Connected
Community & HOA
Community
- Subdivision: Dunnica Add
HOA
- Has HOA: No
Location
- Region: Saint Louis
Financial & listing details
- Price per square foot: $182/sqft
- Tax assessed value: $16,480
- Annual tax amount: $1,377
- Date on market: 10/24/2026
- Cumulative days on market: 12 days
- Listing terms: Cash,Conventional,FHA,VA Loan
- Electric utility on property: Yes
Estimated market value
$188,700
$179,000 - $198,000
$1,157/mo
Price history
| Date | Event | Price |
|---|---|---|
| 10/31/2026 | Price change | $189,900-5%$182/sqft |
Source:  MARIS #26066949 Report a problem | ||
| 10/24/2026 | Listed for sale | $199,900$191/sqft |
Source: MARIS #26066949 Report a problem | ||
Public tax history
| Year | Property taxes | Tax assessment |
|---|---|---|
| 2025 | $1,377 +182.9% | $16,480 +200.7% |
| 2024 | $487 +4.9% | $5,480 |
| 2023 | $464 +0.7% | $5,480 +4.6% |
| 2022 | $461 +0.1% | $5,240 |
| 2021 | $461 +6.8% | $5,240 +6.1% |
| 2020 | $431 | $4,940 |
| 2019 | $431 | $4,940 +31.7% |
| 2018 | $431 +25.7% | $3,750 +0.3% |
| 2017 | $343 +0.4% | $3,740 |
| 2016 | $341 +9.5% | $3,740 -0.3% |
| 2015 | $312 -0.4% | $3,750 |
| 2014 | $313 | $3,750 -0.5% |
| 2013 | $313 | $3,770 -37.6% |
| 2012 | -- | $6,040 |
| 2011 | -- | $6,040 |
| 2010 | -- | $6,040 -9.3% |
| 2009 | $471 +0.9% | $6,660 |
| 2008 | $466 | $6,660 -11.3% |
| 2007 | $466 | $7,510 |
| 2006 | $466 +1% | $7,510 +19.8% |
| 2005 | $462 +13.1% | $6,270 +20.3% |
| 2004 | $408 +2.8% | $5,210 |
| 2003 | $397 +8.2% | $5,210 +4.2% |
| 2002 | $367 | $5,000 |
| 2001 | -- | -- |
| 2000 | -- | $4,670 |
Find assessor info on the county website
Monthly payment
Est. payment
Payment breakdown
Explore the cost of this home by adjusting the details. Changes won't be saved.Climate risks
Neighborhood: Dutchtown
Nearby schools
Schools provided by the listing agent
- Elementary: Meramec Elem.
- Middle: Long Middle Community Ed. Center
- High: Roosevelt High
Source: MARIS. This data may not be complete. We recommend contacting the local school district to confirm school assignments for this home.
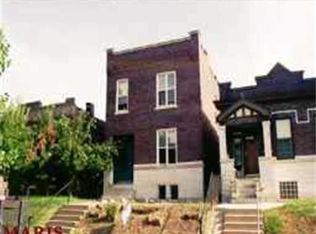
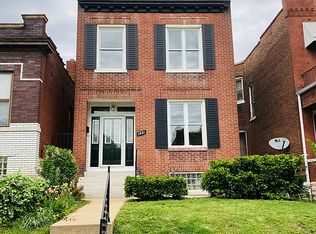
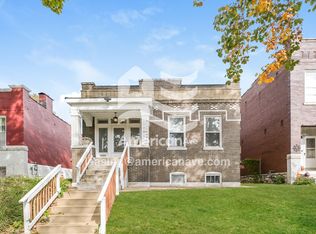
Similar homes
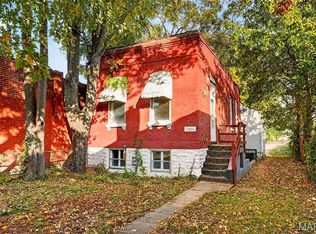
- $174,9002 bd1 ba1.1k sqft3440 Klocke St, Saint Louis, MO 63118For Sale
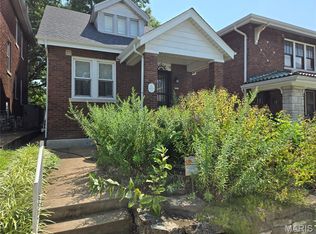
 MLS ID #26069320, Jonathan Minerick, HomeCoin.com. MARIS
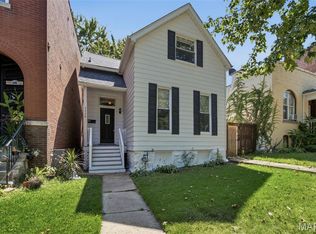
- $149,9002 bd2 ba950 sqft3506 S Compton Ave, Saint Louis, MO 63118For Sale
 MLS ID #26070321, Ceci Gutierrez, Compass Realty Group. MARIS
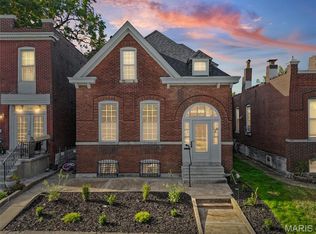
- $159,0002 bd2 ba1.2k sqft3428 Alberta St, Saint Louis, MO 63118For Sale
 MLS ID #26057471, Karen Majda, Wood Brothers Realty. MARIS
- $195,0003 bd2 ba1.5k sqft610 Wilmington Ave, Saint Louis, MO 63111For Sale
 MLS ID #26069285, Allie Jovanovic, Keller Williams Realty St. Louis. MARIS
- $184,9003 bd2 ba1k sqft7613 Virginia Ave, Saint Louis, MO 63111For SaleMLS ID #26066516, Florence Dewan, Platinum Realty of St. Louis. MARIS
- $198,0005 bd2 ba1.2k sqft4613 Louisiana Ave, Saint Louis, MO 63111For SaleMLS ID #26062333, Matt G Millslagle, Salient Realty Group, LLC. MARIS
- $199,9902 bd2 ba1.5k sqft4405 Alaska Ave, Saint Louis, MO 63111For SaleMLS ID #26035142, Jolonda J Hibbler, DRG - Delhougne Realty Group. MARIS
- $164,9002 bd2 ba1k sqft4126 Beethoven Ave, Saint Louis, MO 63116For SaleMLS ID #26046559, Tim J Estepp, One West Associates, Inc.. MARIS
- $145,0001 bd1 ba1.1k sqft4641 Idaho Ave, Saint Louis, MO 63111For SaleMLS ID #26070600, Alicia L Vazquez, RE/MAX Best Choice St. Louis. MARIS
- $230,0003 bd1 ba1.4k sqft3560 S Spring Ave, Saint Louis, MO 63116For SaleMLS ID #26061122, Stacey D Spruiel, Premier Spaces Real Estate. MARIS
- $209,9003 bd1 ba1k sqft6462 Wanda Ave, Saint Louis, MO 63116For SaleMLS ID #26053727, Steve LoPiccolo, American Realty Group. MARIS
- $215,0001 bd2 ba960 sqft5916 Leona St, Saint Louis, MO 63116For SaleMLS ID #26068255, Dan P McGrath, Compass Realty Group. MARIS
- $99,0002 bd1 ba1.1k sqft2711 Keokuk St, Saint Louis, MO 63118For SaleMLS ID #26054970, Jay Q Rios, Rivers Realty. MARIS
- $177,0003 bd2 ba920 sqft4248 Norfolk Ave, Saint Louis, MO 63110For SaleMLS ID #26053855, Felicia Krueger, RE/MAX Integrity. MARIS
- $159,9003 bd1 ba1.1k sqft4116 Taft Ave, Saint Louis, MO 63116For SaleMLS ID #26043072, Christine M Williams, Coldwell Banker Realty - Gundaker. MARIS
- $124,9001 bd1 ba762 sqft5418 S Compton Ave, Saint Louis, MO 63111For SaleMLS ID #26070010, Kevin J Janowski, Alexander Realty Inc. MARIS
