Spacious single-level home on a .30-acre corner lot in Arrowhead Mesa offering 2,331 sq ft, 3 bedrooms, 2 baths, a dedicated office, and flexible formal dining or sitting room. The vaulted living room features a gas fireplace and built-in cabinetry. The kitchen offers abundant oak cabinetry, a breakfast bar, built-in oven and microwave, electric cooktop, dishwasher and refrigerator. The primary suite includes dual sinks, a jetted tub, separate shower and walk-in closet. Outside, enjoy a large covered patio, mature shade trees and a fully fenced backyard with space for a future pool or expanded outdoor living. The attached 3-car garage includes built-in storage and a workbench. Tile roof, central air and no HOA. Convenient to shopping, golf, schools, trails and recreation.
For sale
$550,000
3437 Adobe Dr, Santa Clara, UT 84765
3beds
2baths
2,331sqft
Single Family Residence
Built in 1998
0.3 Acres Lot
$538,200 Zestimate®
$236/sqft
$-- HOA
What's special
Fully fenced backyardLarge covered patioSeparate showerJetted tubTile roofSpacious single-level homeMature shade trees
- 22 days
- 779
- 75
Zillow last checked:
Listing updated:
Listed by:
BILL FOWLER 435-862-9793,
KW Ascend Keller Williams Realty,
Todd Carpenter,
KW Ascend Keller Williams Realty
Source: WCBR,MLS#: 26-276505
Facts & features
Interior
Bedrooms & bathrooms
- Bedrooms: 3
- Bathrooms: 2
Primary bedroom
- Level: Main
- Area: 255.44 Square Feet
- Dimensions: 15.25
Bedroom 2
- Level: Main
- Area: 172.14 Square Feet
- Dimensions: 12.08
Bedroom 3
- Level: Main
- Area: 166.3 Square Feet
- Dimensions: 11.67
Bathroom
- Description: Secondary full bathroom
- Level: Main
- Area: 51.06 Square Feet
- Dimensions: 9.42
Bathroom
- Description: Primary bathroom
- Level: Main
- Area: 163.38 Square Feet
- Dimensions: 11.67
Dining room
- Level: Main
- Area: 119.62 Square Feet
- Dimensions: 11.58
Family room
- Description: Sitting room
- Level: Main
- Area: 150.42 Square Feet
- Dimensions: 11.50
Kitchen
- Level: Main
- Area: 168.84 Square Feet
- Dimensions: 11.58
Laundry
- Level: Main
- Area: 46.83 Square Feet
- Dimensions: 8.92
Living room
- Level: Main
- Area: 366.72 Square Feet
- Dimensions: 16.00
Office
- Level: Main
- Area: 160.65 Square Feet
- Dimensions: 11.83
Heating
- Natural Gas
Cooling
- Central Air
Features
- Number of fireplaces: 1
Interior area
- Total structure area: 2,331
- Total interior livable area: 2,331 sqft
- Finished area above ground: 2,331
Property
Parking
- Total spaces: 3
- Parking features: Attached, Extra Width, Garage Door Opener
- Attached garage spaces: 3
Features
- Stories: 1
Lot
- Size: 0.3 Acres
- Dimensions: 81 x 17 x 13 x 111 x 105 x 131
- Features: Corner Lot, Curbs & Gutters, Level
Details
- Parcel number: SCAHM40
- Zoning description: Residential
Construction
Type & style
- Home type: SingleFamily
- Property subtype: Single Family Residence
Materials
- Brick, Stucco
- Foundation: Slab
- Roof: Tile
Condition
- Built & Standing
- Year built: 1998
Utilities & green energy
- Water: Culinary
- Utilities for property: Electricity Connected, Natural Gas Connected
Community & HOA
Community
- Features: Sidewalks
- Subdivision: ARROWHEAD MESA
HOA
- Has HOA: No
Location
- Region: Santa Clara
Financial & listing details
- Price per square foot: $236/sqft
- Tax assessed value: $523,900
- Annual tax amount: $1,906
- Date on market: 9/25/2026
- Cumulative days on market: 24 days
- Listing terms: FHA,Conventional,Cash,1031 Exchange
- Inclusions: Window, Double Pane, Window Coverings, Water Softner, Owned, Walk-in Closet(s), Refrigerator, Patio, Covered, Oven/Range, Built-in, Outdoor Lighting, Microwave, Landscaped, Partial, Jetted Tub, Fenced, Full, Disposal, Dishwasher, Ceiling, Vaulted, Ceiling Fan(s), Bath, Sep Tub/Shwr
- Electric utility on property: Yes
- Road surface type: Paved
Estimated market value
$538,200
$511,000 - $565,000
$2,158/mo
Price history
| Date | Event | Price |
|---|---|---|
| 9/25/2026 | Listed for sale | $550,000$236/sqft |
Source: WCBR #26-276505 Report a problem | ||
Public tax history
| Year | Property taxes | Tax assessment |
|---|---|---|
| 2025 | $1,943 -1.9% | $288,145 +1.2% |
| 2024 | $1,979 +2.5% | $284,845 +0.7% |
| 2023 | $1,931 -8% | $282,810 -2.1% |
| 2022 | $2,098 +13.7% | $288,805 +39% |
| 2021 | $1,846 +7.5% | $207,735 +14% |
| 2020 | $1,718 +3.1% | $182,215 +5.6% |
| 2019 | $1,666 +10.6% | $172,535 +21.5% |
| 2018 | $1,506 +6.1% | $141,955 +6.1% |
| 2017 | $1,419 | $133,760 +5.7% |
| 2016 | $1,419 +1.4% | $126,555 +8.1% |
| 2015 | $1,400 | $117,095 -0.1% |
| 2014 | $1,400 +4.2% | $117,260 +9.6% |
| 2013 | $1,344 +6.5% | $107,030 +15.5% |
| 2012 | $1,263 -0.3% | $92,675 +0.4% |
| 2011 | $1,266 -0.2% | $92,290 -5.6% |
| 2010 | $1,269 +13.8% | $97,785 -19.8% |
| 2009 | $1,115 -15.9% | $121,980 -15.9% |
| 2008 | $1,325 | $145,000 -3.2% |
| 2006 | -- | $149,755 |
Find assessor info on the county website
Monthly payment
Est. payment
Payment breakdown
Explore the cost of this home by adjusting the details. Changes won't be saved.Climate risks
Neighborhood: 84765
Nearby schools
Schools provided by the listing agent
- Elementary: Santa Clara Elementary
- Middle: Snow Canyon Middle
- High: Snow Canyon High
Source: WCBR. This data may not be complete. We recommend contacting the local school district to confirm school assignments for this home.
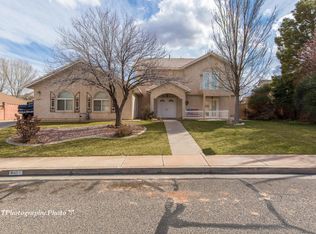

Similar homes
- $539,0003 bd3 ba2.2k sqft3450 Adobe Dr, Santa Clara, UT 84765For Sale
 MLS ID #26-276800, DAVID P WHITEHEAD, RED ROCK REAL ESTATE. WCBR
 - $619,0003 bd2 ba2.2k sqft15 Boulder Cir W, Santa Clara, UT 84765For Sale

 MLS ID #2191343, Craig Oborn, Home Possible Real Estate. UtahRealEstate.com
 - $560,0003 bd3 ba1.9k sqft2148 Thomas Trl, Santa Clara, UT 84765For Sale
 MLS ID #26-275594, Shane A Martin, RED ROCK REAL ESTATE. WCBR
 - $529,9004 bd2 ba1.8k sqft3934 Brenna Dr, Santa Clara, UT 84765For Sale
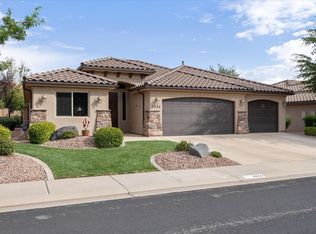 MLS ID #26-276706, MEGHAN M IRVIN, BE AT HOME UTAH. WCBR
 - $699,9004 bd2 ba2k sqft3729 W Rachel Dr, Santa Clara, UT 84765For SaleMLS ID #2171877, Travis S Watson, Equity Real Estate (Solid). UtahRealEstate.com
- $785,0003 bd3 ba2.6k sqft30 W Bedrock Cir N, Santa Clara, UT 84765For SaleMLS ID #2147331, Kylee B Willard, Summit Sotheby's International Realty. UtahRealEstate.com
- $639,0003 bd4 ba2k sqft3800 N Paradise Village Dr Unit 74, Santa Clara, UT 84765For SaleMLS ID #2185291, Shellee Haines, White Crow Real Estate. UtahRealEstate.com
- $650,0003 bd3 ba1.8k sqft3800 N Paradise Village Dr Unit 10, Santa Clara, UT 84765For SaleMLS ID #2135402, Katey A Wells, Real Broker, LLC. UtahRealEstate.com
