Owner designed and custom built in 2001 by Randy Stuart Builders, this Santa Clara Heights home puts daily living on one level. The large primary suite, great room, kitchen, dining area and laundry room are all on the main floor, under 9 foot ceilings with crown molding and windows that fill the rooms with light. 2x6 construction and Solid colored concrete floors run through the main level, making it handsome and nearly maintenance free. Upstairs adds two more bedrooms and a spacious loft that works as an office, hobby room or second gathering space: three bedrooms and two and a half baths in all. Outside, mature shade trees and established landscaping give real privacy, and the deep side yard has room for a pool. New AC and furnace in 2026, new water heater in 2024, concrete tile roof, a two-car garage, and no HOA. Minutes to Santa Clara Elementary, Harmons and the Snow Canyon trails. Quality construction, beautifully cared for by its original owner. Dining room light is excluded, however, another light will be put in its place.
For sale
$539,000
3450 Adobe Dr, Santa Clara, UT 84765
3beds
3baths
2,255sqft
Single Family Residence
Built in 2001
10,454 Square Feet Lot
$528,800 Zestimate®
$239/sqft
$-- HOA
What's special
Two-car garageDining areaMature shade treesGreat roomLarge primary suite
- 13 days
- 279
- 18
Zillow last checked:
Listing updated:
Listed by:
DAVID P WHITEHEAD,
RED ROCK REAL ESTATE
Source: WCBR,MLS#: 26-276800
Facts & features
Interior
Bedrooms & bathrooms
- Bedrooms: 3
- Bathrooms: 3
Primary bedroom
- Level: Main
Bedroom 2
- Level: Second
Bedroom 3
- Level: Second
Bathroom
- Level: Main
Bathroom
- Level: Main
Bathroom
- Level: Second
Family room
- Level: Main
Family room
- Description: Loft
- Level: Second
Kitchen
- Level: Main
Laundry
- Level: Main
Heating
- Natural Gas
Cooling
- Central Air
Features
- Number of fireplaces: 1
Interior area
- Total structure area: 2,255
- Total interior livable area: 2,255 sqft
- Finished area above ground: 1,605
Property
Parking
- Total spaces: 2
- Parking features: Attached
- Attached garage spaces: 2
Features
- Stories: 2
Lot
- Size: 10,454 Square Feet
- Features: Corner Lot, Curbs & Gutters, Level
Details
- Parcel number: SCAHM46
- Zoning description: Residential
Construction
Type & style
- Home type: SingleFamily
- Property subtype: Single Family Residence
Materials
- Stucco
- Foundation: Slab
- Roof: Tile
Condition
- Built & Standing
- Year built: 2001
Utilities & green energy
- Water: Culinary
- Utilities for property: Electricity Connected, Natural Gas Connected
Community & HOA
Community
- Features: Sidewalks
- Subdivision: ARROWHEAD MESA
HOA
- Has HOA: No
Location
- Region: Santa Clara
Financial & listing details
- Price per square foot: $239/sqft
- Tax assessed value: $490,200
- Annual tax amount: $1,783
- Date on market: 10/4/2026
- Cumulative days on market: 15 days
- Listing terms: Conventional,Cash
- Inclusions: Wired for Cable, Window, Double Pane, Window Coverings, Water Softner, Owned, Washer, Walk-in Closet(s), Sprinkler, Full, Sprinkler, Auto, Refrigerator, Patio, Covered, Oven/Range, Freestnd, Microwave, Loft, Landscaped, Full, Jetted Tub, Freezer, Fenced, Partial, Dryer, Disposal, Dishwasher, Ceiling Fan(s), Bath, Sep Tub/Shwr
- Electric utility on property: Yes
- Road surface type: Paved
Estimated market value
$528,800
$502,000 - $555,000
$2,125/mo
Price history
| Date | Event | Price |
|---|---|---|
| 10/4/2026 | Listed for sale | $539,000$239/sqft |
Source:  UtahRealEstate.com #2189216 Report a problem UtahRealEstate.com #2189216 Report a problem | ||
Public tax history
| Year | Property taxes | Tax assessment |
|---|---|---|
| 2025 | -- | $269,610 +1.6% |
| 2024 | -- | $265,375 -0.6% |
| 2023 | -- | $267,025 -2.1% |
| 2022 | -- | $272,635 +37.4% |
| 2021 | -- | $198,495 +15.6% |
| 2020 | $1,619 +0.3% | $171,765 +2.8% |
| 2019 | $1,614 +1.1% | $167,145 +11.1% |
| 2018 | $1,597 +6.2% | $150,480 +6.2% |
| 2017 | $1,503 | $141,680 +5.8% |
| 2016 | $1,503 +1.7% | $133,870 +8.3% |
| 2015 | $1,478 -1% | $123,640 -1.9% |
| 2014 | $1,492 +2.7% | $126,005 +8.9% |
| 2013 | $1,453 +8.1% | $115,665 +17.3% |
| 2012 | $1,343 -0.5% | $98,615 +0.2% |
| 2011 | $1,350 +0.1% | $98,450 -5.3% |
| 2010 | $1,349 +19.2% | $103,975 -16.1% |
| 2009 | $1,132 -18.5% | $123,855 -18.5% |
| 2008 | $1,389 | $151,930 +11.2% |
| 2006 | -- | $136,670 |
| 2005 | -- | -- |
Find assessor info on the county website
Monthly payment
Est. payment
Payment breakdown
Explore the cost of this home by adjusting the details. Changes won't be saved.Climate risks
Neighborhood: 84765
Nearby schools
Schools provided by the listing agent
- Elementary: Santa Clara Elementary
- High: Snow Canyon High
Source: WCBR. This data may not be complete. We recommend contacting the local school district to confirm school assignments for this home.


Similar homes
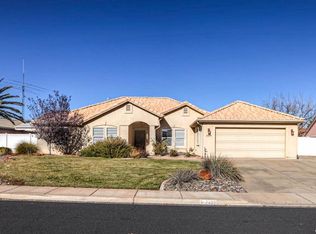
- $499,9905 bd4 ba2.8k sqft2587 W Chaparral Cir, Santa Clara, UT 84765For Sale
 MLS ID #26-275838, Madison Giacomo, Real Broker, LLC. WCBR
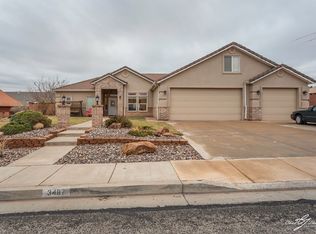
 - $464,5005 bd2 ba2.1k sqft3138 Crestview Dr, Santa Clara, UT 84765For Sale
 MLS ID #26-272641, RANITA Marie PARRISH, THE AGENCY ST GEORGE. WCBR
 - $450,0004 bd3 ba2k sqft1025 S 375th St E, Ivins, UT 84738For Sale
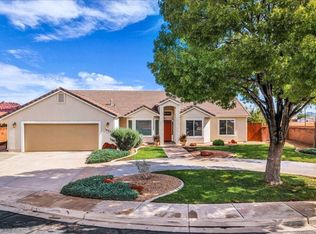 MLS ID #26-277137, RYAN M KRAMER, RE/MAX ASSOCIATES ST GEORGE. WCBR
 - $484,9003 bd2 ba1.5k sqft2147 W 970th St N, Saint George, UT 84770For Sale
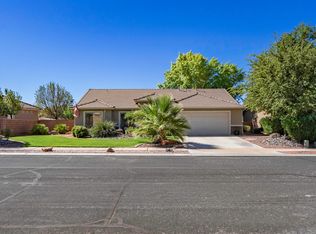 MLS ID #26-276919, Mary Smith, RED ROCK REAL ESTATE. WCBR
