***Reduced price*** Welcome to this beautiful new brick home in a well-established Highland Heights neighborhood. From the moment you arrive through the gate, the large front porch welcomes you to enjoy the perfect place for morning coffee and visiting with friends. Inside, you’ll find a spacious home designed for both everyday living and entertaining. The kitchen features a nice breakfast area with lots of cabinets and stunning Quartz countertops. This 3BR/2BA home has nice features such as high ceilings with lots of light, modern upgraded lighting & ceiling fans, and a stunning, easy-care tile floor throughout the house. All large bedrooms, each with walk-in closets for owners’ comfort. Fenced large back yard and 2-car carport in the back of the home.
For sale
Price cut: $5K (10/9)
$224,900
3437 Powell Ave, Memphis, TN 38122
3beds
1,482sqft
Single Family Residence
Built in 2026
10,000 Square Feet Lot
$223,200 Zestimate®
$152/sqft
$-- HOA
What's special
Large front porchBeautiful new brick homeStunning quartz countertopsLots of cabinetsLarge bedrooms
- 25 days
- 320
- 20
Zillow last checked:
Listing updated:
Listed by:
Anna Thomas,
Keller Williams 901-221-5100
Source: MAAR,MLS#: 10230756
Facts & features
Interior
Bedrooms & bathrooms
- Bedrooms: 3
- Bathrooms: 2
- Full bathrooms: 2
Primary bedroom
- Features: Walk-In Closet(s), Smooth Ceiling, Tile Floor
- Level: First
- Area: 168
- Dimensions: 12 x 14
Bedroom 2
- Features: Walk-In Closet(s), Shared Bath, Smooth Ceiling, Tile Floor
- Level: First
- Area: 192
- Dimensions: 12 x 16
Bedroom 3
- Features: Walk-In Closet(s), Shared Bath, Smooth Ceiling, Tile Floor
- Level: First
- Area: 144
- Dimensions: 12 x 12
Primary bathroom
- Features: Separate Shower, Smooth Ceiling, Tile Floor, Full Bath
Dining room
- Width: 0
Kitchen
- Features: Updated/Renovated Kitchen, Eat-in Kitchen, Separate Breakfast Room, Kitchen Island
- Area: 210
- Dimensions: 14 x 15
Living room
- Features: Separate Living Room
- Area: 182
- Dimensions: 13 x 14
Den
- Width: 0
Heating
- Central
Cooling
- Central Air
Features
- All Bedrooms Down, 1 or More BR Down, Primary Down, Vaulted/Coffered Primary, Split Bedroom Plan, Luxury Primary Bath, Separate Tub & Shower, Full Bath Down, Square Feet Source: Floor Plans (Builder/Architecture)
- Flooring: Tile
- Windows: Aluminum Frames
- Has fireplace: No
Interior area
- Total interior livable area: 1,482 sqft
Property
Parking
- Total spaces: 2
- Parking features: Gated, Gate Clickers
- Covered spaces: 2
Features
- Stories: 1
- Patio & porch: Porch
- Pool features: None
- Fencing: Wood,Wrought Iron,Wood Fence,Brick/Ironed Fence
Lot
- Size: 10,000 Square Feet
- Dimensions: 50 x 200
- Features: Level
Details
- Parcel number: 038040 00007
Construction
Type & style
- Home type: SingleFamily
- Architectural style: Traditional
- Property subtype: Single Family Residence
Materials
- Brick Veneer
Condition
- New construction: No
- Year built: 2026
Community & HOA
Community
- Subdivision: Highland Heights Blk 14
Location
- Region: Memphis
Financial & listing details
- Price per square foot: $152/sqft
- Tax assessed value: $46,700
- Annual tax amount: $615
- Price range: $224.9K - $224.9K
- Date on market: 9/19/2026
- Cumulative days on market: 26 days
Estimated market value
$223,200
$212,000 - $234,000
$1,829/mo
Price history
| Date | Event | Price |
|---|---|---|
| 10/9/2026 | Price change | $224,900-2.2%$152/sqft |
Source:  MAAR #10230756 Report a problem MAAR #10230756 Report a problem | ||
| 9/19/2026 | Listed for sale | $229,900+474.7%$155/sqft |
Source: MAAR #10230756 Report a problem | ||
| 12/10/2024 | Sold | $40,000+166.7%$27/sqft |
Source: Public Record Report a problem | ||
| 5/20/2005 | Sold | $15,000-63.9%$10/sqft |
Source: Public Record Report a problem | ||
| 10/1/1997 | Sold | $41,500+7.8%$28/sqft |
Source: Public Record Report a problem | ||
| 8/13/1996 | Sold | $38,500+79.1%$26/sqft |
Source: Public Record Report a problem | ||
| 7/11/1996 | Sold | $21,500$15/sqft |
Source: Public Record Report a problem | ||
Public tax history
| Year | Property taxes | Tax assessment |
|---|---|---|
| 2025 | $615 +15.7% | $11,675 +44.6% |
| 2024 | $532 +8.1% | $8,075 |
| 2023 | $492 | $8,075 |
| 2022 | -- | $8,075 |
| 2021 | -- | $8,075 +21.4% |
| 2020 | $213 | $6,650 |
| 2019 | $213 -21.1% | $6,650 |
| 2018 | $269 -45.1% | $6,650 |
| 2017 | $491 +123% | $6,650 +2.7% |
| 2016 | $220 +85.3% | $6,475 |
| 2014 | $119 | $6,475 |
| 2013 | -- | $6,475 +73.8% |
| 2012 | -- | $3,725 |
| 2011 | -- | $3,725 -27% |
| 2010 | -- | $5,100 -28.2% |
| 2009 | -- | $7,100 -11% |
| 2008 | -- | $7,975 |
| 2007 | -- | $7,975 |
| 2006 | -- | $7,975 |
| 2005 | -- | $7,975 -1.2% |
| 2004 | -- | $8,075 |
| 2003 | -- | $8,075 |
| 2002 | -- | $8,075 |
| 2001 | -- | $8,075 -17% |
| 2000 | -- | $9,725 |
Find assessor info on the county website
Monthly payment
Est. payment
Payment breakdown
Explore the cost of this home by adjusting the details. Changes won't be saved.Climate risks
Neighborhood: Berclair-Highland Heights


Similar homes
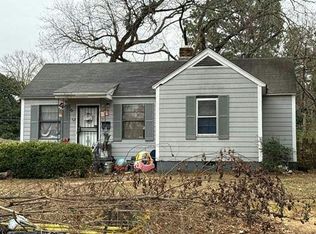
- $--2 bd1 ba1.1k sqft912 Chatwood St, Memphis, TN 38122Auction
 Auction.com 2
 - $219,0003 bd1 ba1.1k sqft3533 Shirlwood Ave, Memphis, TN 38122For Sale
 MLS ID #10231414, Becca J Dickerson, Sowell, Realtors. MAAR
 - $219,4503 bd2 ba1.3k sqft801 Isabelle St, Memphis, TN 38122For Sale
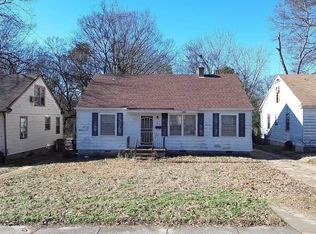 MLS ID #10213096, Caleb Hall, Keller Williams. MAAR
 - $189,9004 bd2 ba1.3k sqft3366 Guernsey Ave, Memphis, TN 38122New Construction
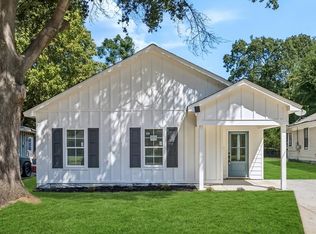 MLS ID #10231781, Gregory A Griffin, Franchise Realty, LLC. MAAR
