Welcome home! This well-maintained four-bedroom property offers a comfortable blend of updates and everyday living space. Recent improvements include a new driveway and remodeled kitchen and bathrooms. The spacious den features a beautiful fireplace, creating a cozy setting for relaxing evenings or entertaining guests. Move-in ready and waiting for its new owner, this home also offers a large fenced-in backyard with plenty of room to enjoy outdoor living. The property has previously been rented for $1,800 per month, making it a potential option for both homeowners and investors.
For sale
$249,000
1019 Sandra St, Memphis, TN 38122
4beds
1,605sqft
Single Family Residence
Built in 1950
9,147 Square Feet Lot
$248,800 Zestimate®
$155/sqft
$-- HOA
What's special
Beautiful fireplaceLarge fenced-in backyardSpacious denRemodeled kitchenWell-maintained four-bedroom property
- 6 days
- 98
- 1
Likely to sell faster than
Zillow last checked:
Listing updated:
Listed by:
Thomas Murphree,
Marx-Bensdorf, REALTORS 901-682-1868
Source: MAAR,MLS#: 10231541
Facts & features
Interior
Bedrooms & bathrooms
- Bedrooms: 4
- Bathrooms: 2
- Full bathrooms: 2
Primary bedroom
- Features: Hardwood Floor
- Level: First
- Area: 208
- Dimensions: 13 x 16
Bedroom 2
- Features: Hardwood Floor
- Level: First
- Area: 120
- Dimensions: 12 x 10
Bedroom 3
- Features: Hardwood Floor
- Level: First
- Area: 144
- Dimensions: 12 x 12
Bedroom 4
- Features: Hardwood Floor
- Level: First
- Area: 100
- Dimensions: 10 x 10
Primary bathroom
- Features: Tile Floor
Dining room
- Dimensions: 0 x 0
Kitchen
- Features: Updated/Renovated Kitchen, Eat-in Kitchen, Breakfast Bar
- Area: 176
- Dimensions: 16 x 11
Living room
- Area: 204
- Dimensions: 12 x 17
Den
- Area: 192
- Dimensions: 16 x 12
Heating
- Central, Natural Gas
Cooling
- Central Air, Ceiling Fan(s)
Appliances
- Included: Gas Water Heater
Features
- All Bedrooms Down, Renovated Bathroom, Smooth Ceiling, Living Room, Den/Great Room, Kitchen, Primary Bedroom, 2nd Bedroom, 3rd Bedroom, 4th of More Bedrooms, 2 or More Baths, Square Feet Source: AutoFill (MAARdata) or Public Records (Cnty Assessor Site)
- Flooring: Hardwood
- Windows: Storm Window(s)
- Basement: Crawl Space
- Number of fireplaces: 1
- Fireplace features: Masonry
Interior area
- Total interior livable area: 1,605 sqft
Video & virtual tour
Property
Parking
- Total spaces: 1
- Parking features: Storage
- Covered spaces: 1
Features
- Stories: 1
- Pool features: None
- Fencing: Chain Link,Chain Fence
Lot
- Size: 9,147 Square Feet
- Dimensions: 63 x 147
- Features: Some Trees, Level, Landscaped
Details
- Additional structures: Storage
- Parcel number: 054001 00012
Construction
Type & style
- Home type: SingleFamily
- Architectural style: Ranch
- Property subtype: Single Family Residence
Materials
- Wood/Composition
- Roof: Composition Shingles
Condition
- New construction: No
- Year built: 1950
Utilities & green energy
- Sewer: Public Sewer
- Water: Public
Community & HOA
Community
- Security: Wrought Iron Security Drs
- Subdivision: Triplett E R Sandra Street
Location
- Region: Memphis
Financial & listing details
- Price per square foot: $155/sqft
- Tax assessed value: $155,000
- Annual tax amount: $2,042
- Price range: $249K - $249K
- Date on market: 10/1/2026
- Cumulative days on market: 7 days
- Listing terms: Conventional,FHA,VA Loan
Estimated market value
$248,800
$236,000 - $261,000
$1,497/mo
Price history
| Date | Event | Price |
|---|---|---|
| 10/1/2026 | Listed for sale | $249,000-0.4%$155/sqft |
Source:  MAAR #10231541 Report a problem MAAR #10231541 Report a problem | ||
| 2/1/2025 | Listing removed | $1,800$1/sqft |
Source: Zillow Rentals Report a problem | ||
| 1/17/2025 | Listed for rent | $1,800$1/sqft |
Source: Zillow Rentals Report a problem | ||
| 9/12/2024 | Sold | $250,000+81.8%$156/sqft |
Source: Public Record Report a problem | ||
| 3/21/2022 | Sold | $137,500+159.4%$86/sqft |
Source: Public Record Report a problem | ||
| 9/6/2016 | Sold | $53,000+165%$33/sqft |
Source: Public Record Report a problem | ||
| 8/17/2016 | Price change | $20,000$12/sqft |
Source: Auction.com Report a problem | ||
| 8/9/2016 | Listed for sale | -- |
Source: Auction.com Report a problem | ||
Public tax history
| Year | Property taxes | Tax assessment |
|---|---|---|
| 2025 | $2,042 +6.6% | $38,750 +33.2% |
| 2024 | $1,916 +8.1% | $29,100 |
| 2023 | $1,773 | $29,100 |
| 2022 | -- | $29,100 |
| 2021 | -- | $29,100 +59.2% |
| 2020 | $584 | $18,275 |
| 2019 | $584 -21.1% | $18,275 |
| 2018 | $740 -45.1% | $18,275 |
| 2017 | $1,349 +137.6% | $18,275 +9.4% |
| 2016 | $568 -24.9% | $16,700 |
| 2014 | $756 | $16,700 |
| 2013 | -- | $16,700 -29.5% |
| 2012 | -- | $23,700 |
| 2011 | -- | $23,700 |
| 2010 | -- | $23,700 |
| 2009 | -- | $23,700 +9.1% |
| 2008 | -- | $21,725 |
| 2007 | -- | $21,725 |
| 2006 | -- | $21,725 |
| 2005 | -- | $21,725 +13.7% |
| 2004 | -- | $19,100 |
| 2003 | -- | $19,100 |
| 2002 | -- | $19,100 |
| 2001 | -- | $19,100 +2.4% |
| 2000 | -- | $18,650 |
Find assessor info on the county website
Monthly payment
Est. payment
Payment breakdown
Explore the cost of this home by adjusting the details. Changes won't be saved.Climate risks
Neighborhood: Berclair-Highland Heights
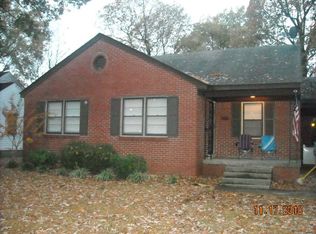
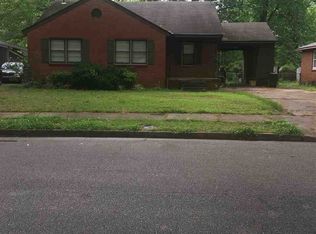
Similar homes
- $217,0003 bd2 ba1.8k sqft1069 Tatum Rd, Memphis, TN 38122For Sale
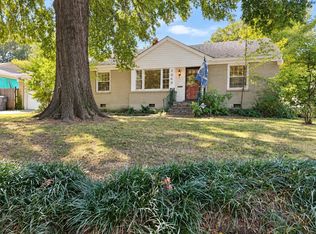 MLS ID #10231913, Ashleigh Bettis, Bluff City Realty Group, LLC. MAAR
 - $--3 bd2 ba1.4k sqft3530 Faxon Ave, Memphis, TN 38122Auction
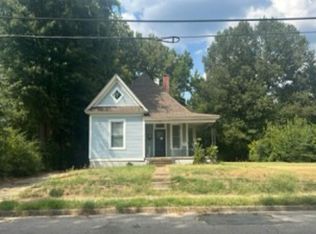 Xome
Xome - $217,9003 bd2 ba951 sqft581 Eastern Dr, Memphis, TN 38122For Sale
 MLS ID #10231639, Laura Brown, Pinnacle Realty. MAAR
 - $255,0004 bd2 ba1.5k sqft1160 Isabelle St, Memphis, TN 38122For Sale
 MLS ID #10224148, Flor D Bernal, Crye-Leike, Inc., REALTORS. MAAR
