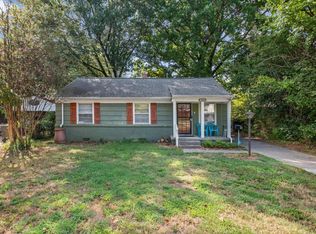
100% Financing Available-Looking for a Turnkey 4 Bedroom 3 1/2 Bath Home + AMAZING 3 CAR GARAGE-Automatic Gate-Adorable 2nd Story BONUS/PLAY ROOM-Gutted to the Studs-Everything just 8 Years old? Look no further! All New Systems-Electrical (total rewire), Plumbing (to include water service line), Roof, HVAC & Windows ALL 8 YEARS! AMAZING Kitchen w-Granite Countertops, Subway Backsplash, Seated Breakfast Bar, SS Appliances-Gas Cooking-INCLUDES ALL APPLIANCES! Primary BR & BR 3 have Beautiful En Suite Baths-3 Bay Garage with Laundry Room & Half Bath-Open House Sun Aug 23rd 2-3:30-The one you've been waiting for!
For sale
Price cut: $10K (9/15)
$249,000
1305 Gherald St, Memphis, TN 38108
4beds
1,600sqft
Single Family Residence
Built in 1953
8,276 Square Feet Lot
$234,800 Zestimate®
$156/sqft
$-- HOA
What's special
Gas cookingSeated breakfast barAmazing kitchenSubway backsplashGranite countertopsAutomatic gate
- 57 days
- 408
- 50
Zillow last checked:
Listing updated:
Listed by:
Melody A Bourell,
Marx-Bensdorf, REALTORS 901-682-1868
Source: MAAR,MLS#: 10228845
Facts & features
Interior
Bedrooms & bathrooms
- Bedrooms: 4
- Bathrooms: 4
- Full bathrooms: 3
- 1/2 bathrooms: 1
Rooms
- Room types: Bonus Room, Other (See Remarks)
Primary bedroom
- Features: Smooth Ceiling
- Area: 224
- Dimensions: 16 x 14
Bedroom 2
- Features: Shared Bath, Hardwood Floor
- Area: 168
- Dimensions: 14 x 12
Bedroom 3
- Features: Private Full Bath, Hardwood Floor
- Area: 108
- Dimensions: 12 x 9
Primary bathroom
- Features: Tile Floor, Full Bath
Dining room
- Features: Separate Dining Room
- Area: 176
- Dimensions: 11 x 16
Kitchen
- Features: Updated/Renovated Kitchen, Eat-in Kitchen, Breakfast Bar
- Area: 90
- Dimensions: 10 x 9
Living room
- Features: Separate Living Room
- Area: 288
- Dimensions: 16 x 18
Bonus room
- Area: 560
- Dimensions: 35 x 16
Den
- Dimensions: 0 x 0
Heating
- Central, Natural Gas
Cooling
- Ceiling Fan(s), Central Air
Appliances
- Included: Gas Water Heater, Range/Oven, Gas Cooktop, Disposal
- Laundry: Laundry Room
Features
- Split Bedroom Plan, Renovated Bathroom, Luxury Primary Bath, Bonus Room, Storage, Square Feet Source: Appraisal
- Flooring: Part Hardwood, Tile
- Windows: Double Pane Windows, Window Treatments
- Basement: Crawl Space
- Number of fireplaces: 1
- Fireplace features: Masonry, In Den/Great Room
Interior area
- Total interior livable area: 1,600 sqft
Video & virtual tour
Property
Parking
- Total spaces: 2
- Parking features: Driveway/Pad, More than 3 Coverd Spaces, Storage, Garage Door Opener, Garage Faces Side, Gated
- Has garage: Yes
- Covered spaces: 2
- Has uncovered spaces: Yes
Features
- Stories: 1
- Patio & porch: Porch
- Pool features: None
- Fencing: Wood,Wood Fence
Lot
- Size: 8,276 Square Feet
- Dimensions: 84 x 136
- Features: Some Trees, Level, Corner Lot, Landscaped, Professionally Landscaped
Details
- Parcel number: 053055 00017
Construction
Type & style
- Home type: SingleFamily
- Architectural style: Traditional
- Property subtype: Single Family Residence
Materials
- Brick Veneer
- Roof: Composition Shingles
Condition
- New construction: No
- Year built: 1953
Utilities & green energy
- Sewer: Public Sewer
- Water: Public
Community & HOA
Community
- Security: Smoke Detector(s), Iron Door(s), Window Guard(s), Dead Bolt Lock(s), Wrought Iron Security Drs
- Subdivision: Wells Terrace A,b,c&e
Location
- Region: Memphis
Financial & listing details
- Price per square foot: $156/sqft
- Tax assessed value: $111,300
- Annual tax amount: $1,466
- Price range: $249K - $249K
- Date on market: 8/21/2026
- Cumulative days on market: 57 days
Estimated market value
$234,800
$223,000 - $247,000
$1,606/mo
Price history
| Date | Event | Price |
|---|---|---|
| 9/15/2026 | Price change | $249,000-3.9%$156/sqft |
Source:  MAAR #10228845 Report a problem MAAR #10228845 Report a problem | ||
| 8/21/2026 | Listed for sale | $259,000+159%$162/sqft |
Source: MAAR #10228845 Report a problem | ||
| 7/26/2017 | Sold | $100,000+82.5%$63/sqft |
Source: Public Record Report a problem | ||
| 5/19/2017 | Sold | $54,792-0.4%$34/sqft |
Source: Public Record Report a problem | ||
| 7/31/2007 | Sold | $55,000$34/sqft |
Source: Public Record Report a problem | ||
Public tax history
| Year | Property taxes | Tax assessment |
|---|---|---|
| 2025 | $1,467 +79.6% | $27,825 +124.4% |
| 2024 | $817 +8.1% | $12,400 |
| 2023 | $755 | $12,400 |
| 2022 | -- | $12,400 |
| 2021 | -- | $12,400 +2.7% |
| 2020 | $386 | $12,075 |
| 2019 | $386 -21.1% | $12,075 |
| 2018 | $489 -45.1% | $12,075 |
| 2017 | $891 +84% | $12,075 -15.3% |
| 2016 | $485 -12.7% | $14,250 |
| 2014 | $555 | $14,250 |
| 2013 | -- | $14,250 -18.1% |
| 2012 | -- | $17,400 |
| 2011 | -- | $17,400 |
| 2010 | -- | $17,400 |
| 2009 | -- | $17,400 -6.1% |
| 2008 | -- | $18,525 |
| 2007 | -- | $18,525 |
| 2006 | -- | $18,525 |
| 2005 | -- | $18,525 +4.7% |
| 2004 | -- | $17,700 |
| 2003 | -- | $17,700 |
| 2002 | -- | $17,700 |
| 2001 | -- | $17,700 +27.3% |
| 2000 | -- | $13,900 |
Find assessor info on the county website
Monthly payment
Est. payment
Payment breakdown
Explore the cost of this home by adjusting the details. Changes won't be saved.Climate risks
Neighborhood: Berclair-Highland Heights

Similar homes
- $199,9004 bd2 ba1.7k sqft1319 Weymouth St, Memphis, TN 38108For Sale
 MLS ID #10230606, Christian Townsend, Renshaw Company, REALTORS. MAAR
 - $249,0004 bd2 ba1.6k sqft1019 Sandra St, Memphis, TN 38122For Sale
 MLS ID #10231541, Thomas Murphree, Marx-Bensdorf, REALTORS. MAAR
 - $268,5003 bd2 ba1.3k sqft1020 Sandra St, Memphis, TN 38122For Sale
 MLS ID #10232412, Haydn M Wiseman, Cahltrep Realty, LLC. MAAR
 - $--3 bd1 ba1.8k sqft4135 Tutwiler Ave, Memphis, TN 38122AuctionAuction.com 2
