Space, space, and more space! As you step inside 34389 M-140, you're welcomed by a large, open living room. On one side are two spacious bedrooms and a full bath. On the other side is a private studio suite with its own kitchenette and bathroom. It is completely separate from the main living area, which makes it great for extended family or guests, or as a possible rental for extra income. Per the seller, the suite was previously rented at $600/month. Continuing through the home, you'll find the kitchen and a dedicated laundry room with washer and dryer included. A wide staircase leads to the upper level, where five more generously sized bedrooms share three full baths. Homes with this much room and this kind of flexibility don't come along often. Come see it for yourself, the size will surprise you!.
Active
$325,000
34389 State Highway 140, Covert, MI 49043
8beds
2,489sqft
Single Family Residence
Built in 1980
0.45 Acres Lot
$-- Zestimate®
$131/sqft
$-- HOA
What's special
Wide staircaseTwo spacious bedrooms
- 2 hours
- 19
- 2
Zillow last checked:
Listing updated:
Listed by:
Javier Rodriguez 616-559-7979,
Lake Michigan Realty Mgmt 616-438-9082
Source: MichRIC,MLS#: 26055418
Facts & features
Interior
Bedrooms & bathrooms
- Bedrooms: 8
- Bathrooms: 5
- Full bathrooms: 5
- Main level bedrooms: 3
Primary bedroom
- Level: Main
- Area: 206.65
- Dimensions: 18.60 x 11.11
Bedroom 2
- Level: Upper
- Area: 80.19
- Dimensions: 8.10 x 9.90
Primary bathroom
- Level: Main
- Area: 66.42
- Dimensions: 8.20 x 8.10
Dining area
- Level: Main
- Area: 135.96
- Dimensions: 6.60 x 20.60
Family room
- Level: Upper
- Area: 155.21
- Dimensions: 14.11 x 11.00
Kitchen
- Level: Main
- Area: 122.4
- Dimensions: 7.20 x 17.00
Kitchen
- Level: Upper
- Area: 45.6
- Dimensions: 11.40 x 4.00
Laundry
- Level: Main
- Area: 271.38
- Dimensions: 13.11 x 20.70
Living room
- Level: Main
- Area: 478.52
- Dimensions: 13.11 x 36.50
Other
- Description: FORMAL DINING
- Level: Main
- Area: 152.88
- Dimensions: 9.10 x 16.80
Heating
- Forced Air, Outdoor Furnace
Cooling
- Central Air
Appliances
- Included: Dishwasher, Dryer, Washer
- Laundry: Laundry Room
Features
- Basement: Other
- Has fireplace: No
Interior area
- Total structure area: 2,489
- Total interior livable area: 2,489 sqft
Property
Features
- Stories: 2
Lot
- Size: 0.45 Acres
- Dimensions: 100 x 196
Details
- Parcel number: 800712000700
- Zoning description: RES
Construction
Type & style
- Home type: SingleFamily
- Architectural style: Traditional
- Property subtype: Single Family Residence
Materials
- Vinyl Siding
Condition
- New construction: No
- Year built: 1980
Utilities & green energy
- Sewer: Public Sewer
- Water: Public
Community & HOA
Location
- Region: Covert
Financial & listing details
- Price per square foot: $131/sqft
- Tax assessed value: $64,300
- Annual tax amount: $1,625
- Date on market: 10/17/2026
- Listing terms: Cash,VA Loan,MSHDA,Conventional
- Road surface type: Paved
Estimated market value
Not available
Estimated sales range
Not available
Not available
Price history
| Date | Event | Price |
|---|---|---|
| 10/17/2026 | Listed for sale | $325,000$131/sqft |
Source:  MichRIC #26055418 Report a problem MichRIC #26055418 Report a problem | ||
Public tax history
Tax history is unavailable.
Monthly payment
Est. payment
Payment breakdown
Explore the cost of this home by adjusting the details. Changes won't be saved.Climate risks
Neighborhood: 49043
Similar homes
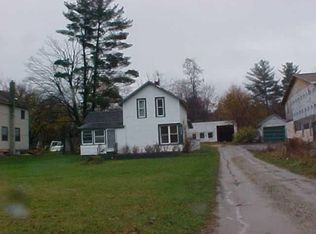
- $359,0005 bd2 ba1.9k sqft70448 County Road 378, Covert, MI 49043For Sale
 MLS ID #26049074, Zuzanna Gorski, Premier Agent Network Michigan. MichRIC
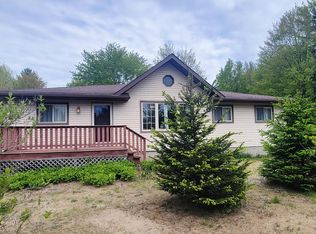
 - $379,9005 bd2 ba1.9k sqft20601 M 140, South Haven, MI 49090For Sale
 MLS ID #26047192, Mary Phelps, Michigan Lifestyle Properties. MichRIC
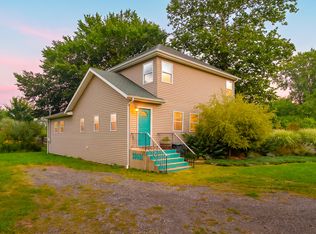
 - $324,9005 bd2 ba2.4k sqft748 Green St, South Haven, MI 49090For Sale
 MLS ID #26033718, Julie A Moneta, Core Real Estate, Inc.. MichRIC
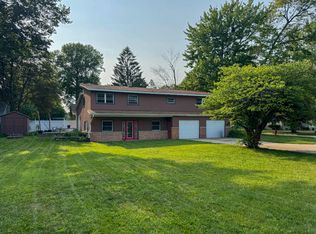
 - $299,9005 bd2 ba3k sqft329 Elm St, Watervliet, MI 49098For Sale
 MLS ID #26052769, Nicholas F Scalise, Windy Mitten Properties. MichRIC
 - $344,9006 bd2 ba2.1k sqft68022 Michigan Ave #43, South Haven, MI 49090For SaleMLS ID #26037070, Christina Castaneda, @properties Christie's International R.E.. MichRIC
- $324,9005 bd3 ba2.7k sqft67749 S Ridgewood Dr, South Haven, MI 49090For SaleMLS ID #26041265, Amy O'Sullivan, Jaqua REALTORS. MichRIC
- $439,0005 bd3 ba2.9k sqft4969 Bundy Rd, Coloma, MI 49038For SaleMLS ID #26052790, Sibyl Kish, Realty Executives Instant Equity. MichRIC
- $430,0005 bd2 ba3.1k sqft5324 Becht Rd, Coloma, MI 49038For SaleMLS ID #26042501, Zacherl Realty Group, Realty Executives Instant Equity. MichRIC
- $199,9005 bd4 ba2k sqft6536 Becht Rd E, Coloma, MI 49038For SaleMLS ID #26052588, Jeffrey A Brown, Open Door Realty Group. MichRIC
- $259,9005 bd3 ba2.4k sqft341 E Napier Ave, Benton Harbor, MI 49022For SaleMLS ID #26052717, Catherine Catania, Realty Executives Instant Equity. MichRIC
- $339,0006 bd3 ba2.8k sqft93402 Lee St, Dowagiac, MI 49047For SaleMLS ID #26027339, Molly Nate, The Shore Real Estate Group. MichRIC
- $259,0005 bd2 ba2.1k sqft1536 E Nickerson Ave, Benton Harbor, MI 49022For SaleMLS ID #26027707, Kelsey Fox, @properties Christie's International R.E.. MichRIC
- $180,0005 bd2 ba1.2k sqft6883 62nd St, South Haven, MI 49090For SaleMLS ID #26013567, Marcela G Diaz, RE/MAX SunQuest Realty. MichRIC
- $448,5005 bd3 ba3.2k sqft6935 116th Ave, Fennville, MI 49408For SaleMLS ID #26017734, Laura J Durham, Mill Pond Realty. MichRIC
- $469,9005 bd2 ba1.8k sqft6756 119th Ave, Fennville, MI 49408For SaleMLS ID #26029474, David K DeYoung, Coldwell Banker Woodland Schmidt. MichRIC
- $465,0005 bd3 ba2.7k sqft703 Comings Ave, Saint Joseph, MI 49085For SaleMLS ID #26045554, Nils Petzke, RE/MAX by the Lake. MichRIC
- $475,0005 bd4 ba3.3k sqft1629 Rhonda Rd, Saint Joseph, MI 49085For SaleMLS ID #26040998, J.R. Schoon, Greenridge Realty Holland. MichRIC
