Nestled in a peaceful wooded setting just a half mile from the shores of Lake Michigan, this exceptional property offers the perfect balance of privacy, space, and convenience. Tucked away you'll feel a world apart while still being moments from the area's most sought-after waterfront access and coastal charm.
This spacious 5-bedroom, 3-bath home is designed for both everyday comfort and effortless entertaining. The heart of the home features a beautifully updated open-concept kitchen with stainless steel appliances, solid surface countertops, and a large center island that flows seamlessly into generous living and dining areas. Warm wood accents and a real wood-burning fireplace create an inviting, up-north feel paired with modern conveniences. The main floor offers a well-appointed primary bedroom, while additional bedrooms provide ample space for family and guests. Expansive indoor and outdoor living areas make hosting easy, with a wrap-around covered porch, large composite deck with lightly used hot tub, cozy pavilion, and fire pit--all overlooking a manicured, fully stocked pond with bass, bluegill, and catfish.
Car enthusiasts, hobbyists, or those with recreational vehicles will appreciate the extra-deep 4-stall garage with abundant storage. Just behind the garage, a separate finished space with a full bathroom offers incredible flexibility--ideal for guest quarters, a private office, studio, or potential additional living area. Potential galore.
Additional highlights include a newer metal roof, spacious yard, charming playhouse, and multiple gathering spaces that enhance the property's versatility as a year-round residence or seasonal retreat.
This is a rare opportunity to own a property that combines natural beauty, thoughtful amenities, and an unbeatable location near Lake Michigan, Saugatuck and South Haven.
Active
$448,500
6935 116th Ave, Fennville, MI 49408
4beds
3,220sqft
:
Get pre-qualified$3,029/mo
Single Family Residence
Built in 1900
1.18 Acres Lot
$434,200 Zestimate®
$139/sqft
$-- HOA
What's special
- 93 days |
- 2,181 |
- 146 |
Zillow last checked:
Listing updated:
Listed by:
Laura J Durham 269-857-1477,
Mill Pond Realty 269-857-1477
Source: MichRIC,MLS#: 26017734
Facts & features
Interior
Bedrooms & bathrooms
- Bedrooms: 4
- Bathrooms: 2
- Full bathrooms: 2
- Main level bedrooms: 1
Heating
- Baseboard, Other
Cooling
- Ductless, Wall Unit(s), Window Unit(s)
Appliances
- Included: Dryer, Microwave, Range, Refrigerator, Washer
- Laundry: Laundry Room, Main Level
Features
- Ceiling Fan(s), Guest Quarters, Center Island, Eat-in Kitchen
- Flooring: Carpet, Ceramic Tile, Laminate
- Windows: Insulated Windows, Window Treatments
- Basement: Michigan Basement,Partial
- Number of fireplaces: 1
- Fireplace features: Family Room, Wood Burning
Interior area
- Total structure area: 3,220
- Total interior livable area: 3,220 sqft
- Finished area below ground: 0
Video & virtual tour
Property
Parking
- Total spaces: 4
- Parking features: Detached
- Garage spaces: 4
Features
- Stories: 2
- Exterior features: Other
- Has spa: Yes
- Spa features: Hot Tub Spa
- Fencing: Front Yard
- Waterfront features: Pond, Other
Lot
- Size: 1.18 Acres
- Features: Wooded, Cul-De-Sac, Shrubs/Hedges
Details
- Parcel number: 0702002000
- Zoning description: 401- Res Improv
Construction
Type & style
- Home type: SingleFamily
- Architectural style: Farmhouse
- Property subtype: Single Family Residence
Materials
- HardiPlank Type
- Roof: Metal
Condition
- New construction: No
- Year built: 1900
Utilities & green energy
- Sewer: Septic Tank
- Water: Well
- Utilities for property: Electricity Available, Cable Connected
Community & HOA
Community
- Security: Smoke Detector(s), Security System
Location
- Region: Fennville
Financial & listing details
- Price per square foot: $139/sqft
- Tax assessed value: $182,490
- Annual tax amount: $9,543
- Date on market: 6/18/2026
- Listing terms: Cash,Conventional
- Electric utility on property: Yes
- Road surface type: Unimproved
Estimated market value
$434,200
$412,000 - $456,000
$2,885/mo
Price history
| Date | Event | Price |
|---|---|---|
| 6/18/2026 | Listed for sale | $448,500$139/sqft |
Source:  MichRIC #26017734 Report a problem MichRIC #26017734 Report a problem | ||
| 5/7/2026 | Pending sale | $448,500$139/sqft |
Source: MichRIC #26017734 Report a problem | ||
| 4/24/2026 | Listed for sale | $448,500-9.4%$139/sqft |
Source: MichRIC #26017734 Report a problem | ||
| 11/1/2025 | Listing removed | $495,000$154/sqft |
Source: MichRIC #25019894 Report a problem | ||
| 8/12/2025 | Listed for sale | $495,000$154/sqft |
Source: MichRIC #25019894 Report a problem | ||
| 8/7/2025 | Pending sale | $495,000$154/sqft |
Source: MichRIC #25019894 Report a problem | ||
| 7/30/2025 | Price change | $495,000-1%$154/sqft |
Source: MichRIC #25019894 Report a problem | ||
| 6/19/2025 | Price change | $499,900-9.1%$155/sqft |
Source: MichRIC #25019894 Report a problem | ||
| 5/19/2025 | Price change | $549,900-5.2%$171/sqft |
Source: MichRIC #25019894 Report a problem | ||
| 5/6/2025 | Listed for sale | $580,000+23.4%$180/sqft |
Source: MichRIC #25019894 Report a problem | ||
| 10/20/2022 | Sold | $470,000-5.1%$146/sqft |
Source: MichRIC #22032058 Report a problem | ||
| 9/10/2022 | Pending sale | $495,000$154/sqft |
Source: MichRIC #22032058 Report a problem | ||
| 7/28/2022 | Listed for sale | $495,000$154/sqft |
Source: MichRIC #22032058 Report a problem | ||
Public tax history
| Year | Property taxes | Tax assessment |
|---|---|---|
| 2025 | $8,967 +9.1% | $237,100 +4% |
| 2024 | $8,220 | $227,900 +31.1% |
| 2023 | -- | $173,800 +265.9% |
| 2022 | -- | $47,500 +8.9% |
| 2021 | -- | $43,600 +17.2% |
| 2020 | -- | $37,200 +4.2% |
| 2019 | -- | $35,700 +9.2% |
| 2018 | -- | $32,700 +1.6% |
| 2017 | -- | $32,200 +29.3% |
| 2016 | -- | $24,900 |
| 2015 | -- | $24,900 -2% |
| 2014 | -- | $25,400 -7% |
| 2013 | -- | $27,300 -9.6% |
| 2012 | -- | $30,200 -9.3% |
| 2011 | -- | $33,300 -0.6% |
| 2010 | -- | $33,500 -4% |
| 2009 | -- | $34,900 -18.3% |
| 2008 | -- | $42,700 +5.7% |
| 2007 | -- | $40,400 +16.8% |
| 2006 | -- | $34,600 +21.4% |
| 2005 | -- | $28,500 +3.3% |
| 2004 | -- | $27,600 +9.1% |
| 2003 | -- | $25,300 +5% |
| 2002 | -- | $24,100 +19.9% |
| 2001 | -- | $20,100 |
Find assessor info on the county website
Monthly payment
Est. payment
Payment breakdown
Explore the cost of this home by adjusting the details. Changes won't be saved.Climate risks
Neighborhood: 49408
Nearby schools
GreatSchools rating
- 4/10Fennville Elementary SchoolGrades: PK-5Distance: 7.4 mi
- 5/10Fennville Middle SchoolGrades: 6-8Distance: 7.4 mi
- 5/10Fennville Public High SchoolGrades: 9-12Distance: 7.3 mi
- $429,8003 bd2 ba1.6k sqft6953 116th Ave, Fennville, MI 49408Off Market
- $315,900-- bd2 ba1.6k sqft6967 116th Ave, Fennville, MI 49408Off Market
- $384,8002 bd2 ba1.3k sqft6981 116th Ave, Fennville, MI 49408Off Market
- $468,300-- bd2 ba1.3k sqft6978 116th Ave, Fennville, MI 49408Off Market
- $194,500-- bd1 ba1.6k sqft6890 116th Ave, Fennville, MI 49408Off Market
- $72,0003.75 Acres6890/6882 116th Ave, Fennville, MI 49408Sold
- $542,700-- bd2 ba2.3k sqft1625 Lakeshore Dr, Fennville, MI 49408Off Market
- $75,000-- bd1 ba600 sqft6882 116th Ave, Fennville, MI 49408Off Market
A local agent can set up tours, give advice and negotiate with sellers.
Similar homes
- $435,0005 bd3 ba2.8k sqft6675 122nd Ave, Fennville, MI 49408For Sale
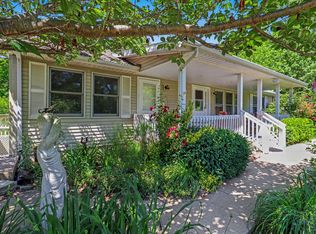
 MLS ID #26031141, Tyler C Jackson, Five Star Real Estate (Main). MichRIC
 - $399,0003 bd3 ba1.7k sqft6811 116th Ave, Fennville, MI 49408For Sale
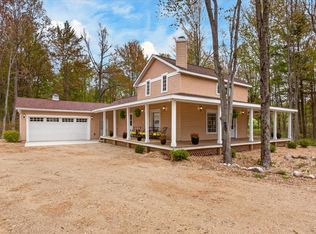 MLS ID #26023086, John Park, @properties Christie's International R.E.. MichRIC
 - $435,0004 bd3 ba2.8k sqft6675 Multi 122nd Ave, Fennville, MI 49408For Sale
 MLS ID #26017274, Tyler C Jackson, Five Star Real Estate (Main). MichRIC
 - $350,0004 bd2 ba2.2k sqft1501 68th St, Fennville, MI 49408For Sale
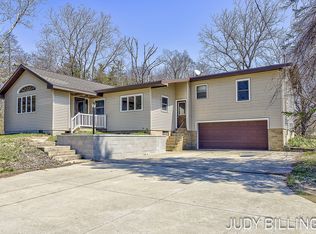 MLS ID #26015335, Judy Billings, Five Star Real Estate-Holland. MichRIC
 - $499,9005 bd2 ba1.8k sqft6756 119th Ave, Fennville, MI 49408For SaleMLS ID #26029474, David K DeYoung, Coldwell Banker Woodland Schmidt. MichRIC
- $669,9004 bd3 ba3.4k sqft2336 Forest Trail Cir, Fennville, MI 49408For SaleMLS ID #26031942, Mark M Brace, Berkshire Hathaway HomeServices Michigan Real Estate (Main). MichRIC
- $400,0003 bd2 ba1.8k sqft1281 64th St, Fennville, MI 49408For SaleMLS ID #26028146, Daniel Garcia, CENTURY 21 Affiliated. MichRIC
- $449,9004 bd2 ba3k sqft8711 Riverbend Dr, South Haven, MI 49090For SaleMLS ID #26031652, Jeffrey J VanderKuyl, VanderKuyl Realty. MichRIC
- $659,0005 bd3 ba3.2k sqft2339 Forest Trail Cir, Fennville, MI 49408For SaleMLS ID #26026545, Tammy L Kerr, BHG Connections. MichRIC
- $549,0003 bd3 ba2.2k sqft2230 58th St, Fennville, MI 49408For SaleMLS ID #26026057, Julie T Jones, Keller Williams GR East. MichRIC
- $575,0003 bd2 ba1.7k sqft2095 Lakeshore Dr, Fennville, MI 49408For SaleMLS ID #26010723, Heather Conley, CENTURY 21 Affiliated. MichRIC
- $489,9003 bd3 ba3k sqft1007 Orchard Ave, South Haven, MI 49090For SaleMLS ID #25042741, Robert J Larson, Larson, Robert J.. MichRIC
- $649,9004 bd3 ba2.1k sqft2847 63rd St, Fennville, MI 49408For SaleMLS ID #26032329, Nicole Kayser, West Edge Real Estate LLC. MichRIC
- $495,0004 bd3 ba1.6k sqft510 S Maple St, Saugatuck, MI 49453For SaleMLS ID #26019137, Laura J Durham, Mill Pond Realty. MichRIC
- $449,9992 bd3 ba2.3k sqft7343 Lakeridge Rd, South Haven, MI 49090For SaleMLS ID #26026269, Samantha Kester, Berkshire Hathaway HomeServices Michigan Real Estate. MichRIC
- $475,0004 bd3 ba2.3k sqft723 Arbor Ct, South Haven, MI 49090For SaleMLS ID #26026177, Denise Moore, RE/MAX Lakeshore. MichRIC
- $399,0003 bd1 ba1.9k sqft6846 104th Ave, South Haven, MI 49090For SaleMLS ID #26031634, Robert Boyer, Berkshire Hathaway HomeServices Michigan Real Estate. MichRIC
- $599,0003 bd3 ba2.5k sqft507 Lena Dr, South Haven, MI 49090For SaleMLS ID #26038576, Courtney Arkins, Greenridge Realty South Haven. MichRIC
- $524,9004 bd3 ba2.4k sqft5739 130th Ave, Fennville, MI 49408New ConstructionMLS ID #26027053, Stephanie McAuley, West Edge Real Estate LLC. MichRIC
- $559,0004 bd3 ba3.5k sqft87 67th St, South Haven, MI 49090For SaleMLS ID #26034593, Bradley Schloss, Jaqua REALTORS. MichRIC
