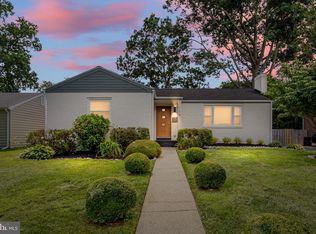
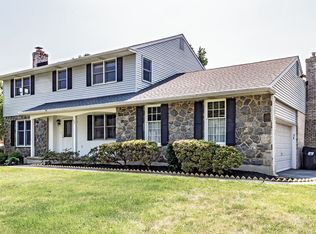
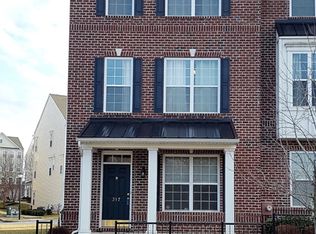
Welcome to this 4 bedroom 3.5 bath corner unit townhouse for rent! Upon entering there is a big foyer with coat closet, bedroom with a full bath and two car garage access. Upstairs is an open concept floor plan with kitchen, dining and living room. The kitchen is equipped with all stainless steel appliances, granite countertops, double sink, an island and ample storage. There is a half bath for added convenience. The third level has three bedrooms and two full bath. Primary bedroom has a walk in closet and a full bath. Other two generous sized bedrooms share a common bath. The laundry closet completes the level. Minutes from I-95 and 495 makes this location a commuter's dream. Also, the nearby Claymont train station offers SEPTA service into Center City Philadelphia, and the Wilmington train station, just a short drive away, provides Amtrak service to Baltimore and Washington, D.C. The house is all cleaned up and ready to move-in, so schedule a showing today!
Townhouse for rent
$2,900/moFees may apply
3439 Naamans Dr, Claymont, DE 19703
4beds
2,175sqft
Price may not include required fees and charges. Learn more|
Townhouse
Available now
No pets
Air conditioner, central air, electric
In unit laundry
2 Attached garage spaces parking
Central, electric, forced air, natural gas
What's special
Generous sized bedroomsDouble sinkGranite countertopsLaundry closetAmple storageTwo car garage access
- 3 days |
- -- |
- -- |
Zillow last checked:
Listing updated:
Travel times

Let’s turn your rent into credit progress
Build credit history with every on-time payment and get credit for the payment you’re already making.
Facts & features
Interior
Bedrooms & bathrooms
- Bedrooms: 4
- Bathrooms: 4
- Full bathrooms: 3
- 1/2 bathrooms: 1
Heating
- Central, Electric, Forced Air, Natural Gas
Cooling
- Air Conditioner, Central Air, Electric
Appliances
- Included: Dishwasher, Dryer, Electric Water Heater, Garbage Disposal, Microwave Oven, Oven/Range - Gas, Range, Refrigerator, Stainless Steel Appliance(s), Washer, Water Heater
- Laundry: In Unit, Upper Level
Features
- Combination Kitchen/Dining, Dining Area, Eat-in Kitchen, Entry Level Bedroom, Kitchen Island, Open Floorplan, Primary Bath(s), Recessed Lighting, Walk In Closet, Walk-In Closet(s)
- Flooring: Hardwood
- Has basement: Yes
Interior area
- Total interior livable area: 2,175 sqft
Property
Parking
- Total spaces: 2
- Parking features: Attached, Driveway, Garage, Open
- Has attached garage: Yes
- Has uncovered spaces: Yes
- Details: Contact manager
Features
- Exterior features: Lighting
- Pool features: Contact manager
Lot
- Features: Level
Details
- Additional structures: Garage(s)
- Parcel number: 0607100434
Construction
Type & style
- Home type: Townhouse
- Architectural style: Colonial
- Property subtype: Townhouse
Condition
- Year built: 2018
Building
Management
- Pets allowed: No
Community & HOA
HOA
- Amenities included: Parking
Location
- Region: Claymont
Financial & listing details
- Lease term: Contact For Details
Nearby apartments for rent
Price history
| Date | Event | Price |
|---|---|---|
| 8/8/2026 | Listed for rent | $2,900$1/sqft |
Source: Bright MLS #DENC2108868 Report a problem | ||
| 1/7/2025 | Listing removed | $2,900$1/sqft |
Source: Bright MLS #DENC2073914 Report a problem | ||
| 1/2/2025 | Listed for rent | $2,900$1/sqft |
Source: Bright MLS #DENC2073914 Report a problem | ||
| 9/6/2018 | Sold | $320,741$147/sqft |
Source: Public Record Report a problem | ||
Neighborhood: 19703
Nearby schools
GreatSchools rating
- 9/10Claymont Elementary SchoolGrades: K-5Distance: 0.2 mi
- 6/10Talley Middle SchoolGrades: 6-8,12Distance: 1.5 mi
- 9/10Brandywine High SchoolGrades: 9-12Distance: 3.2 mi