Welcome home to this lovingly maintained split-level, proudly owned by the same family for 47 years. Offering 3 bedrooms, 1.5 bathrooms, and an abundance of living space, this home combines timeless charm with thoughtful updates throughout. Updated kitchen features quartz countertops, quality finishes, a large eat-in dining area, lots of cabinet storage, generous counter space, and all appliances included. In addition to the main living area, you’ll find an extra-large family room/flex space that can easily accommodate a variety of needs, from entertaining to a home office, playroom, or hobby space with a convenient half bath. Furnace and central air system installed in 2025, providing peace of mind for years to come. Enjoy the outdoors from two spacious decks—one welcoming you at the front of the home and another overlooking the backyard. The property backs to beautiful views and added privacy. Mature colorful gardens, and abundant natural light create a warm and inviting atmosphere both inside and out. Additional features include an attached one-car garage, a storage shed for extra space. Meticulously cared for over the decades, this special home is ready for its next chapter. Delayed Negotiations Monday 06/08/2026 at 11AM. Open Houses FRI 5-6PM, SAT 11AM-12PM, SUN 11AM-12PM
Pending
$189,900
3439 Roosevelt Hwy, Hamlin, NY 14464
3beds
1,432sqft
Single Family Residence
Built in 1973
0.69 Acres Lot
$-- Zestimate®
$133/sqft
$-- HOA
What's special
Quality finishesAbundant natural lightAdded privacyTwo spacious decksAttached one-car garageAbundance of living spaceConvenient half bath
- 55 days |
- 186 |
- 2 |
Zillow last checked:
Listing updated:
Listed by:
RE/MAX Plus 585-279-8200,
Tabatha Koehler 585-279-8263
Source: NYSAMLSs,MLS#: R1687234 Originating MLS: Rochester
Originating MLS: RochesterFacts & features
Interior
Bedrooms & bathrooms
- Bedrooms: 3
- Bathrooms: 2
- Full bathrooms: 1
- 1/2 bathrooms: 1
Heating
- Electric, Gas, Forced Air, Hot Water
Cooling
- Central Air
Appliances
- Included: Dryer, Dishwasher, Electric Oven, Electric Range, Electric Water Heater, Disposal, Gas Water Heater, Refrigerator, Washer
- Laundry: In Basement
Features
- Eat-in Kitchen, Separate/Formal Living Room, Quartz Counters
- Flooring: Carpet, Hardwood, Laminate, Varies
- Basement: Crawl Space,Partial,Walk-Out Access
- Has fireplace: No
Interior area
- Total structure area: 1,432
- Total interior livable area: 1,432 sqft
- Finished area below ground: 480
Property
Parking
- Total spaces: 1
- Parking features: Attached, Electricity, Garage
- Attached garage spaces: 1
Features
- Stories: 3
- Patio & porch: Deck
- Exterior features: Deck, Gravel Driveway, Private Yard, See Remarks
Lot
- Size: 0.69 Acres
- Dimensions: 100 x 300
- Features: Rectangular, Rectangular Lot
Details
- Additional structures: Shed(s), Storage
- Parcel number: 2630000200400002018000
- Special conditions: Standard
Construction
Type & style
- Home type: SingleFamily
- Architectural style: Split Level
- Property subtype: Single Family Residence
Materials
- Vinyl Siding, Copper Plumbing
- Foundation: Block
- Roof: Asphalt
Condition
- Resale
- Year built: 1973
Utilities & green energy
- Sewer: Septic Tank
- Water: Connected, Public
- Utilities for property: Electricity Connected, Water Connected
Community & HOA
Community
- Subdivision: Drakewood Sec 04
Location
- Region: Hamlin
Financial & listing details
- Price per square foot: $133/sqft
- Tax assessed value: $184,300
- Annual tax amount: $4,760
- Date on market: 6/3/2026
- Cumulative days on market: 12 days
- Listing terms: Cash,Conventional,FHA,VA Loan
Estimated market value
Not available
Estimated sales range
Not available
Not available
Price history
| Date | Event | Price |
|---|---|---|
| 7/23/2026 | Pending sale | $189,900$133/sqft |
Source:  NYSAMLSs #R1687234 Report a problem NYSAMLSs #R1687234 Report a problem | ||
| 6/9/2026 | Contingent | $189,900$133/sqft |
Source: NYSAMLSs #R1687234 Report a problem | ||
| 6/3/2026 | Listed for sale | $189,900+374.8%$133/sqft |
Source: NYSAMLSs #R1687234 Report a problem | ||
| 8/1/1979 | Sold | $40,000$28/sqft |
Source: Agent Provided Report a problem | ||
Public tax history
| Year | Property taxes | Tax assessment |
|---|---|---|
| 2025 | -- | $184,300 |
| 2024 | -- | $184,300 +74.7% |
| 2023 | -- | $105,500 |
| 2022 | -- | $105,500 |
| 2021 | -- | $105,500 |
| 2020 | -- | $105,500 |
| 2018 | -- | $105,500 |
| 2017 | $1,988 +7.6% | $105,500 |
| 2016 | $1,848 | $105,500 |
| 2015 | -- | $105,500 |
| 2014 | -- | $105,500 |
| 2013 | -- | $105,500 +5.5% |
| 2012 | -- | $100,000 |
| 2011 | -- | $100,000 |
| 2010 | -- | $100,000 +102.4% |
| 2009 | -- | $49,400 |
| 2007 | -- | $49,400 |
| 2006 | -- | $49,400 |
| 2005 | -- | $49,400 |
| 2004 | -- | $49,400 |
| 2003 | -- | $49,400 |
| 2002 | -- | $49,400 |
| 2001 | -- | $49,400 |
| 2000 | -- | $49,400 |
Find assessor info on the county website
Monthly payment
Climate risks
Neighborhood: 14464
Nearby schools
GreatSchools rating
- 3/10Barclay Elementary SchoolGrades: K-3Distance: 6.1 mi
- 4/10A D Oliver Middle SchoolGrades: 6-8Distance: 6.1 mi
- 7/10Brockport High SchoolGrades: 9-12Distance: 6.1 mi
Schools provided by the listing agent
- District: Brockport
Source: NYSAMLSs. This data may not be complete. We recommend contacting the local school district to confirm school assignments for this home.
- $241,5003 bd1 ba1.6k sqft3447 Roosevelt Hwy, Hamlin, NY 14464Off Market
- $277,0004 bd2 ba2.3k sqft3455 Roosevelt Hwy, Hamlin, NY 14464Off Market

- $192,5003 bd2 ba1.3k sqft3463 Roosevelt Hwy, Hamlin, NY 14464Sold

- $233,5003 bd1 ba1.4k sqft3471 Roosevelt Hwy, Hamlin, NY 14464Off Market
- $30,600-- bd-- ba-- sqft3479 Roosevelt Hwy, Hamlin, NY 14464Off Market
- $290,7004 bd2 ba1.6k sqft3487 Roosevelt Hwy, Hamlin, NY 14464Off Market
- $299,4003 bd1 ba2k sqft575 Drake Rd, Hamlin, NY 14464Off Market
- $433,0003 bd3 ba1.9k sqft499 Drake Rd, Brockport, NY 14464Off Market
A local agent can set up tours, give advice and negotiate with sellers.
Similar homes
- $150,0004 bd1 ba1.6k sqft1320 N Hamlin Rd, Hamlin, NY 14464For Sale
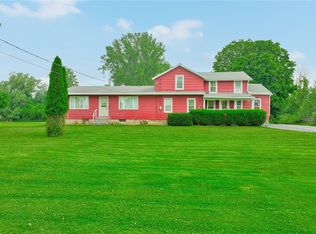
 MLS ID #R1700753, Carla J. Rosati, Listing by: RE/MAX Realty Group. NYSAMLSs
 - $199,9003 bd2 ba1.6k sqft138 Pebbleview Dr, Rochester, NY 14612For Sale
 MLS ID #R1701518, Ashley Skivington, Listing by: Howard Hanna. NYSAMLSs
 - $185,0003 bd1 ba1.2k sqft49 Pine Valley Dr, Rochester, NY 14626For Sale
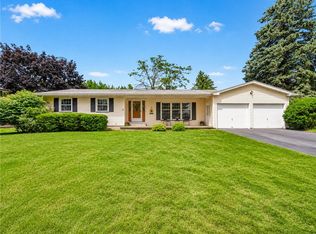 MLS ID #R1700894, Shannon Anne Ringleben, Listing by: Keller Williams Realty Greater Rochester. NYSAMLSs
 - $189,9003 bd1 ba1.9k sqft544 Harvest Dr, Rochester, NY 14626For Sale
 MLS ID #R1700857, Catherine A. Peters, Listing by: Hunt Real Estate ERA/Columbus. NYSAMLSs
 - $184,9003 bd2 ba1.6k sqft181 Lida Ln, Rochester, NY 14616For SaleMLS ID #R1701056, Bryan Dennis, Listing by: Keller Williams Realty Greater Rochester. NYSAMLSs
- $199,9004 bd2 ba1.4k sqft191 Straub Rd, Rochester, NY 14626For SaleMLS ID #S1701338, Lee Baldwin, Listing by: Acropolis Realty Group LLC. NYSAMLSs
- $189,9003 bd2 ba2.1k sqft300 Linwood Ave, Albion, NY 14411For SaleMLS ID #R1695518, David B. Snell, Listing by: Peter Snell REALTORS. NYSAMLSs
- $175,0003 bd2 ba1.3k sqft62 Ardella St, Rochester, NY 14606For SaleMLS ID #R1701124, Laura E. Swogger, Listing by: Keller Williams Realty Greater Rochester. NYSAMLSs
- $199,9003 bd2 ba1.1k sqft83 Valley St, Rochester, NY 14612For SaleMLS ID #R1700247, Sarah McCrackan, Listing by: Elysian Homes by Mark Siwiec and Associates. NYSAMLSs
- $199,9003 bd2 ba1.1k sqft9 Tarwood Dr, Rochester, NY 14606For SaleMLS ID #R1700850, Michael Liess, Listing by: Coldwell Banker Custom Realty. NYSAMLSs
- $126,0003 bd2 ba1.2k sqft7 Farmingdale Dr, Hamlin, NY 14464For SaleMLS ID #R1700726, Lawrence Rinaudo, Listing by: Howard Hanna. NYSAMLSs
- $149,9002 bd1 ba1.2k sqft4126 Holley Byron Rd, Holley, NY 14470For SaleMLS ID #R1701788, Joseph Skelly, Listing by: Coldwell Banker Custom Realty. NYSAMLSs
- $225,0003 bd3 ba1.6k sqft25 Gayla Dr, Rochester, NY 14626For SaleMLS ID #R1701370, Tracy Smith, Listing by: Keller Williams Realty Greater Rochester. NYSAMLSs
- $149,9002 bd1 ba964 sqft1296 Norway Rd, Kendall, NY 14476For SaleMLS ID #R1700214, John Ebel, Listing by: 31 North Realty Group. NYSAMLSs
- $250,0003 bd2 ba1.3k sqft64 Parma Center Rd, Hilton, NY 14468For SaleMLS ID #R1699780, Catherine R. Wyble, Listing by: Keller Williams Realty Greater Rochester. NYSAMLSs
- $229,9003 bd1 ba1.2k sqft113 Rye Rd, Rochester, NY 14626For SaleMLS ID #R1699944, Caitlin Smith, Listing by: Howard Hanna. NYSAMLSs
- $199,9003 bd2 ba1k sqft41 Lansing Cir N, Rochester, NY 14624For SaleMLS ID #R1700760, Tracy L Knight, Listing by: Keller Williams Realty Greater Rochester. NYSAMLSs
- $199,9004 bd2 ba1.5k sqft374 Shore Acres Dr, Rochester, NY 14612For SaleMLS ID #R1701230, David S. Milliken, Listing by: Hunt Real Estate ERA/Columbus. NYSAMLSs
- $209,9004 bd2 ba1.5k sqft131 Medallion Dr, Rochester, NY 14626For SaleMLS ID #R1693999, Mandeep Malhi, Listing by: Howard Hanna. NYSAMLSs
- $239,9994 bd2 ba1.8k sqft16543 Route 31, Holley, NY 14470For SaleMLS ID #R1683557, Samantha C. Raduns, Listing by: BHHS Zambito Realtors. NYSAMLSs
