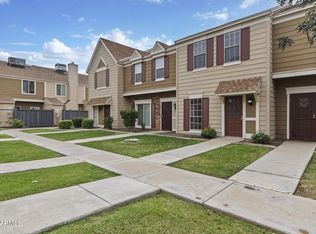
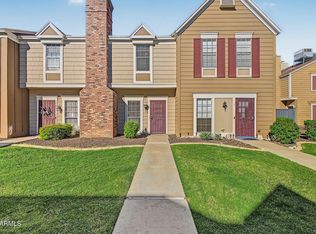
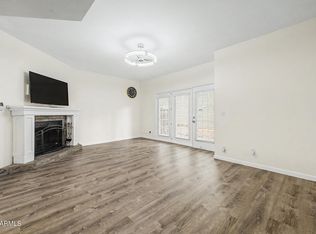
Beautifully remodeled townhouse featuring contemporary design, and private courtyard. Inside, the kitchen features stainless steel appliances, two-tone shaker cabinetry, quartz countertops, tile backsplash and breakfast bar. Vinyl wood flooring paired with upgraded recessed lighting creates a bright, open flow across the home. The bathrooms are thoughtfully updated with premium shower system, custom vanities, framed mirrors, and a designer tile niche. The community features a large swimming pool and lots of grass play areas.
Pending
$259,999
3439 W KIMBERLY Way #1, Phoenix, AZ 85027
2beds
1,200sqft
Townhouse
Built in 1985
819 Square Feet Lot
$-- Zestimate®
$217/sqft
$254/mo HOA
What's special
Private courtyardBreakfast barTile backsplashTwo-tone shaker cabinetryPremium shower systemQuartz countertopsDesigner tile niche
- 28 days
- 640
- 84
Likely to sell faster than
Zillow last checked:
Listing updated:
Listed by:
Gina McClain 702-301-9152,
AIG Realty LLC
Source: ARMLS,MLS#: 7098269
Facts & features
Interior
Bedrooms & bathrooms
- Bedrooms: 2
- Bathrooms: 3
- Full bathrooms: 2
- 1/2 bathrooms: 1
Heating
- Electric
Cooling
- Central Air, Ceiling Fan(s)
Appliances
- Included: Refrigerator, Built-in Microwave, Dishwasher, Disposal, Electric Range, Electric Oven
Features
- Pantry, Quartz Countertops, High Speed Internet, Upstairs, Breakfast Bar, Vaulted Ceiling(s), 3/4 Bath Master Bdrm
- Flooring: Carpet, Vinyl
- Has basement: No
- Number of fireplaces: 1
- Fireplace features: Living Room
- Common walls with other units/homes: 1 Common Wall,End Unit
Interior area
- Total structure area: 1,200
- Total interior livable area: 1,200 sqft
Property
Parking
- Total spaces: 1
- Parking features: Detached Carport, Unassigned, Assigned
- Carport spaces: 1
Features
- Stories: 2
- Patio & porch: Patio
- Exterior features: Private Yard
- Spa features: None
- Fencing: Back Yard,Wood
Lot
- Size: 819 Square Feet
- Features: Borders Common Area, North/South Exposure, Grass Front
Details
- Parcel number: 20611673
Construction
Type & style
- Home type: Townhouse
- Architectural style: Ranch
- Property subtype: Townhouse
- Attached to another structure: Yes
Materials
- Brick Veneer, Wood Frame, Painted
- Roof: Composition
Condition
- Year built: 1985
Details
- Builder name: Pulte
Utilities & green energy
- Sewer: Public Sewer
Community & HOA
Community
- Features: Pool, Playground
- Subdivision: GRANVILLE
HOA
- Has HOA: Yes
- Services included: Insurance, Pest Control, Maintenance Grounds, Street Maint, Front Yard Maint, Trash, Roof Replacement, Maintenance Exterior
- HOA fee: $254 monthly
- HOA name: Greater Granville
- HOA phone: 480-759-4945
Location
- Region: Phoenix
Financial & listing details
- Price per square foot: $217/sqft
- Tax assessed value: $242,600
- Annual tax amount: $666
- Date on market: 10/24/2026
- Cumulative days on market: 28 days
- Listing terms: VA Loan,Cash,Conventional,FHA
- Ownership: Fee Simple
Estimated market value
Not available
Estimated sales range
Not available
Not available
Price history
| Date | Event | Price |
|---|---|---|
| 11/18/2026 | Pending sale | $259,999$217/sqft |
Source:  ARMLS #7098269 Report a problem | ||
| 10/24/2026 | Listed for sale | $259,999+100%$217/sqft |
Source: ARMLS #7098269 Report a problem | ||
| 6/29/2026 | Sold | $130,000-3%$108/sqft |
Source: Public Record Report a problem | ||
| 11/18/2025 | Sold | $134,000+14005.3%$112/sqft |
Source: Public Record Report a problem | ||
| 3/24/2021 | Listing removed | -- |
Source: Owner Report a problem | ||
| 12/17/2015 | Listing removed | $950$1/sqft |
Source: Owner Report a problem | ||
| 11/10/2015 | Listed for rent | $950$1/sqft |
Source: Owner Report a problem | ||
| 11/20/2013 | Sold | $950-4.5%$1/sqft |
Source: Agent Provided Report a problem | ||
| 11/13/2013 | Listing removed | $950$1/sqft |
Source: Postlets Report a problem | ||
| 10/8/2013 | Price change | $950-4.5%$1/sqft |
Source: Postlets Report a problem | ||
| 8/8/2013 | Listed for rent | $995$1/sqft |
Source: Zillow Rental Network Report a problem | ||
| 8/8/2013 | Listing removed | $995$1/sqft |
Source: Owner Report a problem | ||
| 8/7/2013 | Price change | $995-5.2%$1/sqft |
Source: Owner Report a problem | ||
| 7/6/2013 | Price change | $1,050-8.7%$1/sqft |
Source: Owner Report a problem | ||
| 6/12/2013 | Listed for sale | $1,150-98.6%$1/sqft |
Source: Owner Report a problem | ||
| 12/3/2002 | Sold | $80,000+2.6%$67/sqft |
Source: Public Record Report a problem | ||
| 8/29/2001 | Sold | $78,000+13%$65/sqft |
Source: ARMLS #1655832 Report a problem | ||
| 11/30/1998 | Sold | $69,000+16.9%$58/sqft |
Source: Public Record Report a problem | ||
| 6/20/1996 | Sold | $59,000$49/sqft |
Source: Public Record Report a problem | ||
Public tax history
| Year | Property taxes | Tax assessment |
|---|---|---|
| 2025 | $654 +1.3% | $24,260 -7.3% |
| 2024 | $646 +1.5% | $26,180 +344.7% |
| 2023 | $636 +1.8% | $5,887 -60.7% |
| 2022 | $625 -0.9% | $14,970 +5.9% |
| 2021 | $630 +3% | $14,130 +13% |
| 2020 | $612 +3.3% | $12,500 +8.7% |
| 2019 | $593 | $11,500 +14.1% |
| 2018 | $593 +3.4% | $10,080 +11.4% |
| 2017 | $574 +17.6% | $9,050 +11.5% |
| 2016 | $488 +2.6% | $8,120 +29.9% |
| 2015 | $476 | $6,250 +52.4% |
| 2014 | -- | $4,100 +18.8% |
| 2013 | -- | $3,450 |
| 2012 | -- | $3,450 -9.2% |
| 2011 | -- | $3,800 -61.6% |
| 2010 | -- | $9,900 -28.8% |
| 2009 | -- | $13,900 -3.5% |
| 2008 | -- | $14,400 +35.2% |
| 2007 | -- | $10,650 +41.1% |
| 2006 | -- | $7,550 |
| 2005 | -- | $7,550 +12.7% |
| 2004 | -- | $6,700 |
| 2003 | -- | $6,700 +14.5% |
| 2002 | -- | $5,850 |
Find assessor info on the county website
Monthly payment
Est. payment
Payment breakdown
Explore the cost of this home by adjusting the details. Changes won't be saved.Climate risks
Neighborhood: Deer Valley
Nearby schools
Schools provided by the listing agent
- Elementary: Park Meadows Elementary School
- Middle: Barry Goldwater High School
- High: Barry Goldwater High School
- District: Deer Valley Unified District
Source: ARMLS. This data may not be complete. We recommend contacting the local school district to confirm school assignments for this home.
- $244,800-- bd2 ba1.2k sqft3439 W Kimberly Way UNIT 2, Phoenix, AZ 85027Off Market
- $221,700-- bd1 ba1k sqft3439 W Kimberly Way UNIT 3, Phoenix, AZ 85027Off Market
- $202,0002 bd1 ba840 sqft3439 W Kimberly Way UNIT 4, Phoenix, AZ 85027Off Market

- $207,2002 bd2 ba840 sqft3439 W Kimberly Way UNIT 5, Phoenix, AZ 85027Off Market

Similar homes
- $229,0002 bd2 ba1k sqft18615 N 34TH Avenue #3, Phoenix, AZ 85027For Sale
 MLS ID #7106876, Christopher Sanchez, 101 Realty & Management LLC. ARMLS
- $255,0002 bd3 ba1.2k sqft18818 N 34TH Lane #2, Phoenix, AZ 85027For Sale
 MLS ID #7055569, Christopher Sanchez, 101 Realty & Management LLC. ARMLS
- $225,0002 bd2 ba840 sqft18621 N 34TH Avenue #2, Phoenix, AZ 85027For Sale
 MLS ID #7105451, Monte Miner, Ironwood Fine Properties. ARMLS
- $270,0002 bd3 ba1.5k sqft2315 W UNION HILLS Drive #120, Phoenix, AZ 85027For Sale
 MLS ID #7080765, Rachel Yusupova, HomeSmart. ARMLS
