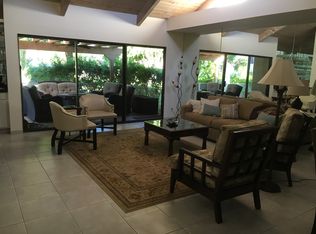
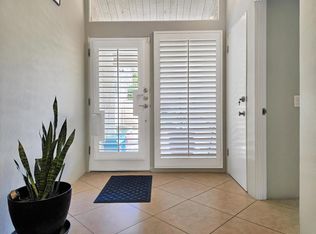
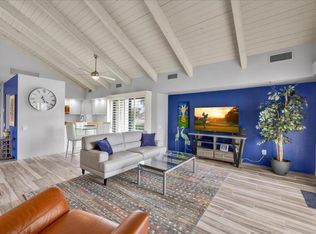
Opportunity awaits in the Tennis Villas at Mission Hills Country Club. This 2-bedroom, 2-bath home offers a chance to own in one of Rancho Mirage's established country club communities at an attractive price point. Comfortable and functional as it sits today, the property also offers plenty of potential for a buyer looking to update, personalize, or create value over time.Inside, vaulted wood-beamed ceilings bring warmth and architectural character to the main living area, while large sliding doors provide natural light and an easy connection to the outdoor patio. The floor plan offers excellent separation between the two bedrooms, making it well suited for visiting guests, a second home, or a home office. A dual-sided fireplace serves both the living room and primary bedroom, adding character to both spaces. Additional features include indoor laundry, generous storage, a welcoming front courtyard, and a detached two-car garage.Mission Hills Country Club is known for its beautifully maintained grounds and extensive recreational amenities, including golf, tennis, pickleball, fitness, and social opportunities available through optional memberships. The HOA includes landscaping, common-area lighting, exterior maintenance, and multiple manned security gates.Conveniently located near shopping, dining, and everything Rancho Mirage and the greater Coachella Valley have to offer. Whether you're searching for a desert getaway, investment opportunity, or a property you can improve and make your own, 344 Forest Hills offers a compelling entry point into the Mission Hills lifestyle.
Under contract
Listed by: Compass • Salomon Urquiza • 760-567-4931
$289,000
344 Forest Hills Dr, Rancho Mirage, CA 92270
2beds
1,535sqft
Condominium
Built in 1980
-- sqft lot
$282,700 Zestimate®
$188/sqft
$792/mo HOA
What's special
Dual-sided fireplaceWelcoming front courtyardBeautifully maintained groundsDetached two-car garageNatural lightGenerous storageLarge sliding doors
- 19 days
- 1,274
- 103
Likely to sell faster than
Zillow last checked:
Listing updated:
Listed by:
Salomon Urquiza DRE #02033661 760-567-4931,
Compass
Source: CRMLS,MLS#: 219153075PS Originating MLS: California Desert AOR & Palm Springs AOR
Originating MLS: California Desert AOR & Palm Springs AORFacts & features
Interior
Bedrooms & bathrooms
- Bedrooms: 2
- Bathrooms: 2
- Full bathrooms: 1
- 3/4 bathrooms: 1
Rooms
- Room types: Living Room, Primary Bedroom, Utility Room, Dining Room
Primary bedroom
- Features: Primary Suite
Bathroom
- Features: Tile Counters
Kitchen
- Features: Laminate Counters
Heating
- Central, Forced Air, Fireplace(s)
Cooling
- Central Air
Appliances
- Included: Dishwasher, Electric Oven, Disposal, Gas Range, Refrigerator
- Laundry: In Kitchen
Features
- Beamed Ceilings, Wet Bar, Separate/Formal Dining Room, High Ceilings, Recessed Lighting, Bar, Primary Suite, Utility Room
- Flooring: Carpet, Tile
- Doors: Sliding Doors
- Windows: Blinds
- Has fireplace: Yes
- Fireplace features: Gas, Living Room, Primary Bedroom
Interior area
- Total interior livable area: 1,535 sqft
Property
Parking
- Total spaces: 2
- Parking features: Garage, Garage Door Opener
- Attached garage spaces: 2
Features
- Levels: One
- Stories: 1
- Patio & porch: Concrete
- Has private pool: Yes
- Pool features: Community, In Ground
- Spa features: Community, In Ground
- Fencing: Block
- Has view: Yes
- View description: Park/Greenbelt, Mountain(s), Panoramic
Lot
- Size: 2,614 Square Feet
Details
- Parcel number: 009605570
- On leased land: Yes
- Lease amount: $1,860
- Land lease expiration date: 2666563200000
- Special conditions: Standard
Construction
Type & style
- Home type: Condo
- Property subtype: Condominium
- Attached to another structure: Yes
Materials
- Stucco
- Foundation: Slab
Condition
- New construction: No
- Year built: 1980
Community & HOA
Community
- Features: Golf, Gated, Pool
- Security: Gated Community
- Subdivision: Mission Hills Country Club
HOA
- Has HOA: Yes
- Amenities included: Clubhouse, Controlled Access, Fitness Center, Golf Course, Maintenance Grounds, Lake or Pond, Management, Meeting/Banquet/Party Room, Pet Restrictions, Security, Tennis Court(s)
- HOA fee: $792 monthly
- HOA phone: 760-773-0123
Location
- Region: Rancho Mirage
Financial & listing details
- Price per square foot: $188/sqft
- Tax assessed value: $413,714
- Date on market: 9/22/2026
- Listing terms: Cash,Conventional
Estimated market value
$282,700
$269,000 - $297,000
$3,456/mo
Price history
| Date | Event | Price |
|---|---|---|
| 10/8/2026 | Contingent | $289,000$188/sqft |
Source:  CDAR/ Desert Area MLS #219153075 Report a problem CDAR/ Desert Area MLS #219153075 Report a problem | ||
| 9/22/2026 | Listed for sale | $289,000-14.7%$188/sqft |
Source:  Greater Palm Springs Realtors #219153075 Report a problem Greater Palm Springs Realtors #219153075 Report a problem | ||
| 7/16/2026 | Listing removed | $339,000$221/sqft |
Source:  CLAW #25616613PS Report a problem CLAW #25616613PS Report a problem | ||
| 6/4/2026 | Price change | $339,000-7.1%$221/sqft |
Source: CLAW #25616613PS Report a problem | ||
| 4/23/2026 | Price change | $365,000-2.7%$238/sqft |
Source: CLAW #25616613PS Report a problem | ||
| 3/19/2026 | Price change | $375,000-6%$244/sqft |
Source: CLAW #25616613PS Report a problem | ||
| 1/16/2026 | Price change | $399,000-5%$260/sqft |
Source: CLAW #25616613PS Report a problem | ||
| 11/15/2025 | Listed for sale | $420,000+79.6%$274/sqft |
Source: CLAW #25616613PS Report a problem | ||
| 10/3/2011 | Listing removed | $233,900$152/sqft |
Source: Capitis Sotheby's International Realty #21413837 Report a problem | ||
| 11/18/2010 | Listed for sale | $233,900+419.8%$152/sqft |
Source: Windermere Real Estate Coachella Valley #21413837 Report a problem | ||
| 9/15/2005 | Sold | $45,000$29/sqft |
Source: Public Record Report a problem | ||
Public tax history
| Year | Property taxes | Tax assessment |
|---|---|---|
| 2026 | -- | $413,714 +2% |
| 2025 | $5,375 +40.5% | $405,603 +50% |
| 2024 | $3,827 -1.8% | $270,400 |
| 2023 | $3,898 +0.3% | $270,400 |
| 2022 | $3,886 +0.8% | $270,400 |
| 2021 | $3,857 +3.8% | $270,400 |
| 2020 | $3,716 | $270,400 |
| 2019 | -- | $270,400 +4% |
| 2018 | $3,603 +8.1% | $260,000 +8.8% |
| 2017 | $3,333 | $239,000 +14.4% |
| 2016 | $3,333 +7.8% | $209,000 -7.9% |
| 2015 | $3,091 +15.3% | $227,000 +18.8% |
| 2014 | $2,681 | $191,000 +23.2% |
| 2013 | -- | $155,000 +9.2% |
| 2012 | -- | $142,000 -12.9% |
| 2011 | -- | $163,000 -14.2% |
| 2010 | -- | $190,000 -29.6% |
| 2009 | -- | $270,000 +0.4% |
| 2008 | -- | $269,000 -11.1% |
| 2007 | -- | $302,756 +2% |
| 2006 | -- | $296,820 +2% |
| 2005 | -- | $291,000 +50.8% |
| 2003 | -- | $193,000 +3.2% |
| 2002 | -- | $187,000 +21.4% |
| 2001 | $1,867 +9.3% | $154,000 +10% |
| 2000 | $1,707 | $140,000 |
Find assessor info on the county website
Monthly payment
Est. payment
Payment breakdown
Explore the cost of this home by adjusting the details. Changes won't be saved.Climate risks
Neighborhood: 92270
Nearby schools
Schools provided by the listing agent
- Elementary: Rancho Mirage
- Middle: Nellie N. Coffman
- High: Rancho Mirage
Source: CRMLS. This data may not be complete. We recommend contacting the local school district to confirm school assignments for this home.
Similar homes
- $295,0001 bd2 ba1k sqft353 Forest Hills Dr, Rancho Mirage, CA 92270For Sale
 MLS ID #219146634DA, Ron Saporito, Ronald Christopher & Assoc.. CRMLS
 - $379,0001 bd2 ba1k sqft442 Sunningdale Dr, Rancho Mirage, CA 92270For Sale
 MLS ID #219153735DA, Lori Ebeling, Coldwell Banker Realty. CRMLS
 - $319,0001 bd2 ba1k sqft448 Sunningdale Dr, Rancho Mirage, CA 92270For Sale
 MLS ID #219147566PS, Tim Schneider, Bennion Deville Homes. CRMLS
 - $325,0001 bd2 ba854 sqft23 Haig Dr, Rancho Mirage, CA 92270For Sale
 MLS ID #219154073PS, Encore Premier Group, Bennion Deville Homes. CRMLS
Local buyer's agents are ready to help
