This well-cared-for, 3-bedroom home offers thoughtful updates, TWO bathrooms, and a backyard that's truly worth seeing! The main level includes an updated kitchen, convenient laundry, and an updated 3/4 bath. The flexible floor plan also offers potential for a 4th bedroom on the main level or additional living space. Two fireplaces, one wood-burning and one pellet stove, add warmth and character. Upstairs, you'll find a spacious primary bedroom, two additional bedrooms, and a full bath. Step outside to a fully fenced, private backyard with established gardens and a covered patio that feels like an extension of the home. The vegetable garden area also offers potential for off-street parking if desired!
Contingent
Price cut: $5.1K (11/1)
$119,900
344 Louisa St, Williamsport, PA 17701
3beds
1,453sqft
Single Family Residence
Built in 1901
4,791 Square Feet Lot
$-- Zestimate®
$83/sqft
$-- HOA
What's special
Vegetable garden areaEstablished gardensFully fenced private backyardTwo bathroomsSpacious primary bedroomConvenient laundryUpdated kitchen
- 35 days
- 721
- 57
Likely to sell faster than
Zillow last checked:
Listing updated:
Listed by:
Cassandra Ann Baier-pyszczynski,
Exp Realty King of Prussia 888-397-7352,
Gregory Pyszczynski,
Exp Realty King of Prussia
Source: West Branch Valley AOR,MLS#: WB-105044
Facts & features
Interior
Bedrooms & bathrooms
- Bedrooms: 3
- Bathrooms: 2
- Full bathrooms: 2
Primary bedroom
- Level: Upper
- Area: 195
- Dimensions: 15 x 13
Bedroom 2
- Level: Upper
- Area: 162.45
- Dimensions: 15 x 10.83
Bedroom 3
- Level: Upper
- Area: 111.37
- Dimensions: 11.33 x 9.83
Other
- Level: Main
- Area: 25.69
- Dimensions: 5.5 x 4.67
Bathroom
- Description: Bathtub, no shower
- Level: Upper
- Area: 38.64
- Dimensions: 8 x 4.83
Dining room
- Description: Pellet Stove
- Level: Main
- Area: 198.75
- Dimensions: 15 x 13.25
Family room
- Description: Has separate entrance as well
- Level: Main
- Area: 190
- Dimensions: 19 x 10
Kitchen
- Level: Main
- Area: 109.93
- Dimensions: 11.67 x 9.42
Laundry
- Level: Main
- Area: 31.52
- Dimensions: 6.75 x 4.67
Living room
- Description: Potential for main floor living w/ separate entrance. Wood Fireplace
- Level: Main
- Area: 180
- Dimensions: 15 x 12
Storage room
- Level: Main
- Area: 81.7
- Dimensions: 10 x 8.17
Heating
- Natural Gas, Wood, Hot Water
Cooling
- Window Unit(s)
Appliances
- Included: Gas, Dishwasher, Refrigerator, Range, Microwave Built-In, Washer, Dryer
- Laundry: Main Level
Features
- Formal Separate, Ceiling Fan(s)
- Flooring: Laminate, Wood, Vinyl, Hardwood
- Windows: Thermal
- Basement: Full,Sump Pump
- Has fireplace: Yes
- Fireplace features: Wood Burning, Insert, Family Room, Living Room, Pellet Stove
Interior area
- Total structure area: 1,453
- Total interior livable area: 1,453 sqft
- Finished area above ground: 1,453
- Finished area below ground: 0
Property
Parking
- Parking features: None, Alley Access
Features
- Levels: Two
- Patio & porch: Porch
- Fencing: Fenced - In Yard
- Has view: Yes
- View description: City/Skyline
- Waterfront features: None
Lot
- Size: 4,791 Square Feet
- Features: Level
- Topography: Level
Details
- Additional structures: Shed(s)
- Parcel number: 72+,001.0-0104.00-000+
- Zoning: R3
Construction
Type & style
- Home type: SingleFamily
- Architectural style: Victorian
- Property subtype: Single Family Residence
Materials
- Block, Frame, Stone, Vinyl Siding, Cement Board
- Foundation: Stone
- Roof: Shingle
Condition
- Year built: 1901
Utilities & green energy
- Electric: Circuit Breakers, 200+ Amp Service
- Water: Public
Community & HOA
Community
- Security: Security System
- Subdivision: None
Location
- Region: Williamsport
Financial & listing details
- Price per square foot: $83/sqft
- Tax assessed value: $50,880
- Annual tax amount: $2,170
- Date on market: 10/15/2026
- Inclusions: Shed, Fireplace insert with Cut & Dried wood, Pellet Stove, Pergola. See docs for full list
Estimated market value
Not available
Estimated sales range
Not available
$1,828/mo
Price history
| Date | Event | Price |
|---|---|---|
| 11/3/2026 | Contingent | $119,900$83/sqft |
Source: West Branch Valley AOR #WB-105044 Report a problem | ||
| 11/1/2026 | Price change | $119,900-4.1%$83/sqft |
Source: West Branch Valley AOR #WB-105044 Report a problem | ||
| 10/15/2026 | Listed for sale | $125,000+140.4%$86/sqft |
Source: West Branch Valley AOR #WB-105044 Report a problem | ||
| 9/1/1992 | Sold | $52,000$36/sqft |
Source: Agent Provided Report a problem | ||
Public tax history
| Year | Property taxes | Tax assessment |
|---|---|---|
| 2026 | $2,126 +3.3% | $50,880 |
| 2025 | $2,059 | $50,880 |
| 2024 | $2,059 +1.3% | $50,880 |
| 2023 | $2,033 | $50,880 |
| 2022 | $2,033 +0.9% | $50,880 |
| 2021 | $2,015 +1.3% | $50,880 |
| 2020 | $1,990 +4.6% | $50,880 |
| 2018 | $1,902 +3% | $50,880 |
| 2017 | $1,846 +8% | $50,880 |
| 2016 | $1,709 +54% | $50,880 |
| 2015 | $1,110 | $50,880 |
| 2014 | -- | $50,880 -2.1% |
| 2013 | -- | $51,960 +2.1% |
| 2012 | -- | $50,876 |
| 2011 | -- | $50,876 |
| 2010 | -- | $50,876 |
| 2009 | -- | -- |
| 2008 | -- | $50,880 |
| 2007 | -- | $50,880 |
| 2006 | -- | $50,880 |
| 2005 | -- | $50,880 +71.5% |
| 2004 | -- | $29,670 |
| 2003 | -- | $29,670 |
| 2002 | -- | $29,670 |
| 2000 | -- | $29,670 |
Find assessor info on the county website
Monthly payment
Est. payment
Payment breakdown
Explore the cost of this home by adjusting the details. Changes won't be saved.Climate risks
Neighborhood: 17701


Similar homes
- $144,9003 bd2 ba1.4k sqft615 Cemetery St, Williamsport, PA 17701For Sale
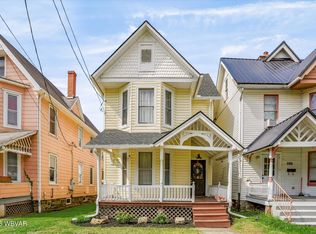 MLS ID #WB-104869, Erica Mowrey. West Branch Valley AOR
- $125,0003 bd2 ba1.5k sqft234 Beech St, South Williamsport, PA 17702For Sale
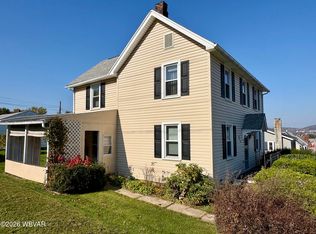 MLS ID #WB-105158, Jodi L Embick. West Branch Valley AOR
- $169,0003 bd1 ba1.7k sqft814 Chestnut St, Williamsport, PA 17701For Sale
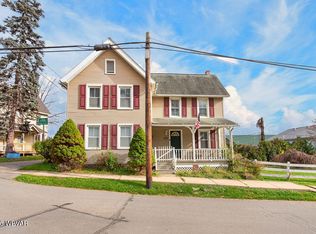 MLS ID #WB-105277, Cheyanne Reichelderfer. West Branch Valley AOR
- $139,0004 bd2 ba1.1k sqft816 Memorial Ave, Williamsport, PA 17701For Sale
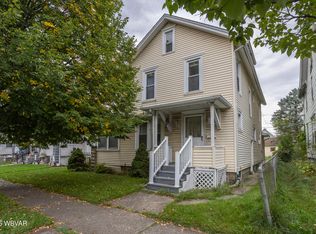 MLS ID #WB-104976, Lisa Claire Strouse. West Branch Valley AOR
- $137,0003 bd2 ba1.4k sqft100 Mill St, Trout Run, PA 17771For Sale
 MLS ID #PALY2002366, Abbey Norton, Tesla Realty Group, LLC. Bright MLS
