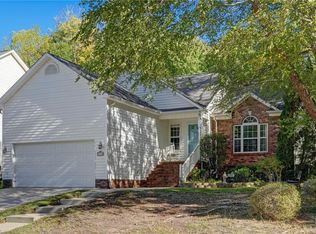
Just listed in NW Greensboro!Wow- move-in ready with no HOA! Enjoy the ease of one-level living in this beautifully updated home, featuring a stylish kitchen with quartz countertops, stainless steel appliances, gorgeous cabinetry,and attractive flooring throughout.Additional updates include newer windows and doors, fresh exterior paint and a NEW HVAC system (2026)! The spacious Kitchen area offers a built-in desk area, while the laundry room is conveniently located on the main level.Outside enjoy the patio, detached 30X24 Garage/workshop for your parking,hobbies or storage. Amazing location minutes from major roadways, PTI Airport,NW Schools, Belews Lake Marina and more!
Pending
$300,000
3440 Edgefield Rd, Greensboro, NC 27409
3beds
1,229sqft
Stick/Site Built, Residential, Single Family Residence
Built in 1965
0.73 Acres Lot
$300,200 Zestimate®
$--/sqft
$-- HOA
What's special
- 24 days
- 793
- 88
Likely to sell faster than
Zillow last checked:
Listing updated:
Listed by:
Ramilya Siegel 336-215-9856,
KELLER WILLIAMS REALTY
Source: Triad MLS,MLS#: 1238477
Facts & features
Interior
Bedrooms & bathrooms
- Bedrooms: 3
- Bathrooms: 2
- Full bathrooms: 2
- Main level bathrooms: 2
Primary bedroom
- Level: Main
- Dimensions: 18.92 x 11.67
Primary bedroom
- Level: Main
- Dimensions: 18.92 x 11.67
Bedroom 2
- Level: Main
- Dimensions: 10.75 x 9.5
Bedroom 3
- Level: Main
- Dimensions: 12.75 x 10.75
Dining room
- Level: Main
- Dimensions: 12.25 x 11.83
Entry
- Level: Main
- Dimensions: 12.83 x 3.83
Kitchen
- Level: Main
- Dimensions: 13.5 x 11.75
Laundry
- Level: Main
Heating
- Forced Air, Electric, Natural Gas
Cooling
- Central Air
Appliances
- Included: Microwave, Dishwasher, Free-Standing Range, Gas Water Heater
- Laundry: Dryer Connection, Main Level, Washer Hookup
Features
- Ceiling Fan(s), Solid Surface Counter
- Flooring: Vinyl, Wood
- Basement: Crawl Space
- Number of fireplaces: 1
- Fireplace features: Dining Room
Interior area
- Total structure area: 1,229
- Total interior livable area: 1,229 sqft
- Finished area above ground: 1,229
Property
Parking
- Total spaces: 2
- Parking features: Driveway, Garage, Attached Carport, Detached
- Attached garage spaces: 2
- Has carport: Yes
- Has uncovered spaces: Yes
Features
- Levels: One
- Stories: 1
- Exterior features: Garden
- Pool features: None
Lot
- Size: 0.73 Acres
- Features: Partially Wooded, Not in Flood Zone
- Residential vegetation: Partially Wooded
Details
- Parcel number: 0168246
- Zoning: RS-40
- Special conditions: Owner Sale
Construction
Type & style
- Home type: SingleFamily
- Architectural style: Ranch
- Property subtype: Stick/Site Built, Residential, Single Family Residence
Materials
- Wood Siding
Condition
- Year built: 1965
Utilities & green energy
- Sewer: Septic Tank
- Water: Well
Community & HOA
Community
- Subdivision: Holly Hills
HOA
- Has HOA: No
Location
- Region: Greensboro
Financial & listing details
- Tax assessed value: $200,200
- Annual tax amount: $1,849
- Date on market: 10/10/2026
- Cumulative days on market: 24 days
- Listing agreement: Exclusive Right To Sell
- Listing terms: Cash,Conventional,1031 Exchange,Fannie Mae,FHA,VA Loan
Estimated market value
$300,200
$285,000 - $315,000
$1,791/mo
Price history
| Date | Event | Price |
|---|---|---|
| 10/12/2026 | Pending sale | $300,000 |
Source:  Triad MLS #1238477 Report a problem | ||
| 10/11/2026 | Listed for sale | $300,000+9.1% |
Source: Triad MLS #1238477 Report a problem | ||
| 5/6/2022 | Sold | $275,000+1.9% |
Source: Triad MLS #1060796 Report a problem | ||
| 3/8/2022 | Pending sale | $269,900 |
Source: Triad MLS #1060796 Report a problem | ||
| 3/3/2022 | Listed for sale | $269,900+92.8% |
Source: Triad MLS #1060796 Report a problem | ||
| 11/21/2019 | Sold | $140,000+27.3%$114/sqft |
Source: Public Record Report a problem | ||
| 11/18/2011 | Sold | $110,000-14.1% |
Source: Triad MLS #620391 Report a problem | ||
| 9/22/2011 | Price change | $128,000-5.2%$104/sqft |
Source: A New Dawn Realty Main Office #620391 Report a problem | ||
| 8/14/2011 | Listed for sale | $135,000$110/sqft |
Source: A New Dawn Realty Main Office #620391 Report a problem | ||
Public tax history
| Year | Property taxes | Tax assessment |
|---|---|---|
| 2026 | $1,849 +8.3% | $200,200 |
| 2025 | $1,708 | $200,200 |
| 2024 | $1,708 +3% | $200,200 |
| 2023 | $1,658 +36.7% | $200,200 +36.7% |
| 2022 | $1,213 +12.6% | $146,500 +12.6% |
| 2021 | $1,077 | $130,100 |
| 2018 | $1,077 +2.3% | $130,100 |
| 2017 | $1,053 | $130,100 +3.3% |
| 2016 | $1,053 | $126,000 +14.1% |
| 2015 | $1,053 +11.6% | $110,400 |
| 2014 | $944 | $110,400 |
| 2013 | -- | $110,400 |
| 2012 | -- | $110,400 +3.4% |
| 2011 | -- | $106,800 |
| 2010 | -- | $106,800 |
| 2009 | -- | $106,800 |
| 2008 | -- | $106,800 |
| 2007 | -- | $106,800 |
| 2006 | -- | $106,800 |
| 2005 | -- | $106,800 |
| 2004 | -- | $106,800 +24.8% |
| 2002 | -- | $85,600 |
| 2001 | -- | $85,600 |
Find assessor info on the county website
Monthly payment
Est. payment
Payment breakdown
Explore the cost of this home by adjusting the details. Changes won't be saved.Climate risks
Neighborhood: 27409
Nearby schools
Schools provided by the listing agent
- Elementary: Colfax
- Middle: Northwest Guilford
- High: Northwest
Source: Triad MLS. This data may not be complete. We recommend contacting the local school district to confirm school assignments for this home.
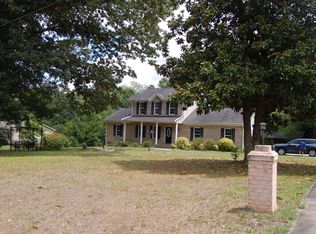

Similar homes
- $299,9003 bd2 ba1.3k sqft7003 Chaftain Pl, Greensboro, NC 27410For Sale
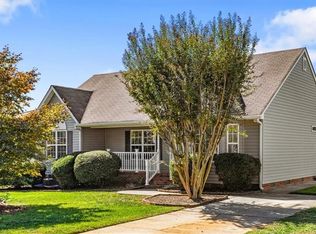
 MLS ID #1239423, Jason Coleman. Triad MLS
- $310,0003 bd2 ba1.3k sqft6783 Ironwood Cir, Greensboro, NC 27410For Sale
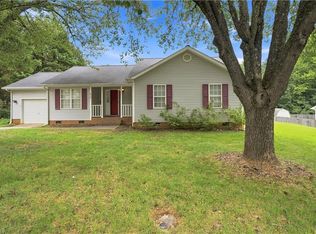 MLS ID #1233640, GiGi Moustafa. Triad MLS
- $332,5003 bd2 ba1.5k sqft6509 River Hills Dr, Greensboro, NC 27410For Sale
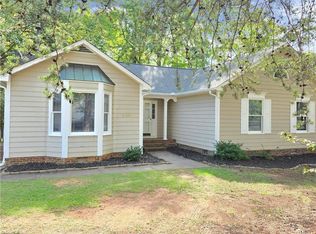 MLS ID #1236901, Tracey Shrouder. Triad MLS
- $315,0003 bd2 ba1.5k sqft4790 Corinthian Way, Greensboro, NC 27410For Sale
 MLS ID #1239409, Michael McCollum. Triad MLS
- $289,0003 bd1 ba1.3k sqft555 N Bunker Hill Rd, Oak Ridge, NC 27310For SaleMLS ID #1239966, April McCollum. Triad MLS
- $307,5003 bd3 ba1.5k sqft6202 Millwright Ct, Greensboro, NC 27410For SaleMLS ID #1236693, Eun Medrea. Triad MLS
- $314,9003 bd2 ba1.4k sqft3 Brandywine Cir, Greensboro, NC 27409For SaleMLS ID #1233508, Marvette Artis. Triad MLS
- $350,0003 bd2 ba1.7k sqft5515 Bledsoe Dr, Greensboro, NC 27410For SaleMLS ID #1239935, Janet Hartman. Triad MLS
- $324,9003 bd2 ba1.4k sqft5716 Stigall Rd, Kernersville, NC 27284For SaleMLS ID #1239716, Janice Neal. Triad MLS
- $275,0002 bd3 ba1.6k sqft227 Nighthawk Pl, Greensboro, NC 27409For SaleMLS ID #1240727, Ellen Chao. Triad MLS
- $330,0004 bd3 ba1.6k sqft3607 Cardinal Ridge Dr, Greensboro, NC 27410For SaleMLS ID #1235310, Buffy White. Triad MLS
- $312,0003 bd2 ba1.5k sqft5311 Bennington Dr, Greensboro, NC 27410For SaleMLS ID #1238723, Dania Jackson. Triad MLS
- $335,0004 bd2 ba1.7k sqft6721 River Hills Dr, Greensboro, NC 27410For SaleMLS ID #1236095, Craig Tribus. Triad MLS
- $325,0003 bd3 ba1.5k sqft7007 Taunton Dr, Greensboro, NC 27410For SaleMLS ID #1233169, Andrea Wilhelm. Triad MLS
- $289,0003 bd2 ba1.4k sqft1192 N Main St, Kernersville, NC 27284For SaleMLS ID #1230576, Brenda Baker. Triad MLS
- $320,0003 bd2 ba1.5k sqft1609 Harrod Ln, Greensboro, NC 27410For SaleMLS ID #1240088, Sarai Peregrino. Triad MLS
- $245,0002 bd2 ba1.1k sqft8009 Tam Oshanter Dr, Greensboro, NC 27409For SaleMLS ID #1237644, GiGi Moustafa. Triad MLS
- $269,0003 bd2 ba1.7k sqft8405 Stafford Mill Rd, Oak Ridge, NC 27310For SaleMLS ID #1227851, Heather Brooks. Triad MLS
- $322,0003 bd2 ba1.5k sqft1204 Satinwood Dr, Greensboro, NC 27410For SaleMLS ID #1237518, Helen Richardson. Triad MLS
- $275,0003 bd2 ba1k sqft5922 Firewood Trl, Greensboro, NC 27410For SaleMLS ID #1211715, Stephanie Long. Triad MLS
