Beautifully updated and move-in ready, this home is located in a highly sought-after school district and offers a wonderful combination of style, comfort, and convenience. The updated kitchen features granite countertops and newer upper cabinets (2017), while the bathrooms were refreshed in 2020 with tile flooring, updated fixtures, and vanities. Additional improvements include LVP flooring throughout the main level, smooth ceilings with crown molding, fresh interior paint (2026), and a new deck (2023). The private backyard provides plenty of space to relax or entertain and includes a storage building for added convenience. Tucked away in a quiet neighborhood yet conveniently located near major highways, shopping, dining, and the airport, this well-maintained home is ready for its next owner!
For sale
$335,000
7007 Taunton Dr, Greensboro, NC 27410
3beds
1,503sqft
Stick/Site Built, Residential, Single Family Residence
Built in 1993
0.21 Acres Lot
$327,900 Zestimate®
$--/sqft
$33/mo HOA
What's special
New deckFresh interior paintGranite countertopsNewer upper cabinetsUpdated kitchen
- 2 days |
- 270 |
- 10 |
Zillow last checked:
Listing updated:
Listed by:
Andrea Wilhelm 336-209-8879,
The Art of Southern Realty, Inc
Source: Triad MLS,MLS#: 1233169
Facts & features
Interior
Bedrooms & bathrooms
- Bedrooms: 3
- Bathrooms: 3
- Full bathrooms: 2
- 1/2 bathrooms: 1
- Main level bathrooms: 1
Primary bedroom
- Level: Second
- Dimensions: 16.5 x 11.58
Bedroom 2
- Level: Second
- Dimensions: 10.75 x 10.25
Bedroom 3
- Level: Second
- Dimensions: 10.33 x 9.75
Dining room
- Level: Main
- Dimensions: 11.25 x 10.25
Kitchen
- Level: Main
- Dimensions: 17.25 x 9
Laundry
- Level: Main
- Dimensions: 6.58 x 6.75
Living room
- Level: Main
- Dimensions: 23.25 x 11.58
Heating
- Forced Air, Natural Gas
Cooling
- Central Air
Appliances
- Included: Microwave, Dishwasher, Disposal, Range, Gas Water Heater
- Laundry: Dryer Connection, Main Level, Washer Hookup
Features
- Ceiling Fan(s), Dead Bolt(s), Soaking Tub, Pantry, Solid Surface Counter, Vaulted Ceiling(s)
- Flooring: Carpet, Tile, Vinyl
- Basement: Crawl Space
- Attic: Pull Down Stairs
- Number of fireplaces: 1
- Fireplace features: Living Room
Interior area
- Total structure area: 1,503
- Total interior livable area: 1,503 sqft
- Finished area above ground: 1,503
Property
Parking
- Total spaces: 1
- Parking features: Garage, Driveway, Garage Door Opener, Attached
- Attached garage spaces: 1
- Has uncovered spaces: Yes
Features
- Levels: Two
- Stories: 2
- Patio & porch: Porch
- Pool features: None
- Fencing: Fenced
Lot
- Size: 0.21 Acres
- Features: Not in Flood Zone
Details
- Additional structures: Storage
- Parcel number: 94827
- Zoning: CU-PDR
- Special conditions: Owner Sale
Construction
Type & style
- Home type: SingleFamily
- Property subtype: Stick/Site Built, Residential, Single Family Residence
Materials
- Vinyl Siding
Condition
- Year built: 1993
Utilities & green energy
- Sewer: Public Sewer
- Water: Public
Community & HOA
Community
- Security: Smoke Detector(s)
- Subdivision: Hidden Oaks
HOA
- Has HOA: Yes
- HOA fee: $98 quarterly
Location
- Region: Greensboro
Financial & listing details
- Tax assessed value: $193,500
- Annual tax amount: $3,072
- Date on market: 8/24/2026
- Listing agreement: Exclusive Right To Sell
- Listing terms: Cash,Conventional,FHA,VA Loan
Estimated market value
$327,900
$312,000 - $344,000
$1,920/mo
Price history
| Date | Event | Price |
|---|---|---|
| 8/24/2026 | Listed for sale | $335,000+169.1% |
Source:  Triad MLS #1233169 Report a problem Triad MLS #1233169 Report a problem | ||
| 3/31/1998 | Sold | $124,500 |
Source: Triad MLS #G76315 Report a problem | ||
Public tax history
| Year | Property taxes | Tax assessment |
|---|---|---|
| 2025 | $2,715 | $193,500 |
| 2024 | $2,715 | $193,500 |
| 2023 | $2,715 +2.9% | $193,500 |
| 2022 | $2,637 +24.4% | $193,500 +27.1% |
| 2021 | $2,120 +2.2% | $152,200 |
| 2018 | $2,074 +1.8% | $152,200 |
| 2017 | $2,037 | $152,200 +2.9% |
| 2016 | $2,037 | $147,900 |
| 2015 | $2,037 -1.8% | $147,900 |
| 2014 | $2,074 | $147,900 |
| 2013 | -- | $147,900 |
| 2012 | -- | $147,900 +6.9% |
| 2011 | -- | $138,400 |
| 2010 | -- | $138,400 |
| 2009 | -- | $138,400 |
| 2008 | -- | $138,400 |
| 2007 | -- | $138,400 |
| 2006 | -- | $138,400 |
| 2005 | -- | $138,400 |
| 2004 | -- | $138,400 +22.2% |
| 2002 | -- | $113,300 |
| 2001 | -- | $113,300 |
Find assessor info on the county website
Monthly payment
Est. payment
Payment breakdown
Explore the cost of this home by adjusting the details. Changes won't be saved.Climate risks
Neighborhood: 27410
Nearby schools
GreatSchools rating
- 6/10Colfax Elementary SchoolGrades: PK-5Distance: 4.1 mi
- 5/10Kernodle Middle SchoolGrades: 6-8Distance: 3.4 mi
- 9/10Northwest Guilford High SchoolGrades: 9-12Distance: 1.7 mi
Schools provided by the listing agent
- Elementary: Colfax
- Middle: Kernodle
- High: Northwest
Source: Triad MLS. This data may not be complete. We recommend contacting the local school district to confirm school assignments for this home.
- $279,9003 bd2 ba1.2k sqft7005 Taunton Dr, Greensboro, NC 27410Off Market
- $308,8003 bd2 ba1.3k sqft7009 Taunton Dr, Greensboro, NC 27410Off Market
- $320,7003 bd2 ba1.5k sqft7000 Chaftain Pl, Greensboro, NC 27410Off Market
- $301,1003 bd2 ba1.3k sqft7003 Taunton Dr, Greensboro, NC 27410Off Market
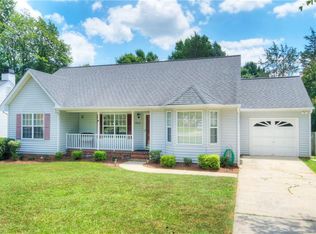
- $310,0003 bd2 ba1.2k sqft7101 Taunton Dr, Greensboro, NC 27410Sold
- $2,0604 bd3 ba1.4k sqft7000 Taunton Dr, Greensboro, NC 27410For Rent
- $303,9003 bd2 ba1.5k sqft7001 Chaftain Pl, Greensboro, NC 27410Off Market
- $298,2003 bd2 ba1.3k sqft7002 Chaftain Pl, Greensboro, NC 27410Off Market
A local agent can set up tours, give advice and negotiate with sellers.
A local lender can help you make sure your offer is ready when you are.
Similar homes
- $--3 bd3 ba1.7k sqft6309 Ridge Haven Rd, Greensboro, NC 27410Auction
 Auction.com 2
 - $310,0003 bd2 ba1.4k sqft4502 Eagle Rock Rd, Greensboro, NC 27410For Sale

 MLS ID #1231735, Yvonne Stockard Willard. Triad MLS
 - $359,9003 bd3 ba1.7k sqft3506 Cardinal Ridge Dr, Greensboro, NC 27410For Sale
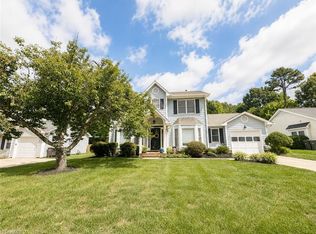 MLS ID #1231301, Tracy Dowling. Triad MLS
 - $337,5003 bd3 ba1.7k sqft3508 Cardinal Ridge Dr, Greensboro, NC 27410For Sale
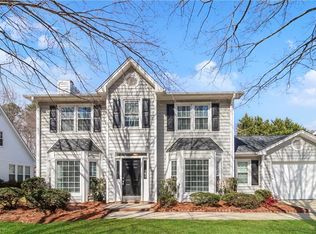 MLS ID #1211346, Marshall Casselman. Triad MLS
 - $340,0004 bd2 ba1.7k sqft6721 River Hills Dr, Greensboro, NC 27410For SaleMLS ID #1224598, Nigel Nelson. Triad MLS
- $329,0003 bd3 ba1.6k sqft3408 Bent Creek Ct, Greensboro, NC 27410For SaleMLS ID #1228398, Xueying Li. Triad MLS
- $360,0003 bd3 ba1.9k sqft3407 Briarbend Dr, Greensboro, NC 27410For SaleMLS ID #1233025, Raul Panuco. Triad MLS
- $375,0003 bd3 ba2k sqft5406 Chatfield Sq, Greensboro, NC 27410For SaleMLS ID #1233054, Grant Holsinger. Triad MLS
- $419,9004 bd3 ba2.1k sqft3503 Chance Rd, Greensboro, NC 27410For SaleMLS ID #1233371, Heather Dodson. Triad MLS
- $335,0003 bd2 ba1.4k sqft3402 Tagus Dr, Greensboro, NC 27410For SaleMLS ID #1228894, Nicole T. Slovak. Triad MLS
- $380,0003 bd3 ba2k sqft6313 Lakebend Ct, Greensboro, NC 27410For SaleMLS ID #1220637, Dan Azzarello. Triad MLS
- $359,0003 bd2 ba1.5k sqft6104 Auburndale Dr, Greensboro, NC 27410For SaleMLS ID #1230613, Eric Marty. Triad MLS
- $329,9004 bd3 ba2k sqft4700 Pine Hollow Ln, Greensboro, NC 27410For SaleMLS ID #1229102, Kimberly Mathis. Triad MLS
- $338,0003 bd2 ba1.6k sqft6111 Arcadia Dr, Greensboro, NC 27410For SaleMLS ID #1229749, Chidi Akwari. Triad MLS
- $349,9003 bd2 ba1.6k sqft17 Spring Oak Ct, Greensboro, NC 27410For SaleMLS ID #1225137, Tannon Hardy. Triad MLS
- $299,9002 bd2 ba1.6k sqft5901 Firewood Trl, Greensboro, NC 27410For SaleMLS ID #1229200, Robbie Sockwell, Jr.. Triad MLS
- $384,5003 bd3 ba1.9k sqft6100 Clarkwood Cir, Greensboro, NC 27410For SaleMLS ID #1227265, Rania Mushahwar. Triad MLS
- $365,0003 bd2 ba1.7k sqft5703 Fleming Terrace Rd, Greensboro, NC 27410For SaleMLS ID #1230800, Melanie Shoemaker. Triad MLS
- $279,9002 bd2 ba1.3k sqft4900 Tamaron Dr, Greensboro, NC 27410For SaleMLS ID #1233194, Donna Barham. Triad MLS
- $299,9003 bd2 ba1.3k sqft3806 Talmaga Ln, Greensboro, NC 27410For SaleMLS ID #1224209, Robert Salmons. Triad MLS
