Charming and beautifully updated, this Greensboro home offers comfortable living, great versatility and a spacious nearly half-acre lot. A classic brick front porch welcomes you and leads to a main level with rich hardwood floors in the living room, hallway and bedrooms. The vaulted den is a standout with exposed beams, a fireplace and new LVP flooring. The cozy kitchen offers newer appliances and white cabinets with solid-surface countertops. The primary suite includes a private, tastefully updated bathroom. Recent updates include newer replacement windows, HVAC system and gutters. Upstairs, nearly 250 sf. of bonus space is not included in the home's reported square footage and offers excellent flexibility for a playroom or home office. Attic storage, an oversized carport and a detached storage building add even more functionality. The expansive lot provides plenty of room for gardening or backyard fun. Conveniently located near shopping, restaurants, and quick access to Hwy 73/840.
For sale
$359,000
6104 Auburndale Dr, Greensboro, NC 27410
3beds
1,510sqft
Stick/Site Built, Residential, Single Family Residence
Built in 1957
0.46 Acres Lot
$349,800 Zestimate®
$--/sqft
$-- HOA
What's special
Classic brick front porchDetached storage buildingCozy kitchenComfortable livingSpacious nearly half-acre lotNewer replacement windowsOversized carport
- 2 days |
- 465 |
- 28 |
Likely to sell faster than
Zillow last checked:
Listing updated:
Listed by:
Eric Marty 336-848-0918,
Tyler Redhead & McAlister Real Estate, LLC
Source: Triad MLS,MLS#: 1230613
Facts & features
Interior
Bedrooms & bathrooms
- Bedrooms: 3
- Bathrooms: 2
- Full bathrooms: 2
- Main level bathrooms: 2
Primary bedroom
- Level: Main
- Dimensions: 11.92 x 10.75
Bedroom 2
- Level: Main
- Dimensions: 15.25 x 11
Bedroom 3
- Level: Main
- Dimensions: 11.25 x 12.17
Den
- Level: Main
- Dimensions: 13.67 x 13
Dining room
- Level: Main
- Dimensions: 8.83 x 13
Kitchen
- Level: Main
- Dimensions: 8.33 x 19.25
Living room
- Level: Main
- Dimensions: 15.92 x 15.75
Heating
- Forced Air, Natural Gas
Cooling
- Central Air
Appliances
- Included: Microwave, Dishwasher, Disposal, Free-Standing Range, Cooktop
- Laundry: Dryer Connection
Features
- Built-in Features, Ceiling Fan(s), Dead Bolt(s), Solid Surface Counter, Vaulted Ceiling(s)
- Flooring: Carpet, Tile, Vinyl, Wood
- Basement: Crawl Space
- Attic: Storage
- Number of fireplaces: 1
- Fireplace features: Den
Interior area
- Total structure area: 1,510
- Total interior livable area: 1,510 sqft
- Finished area above ground: 1,510
Video & virtual tour
Property
Parking
- Total spaces: 2
- Parking features: Carport, Driveway, Paved, Attached Carport
- Attached garage spaces: 2
- Has carport: Yes
- Has uncovered spaces: Yes
Features
- Levels: One
- Stories: 1
- Patio & porch: Porch
- Pool features: None
Lot
- Size: 0.46 Acres
Details
- Additional structures: Storage
- Parcel number: 0075648
- Zoning: R-3
- Special conditions: Owner Sale
Construction
Type & style
- Home type: SingleFamily
- Property subtype: Stick/Site Built, Residential, Single Family Residence
Materials
- Brick
Condition
- Year built: 1957
Utilities & green energy
- Sewer: Public Sewer
- Water: Public
Community & HOA
Community
- Subdivision: Archdale Acres
HOA
- Has HOA: No
Location
- Region: Greensboro
Financial & listing details
- Tax assessed value: $274,700
- Annual tax amount: $4,362
- Date on market: 8/20/2026
- Listing agreement: Exclusive Right To Sell
- Listing terms: Cash,Conventional,FHA,VA Loan
Estimated market value
$349,800
$332,000 - $367,000
$1,786/mo
Price history
| Date | Event | Price |
|---|---|---|
| 8/20/2026 | Listed for sale | $359,000+5.9% |
Source:  Triad MLS #1230613 Report a problem Triad MLS #1230613 Report a problem | ||
| 7/15/2022 | Sold | $339,000 |
Source: Triad MLS #1072563 Report a problem | ||
| 6/20/2022 | Pending sale | $339,000 |
Source: Triad MLS #1072563 Report a problem | ||
| 6/14/2022 | Listed for sale | $339,000+36.1% |
Source: Triad MLS #1072563 Report a problem | ||
| 2/11/2022 | Sold | $249,000+6% |
Source: Triad MLS #1056030 Report a problem | ||
| 1/27/2022 | Pending sale | $234,900 |
Source: Triad MLS #1056030 Report a problem | ||
| 1/26/2022 | Listed for sale | $234,900 |
Source: Triad MLS #1056030 Report a problem | ||
Public tax history
| Year | Property taxes | Tax assessment |
|---|---|---|
| 2025 | $3,854 | $274,700 |
| 2024 | $3,854 | $274,700 |
| 2023 | $3,854 +230.7% | $274,700 +29.8% |
| 2022 | $1,165 +12% | $211,700 +41.7% |
| 2021 | $1,041 +2.2% | $149,400 |
| 2018 | $1,018 +7% | $149,400 |
| 2017 | $952 | $149,400 +8.1% |
| 2016 | $952 | $138,200 |
| 2015 | $952 -1.8% | $138,200 |
| 2014 | $969 | $138,200 |
| 2013 | -- | $138,200 |
| 2012 | -- | $138,200 +2.2% |
| 2011 | -- | $135,200 |
| 2010 | -- | $135,200 |
| 2009 | -- | $135,200 |
| 2008 | -- | $135,200 |
| 2007 | -- | $135,200 |
| 2006 | -- | $135,200 |
| 2005 | -- | $135,200 |
| 2004 | -- | $135,200 +35.3% |
| 2002 | -- | $99,900 |
| 2001 | -- | $99,900 |
Find assessor info on the county website
Monthly payment
Est. payment
Payment breakdown
Explore the cost of this home by adjusting the details. Changes won't be saved.Climate risks
Neighborhood: Guilford
Nearby schools
GreatSchools rating
- 4/10Guilford ElementaryGrades: PK-5Distance: 1.1 mi
- 7/10Guilford Middle SchoolGrades: 6-8Distance: 0.2 mi
- 4/10Western Guilford High SchoolGrades: 9-12Distance: 0.6 mi
- $379,3003 bd2 ba2.7k sqft6102 Auburndale Dr, Greensboro, NC 27410Off Market
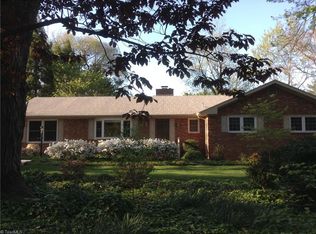
- $289,0003 bd2 ba1.6k sqft6106 Auburndale Dr, Greensboro, NC 27410Off Market
- $330,7003 bd3 ba1.9k sqft6105 Auburndale Dr, Greensboro, NC 27410Off Market
- $309,2003 bd3 ba1.8k sqft6119 Morgan Ashley Dr, Greensboro, NC 27410Off Market
- $302,8003 bd2 ba1.7k sqft6121 Morgan Ashley Dr, Greensboro, NC 27410Off Market
- $301,8003 bd2 ba1.7k sqft6108 Auburndale Dr, Greensboro, NC 27410Off Market
- $2,1003 bd3 ba1.8k sqft6117 Morgan Ashley Dr, Greensboro, NC 27410For Rent
- $266,4003 bd2 ba1.5k sqft6117 Morgan Ashley Dr #B, Greensboro, NC 27410Off Market
A local agent can set up tours, give advice and negotiate with sellers.
A local lender can help you make sure your offer is ready when you are.
Similar homes
- $355,0003 bd2 ba1.8k sqft6205 Lea Ray Dr, Greensboro, NC 27410For Sale
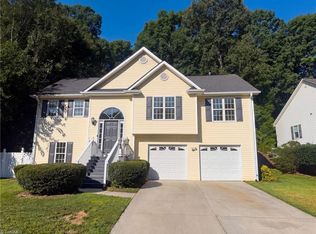
 MLS ID #1233099, Lisa McGill. Triad MLS
 - $365,0003 bd2 ba1.7k sqft5703 Fleming Terrace Rd, Greensboro, NC 27410For Sale
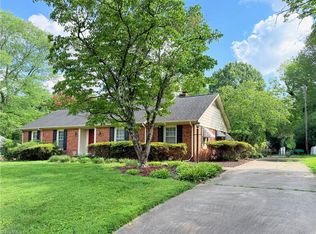 MLS ID #1230800, Melanie Shoemaker. Triad MLS
 - $325,0004 bd3 ba2k sqft5722 Friendswood Dr, Greensboro, NC 27409For Sale
 MLS ID #1231766, Jennifer Pedersen. Triad MLS
 - $349,0003 bd2 ba1.5k sqft5311 Bennington Dr, Greensboro, NC 27410For Sale
 MLS ID #1231042, Thomas Somerville. Triad MLS
 - $339,9003 bd2 ba1.6k sqft704 Westland Dr, Greensboro, NC 27410For Sale By Owner
- $320,0003 bd3 ba1.7k sqft6110 Auburndale Dr, Greensboro, NC 27410For SaleMLS ID #1216842, Alexander Carvajal. Triad MLS
- $346,0003 bd2 ba1.6k sqft6111 Arcadia Dr, Greensboro, NC 27410For SaleMLS ID #1229749, Chidi Akwari. Triad MLS
- $375,9004 bd4 ba2.1k sqft5622 Guida Dr, Greensboro, NC 27410For SaleMLS ID #1230340, Kyle Tyner. Triad MLS
- $345,0003 bd3 ba1.8k sqft5 Leawood Ct, Greensboro, NC 27410For SaleMLS ID #1223392, Erin Blackman. Triad MLS
- $330,0003 bd2 ba1.6k sqft4803 Susan Ter, Greensboro, NC 27410For SaleMLS ID #1225248, Kathy Haines. Triad MLS
- $385,0003 bd3 ba2k sqft1114 Rustic Rd, Greensboro, NC 27410For SaleMLS ID #1218540, Michelle Cherry. Triad MLS
- $379,0003 bd2 ba1.6k sqft4702 Country Woods Ln, Greensboro, NC 27410For SaleMLS ID #1230604, Betty A Hill. Triad MLS
- $315,0003 bd2 ba1.7k sqft1006 Gretchen Ln Unit C, Greensboro, NC 27410For Sale
 MLS ID #10186972, Isaac Odell Gibson. Doorify MLS
 - $349,9003 bd2 ba1.6k sqft17 Spring Oak Ct, Greensboro, NC 27410For SaleMLS ID #1225137, Tannon Hardy. Triad MLS
- $269,9003 bd2 ba1.6k sqft206 Village Ln, Greensboro, NC 27409For SaleMLS ID #1231708, Stephen Metarelis. Triad MLS
- $335,0003 bd2 ba1.4k sqft3402 Tagus Dr, Greensboro, NC 27410For SaleMLS ID #1228894, Nicole T. Slovak. Triad MLS
- $299,9002 bd2 ba1.6k sqft5901 Firewood Trl, Greensboro, NC 27410For SaleMLS ID #1229200, Robbie Sockwell, Jr.. Triad MLS
- $315,0003 bd2 ba1.7k sqft1006 Gretchen Lane, Greensboro, NC 27403For SaleMLS ID #1231564, Isaac Gibson. Triad MLS
- $329,9004 bd3 ba2k sqft4700 Pine Hollow Ln, Greensboro, NC 27410For SaleMLS ID #1229102, Kimberly Mathis. Triad MLS
- $246,9002 bd3 ba1.4k sqft1100 Yellowbell Pl, Greensboro, NC 27410For SaleMLS ID #1231538, Willie Jones. Triad MLS
