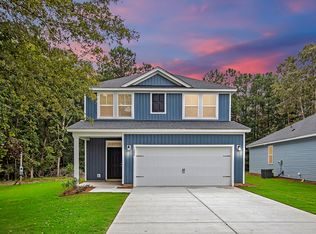
Welcome to Founders Park! The Salters, dreamy in it's own right and so versatile. It is one of those floor plans that gives you room where you actually want it. With 4 bedrooms and 3 full baths, this home features the primary suite AND a second bedroom and full bath on the main floor. The open kitchen, dining and great room flow together beautifully, making the space feel bright, comfortable and easy for entertaining. Main-floor laundry keeps life simple, too. Upstairs you'll find two more bedrooms, a full bath and a spacious loft/flex area with plenty of options. And the location? Just 5 minutes from Downtown Summerville, so dinner, shopping, festivals and all that Downtown charm are right around the corner.
Active
$364,000
3442 Evergreen Oak Rd, Summerville, SC 29485
4beds
1,736sqft
Single Family Residence
Built in 2026
3,484 Square Feet Lot
$363,800 Zestimate®
$210/sqft
$-- HOA
What's special
Main-floor laundry
- 6 days
- 80
- 9
Likely to sell faster than
Zillow last checked:
Listing updated:
Listed by:
HQ Real Estate LLC
Source: CTMLS,MLS#: 26025963
Facts & features
Interior
Bedrooms & bathrooms
- Bedrooms: 4
- Bathrooms: 3
- Full bathrooms: 3
Rooms
- Room types: Family Room, Loft, Family, Pantry
Heating
- Forced Air, Heat Pump
Cooling
- Central Air
Appliances
- Laundry: Washer Hookup, Electric Dryer Hookup
Features
- High Ceilings, Walk-In Closet(s), Pantry
- Flooring: Carpet, Luxury Vinyl
- Has fireplace: No
Interior area
- Total structure area: 1,736
- Total interior livable area: 1,736 sqft
Property
Parking
- Total spaces: 1
- Parking features: Garage
- Garage spaces: 1
Features
- Levels: Two
- Stories: 2
- Patio & porch: Front Porch
Lot
- Size: 3,484 Square Feet
- Features: 0 - .5 Acre
Details
- Special conditions: 10 Yr Warranty
Construction
Type & style
- Home type: SingleFamily
- Architectural style: Craftsman
- Property subtype: Single Family Residence
Materials
- Vinyl Siding
- Foundation: Slab
- Roof: Architectural,Asphalt
Condition
- New construction: Yes
- Year built: 2026
Details
- Warranty included: Yes
Utilities & green energy
- Sewer: Public Sewer
- Water: Public
- Utilities for property: BCW & SA, Charleston Water Service, Dominion Energy
Community & HOA
Community
- Subdivision: Founders Park
Location
- Region: Summerville
Financial & listing details
- Price per square foot: $210/sqft
- Date on market: 9/16/2026
- Listing terms: Any
Estimated market value
$363,800
$346,000 - $382,000
Not available
Price history
| Date | Event | Price |
|---|---|---|
| 9/16/2026 | Listed for sale | $364,000$210/sqft |
Source:  CTMLS #26025963 Report a problem CTMLS #26025963 Report a problem | ||
Public tax history
Tax history is unavailable.
Monthly payment
Est. payment
Payment breakdown
Explore the cost of this home by adjusting the details. Changes won't be saved.Climate risks
Neighborhood: 29485
Nearby schools
Schools provided by the listing agent
- Elementary: Ladson
- Middle: Deer Park
- High: Stall
Source: CTMLS. This data may not be complete. We recommend contacting the local school district to confirm school assignments for this home.
- $359,0003 bd3 ba1.5k sqft3438 Evergreen Oak Rd, Summerville, SC 29485New Construction
- $390,0215 bd3 ba1.7k sqft3434 Evergreen Oak Rd, Summerville, SC 29485New Construction

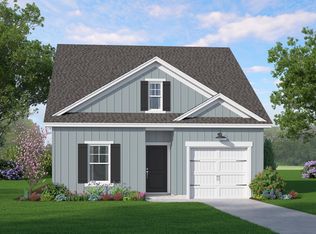
- $374,9994 bd3 ba1.7k sqft5004 Buggs Ln, Summerville, SC 29485New Construction
- $369,0005 bd3 ba1.7k sqft5020 Buggs Ln, Summerville, SC 29485New Construction
Similar homes
- $359,0003 bd3 ba1.5k sqft3438 Evergreen Oak Rd, Summerville, SC 29485New Construction
 MLS ID #26025962, Beverlee Marsh. CTMLS
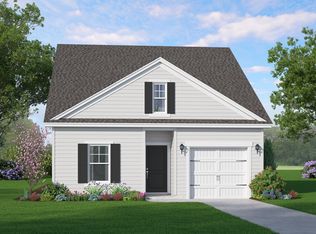
 - $369,0004 bd3 ba1.7k sqft3403 Evergreen Oak Rd, Summerville, SC 29485New Construction
 CTMLS
CTMLS - $369,0004 bd3 ba1.7k sqft5073 Buggs Ln, Summerville, SC 29485New Construction
 CTMLS
CTMLS - $369,0005 bd3 ba1.7k sqft5020 Buggs Ln, Summerville, SC 29485New ConstructionCTMLS
- $369,0004 bd5 ba1.8k sqft3407 Evergreen Oak Rd, Summerville, SC 29485New ConstructionMLS ID #26010617, Kendall Koste. CTMLS
- $374,9994 bd3 ba1.7k sqft5004 Buggs Ln, Summerville, SC 29485New ConstructionMLS ID #26015974, Brian Mullinax. CTMLS
- $369,0005 bd3 ba1.8k sqft5008 Buggs Ln, Summerville, SC 29485New ConstructionCTMLS
- $390,0215 bd3 ba1.7k sqft3434 Evergreen Oak Rd, Summerville, SC 29485New ConstructionMLS ID #26022635, Brian Mullinax. CTMLS
- $354,9904 bd3 ba2k sqft7056 Windham Way, Ladson, SC 29456New ConstructionCTMLS
- $359,0004 bd3 ba1.7k sqft5016 Buggs Ln, Summerville, SC 29485New ConstructionCTMLS
- $352,9005 bd3 ba1.7k sqft3419 Evergreen Oak Rd, Summerville, SC 29485New ConstructionMLS ID #26011150, Trevor Kline. CTMLS
- $380,0003 bd2 ba1.4k sqft157 Alpine Rd, Summerville, SC 29485For SaleMLS ID #26025212, Thomas Shoupe. CTMLS
- $359,0003 bd3 ba1.6k sqft5012 Buggs Ln, Summerville, SC 29485New ConstructionCTMLS
- $370,0003 bd3 ba1.6k sqft103 Pacolet St, Summerville, SC 29485For SaleMLS ID #26023580, Dave Friedman. CTMLS
- $374,9904 bd3 ba2.2k sqft7067 Windham Way, Ladson, SC 29456New ConstructionCTMLS
- $390,0003 bd3 ba2.2k sqft503 Savannah River Dr, Summerville, SC 29485For SaleMLS ID #26024480, Megan Merchant. CTMLS
