Welcome to the Salters floor plan. Finished this month! Spacious primary on the main home with 4 bedrooms and a loft! Flex space on the main level is your 4th bedroom with full bath. The home opens up to your brightly lit great room. You will find beautiful LVP flooring throughout the first floor, tiled bathroom floors, quartz countertops, upgraded cabinets, tiled kitchen backsplash and stainless steel Samsung appliances. The primary suite features a large walk-in closet and a walk-in shower in the primary bath. Upstairs, there are 2 additional bedrooms, a full bathroom and a cozy loft. You don't want to miss this home! Incentives include full appliance package with the use of sellers preferred lender and closing attorney!
Active contingent
$367,195
5053 Buggs Ln, Summerville, SC 29485
4beds
1,670sqft
Single Family Residence
Built in 2026
3,484 Square Feet Lot
$-- Zestimate®
$220/sqft
$-- HOA
What's special
Brightly lit great roomTiled kitchen backsplashQuartz countertopsUpgraded cabinetsStainless steel samsung appliancesLarge walk-in closetTiled bathroom floors
- 6 days
- 71
- 0
Zillow last checked:
Listing updated:
Listed by:
HQ Real Estate LLC
Source: CTMLS,MLS#: 26027686
Facts & features
Interior
Bedrooms & bathrooms
- Bedrooms: 4
- Bathrooms: 3
- Full bathrooms: 3
Rooms
- Room types: Family Room, Living/Dining Combo, Loft, Family
Heating
- Electric, Forced Air
Cooling
- Central Air
Features
- High Ceilings, Ceiling - Smooth, Walk-In Closet(s)
- Flooring: Ceramic Tile, Laminate, Carpet
- Has fireplace: No
Interior area
- Total structure area: 1,670
- Total interior livable area: 1,670 sqft
Property
Parking
- Total spaces: 1
- Parking features: Attached, Garage, Garage Door Opener
- Attached garage spaces: 1
Features
- Levels: Two
- Stories: 2
- Patio & porch: Covered, Front Porch
- Fencing: Back Yard,Wood
Lot
- Size: 3,484 Square Feet
- Features: Wooded, 0 - .5 Acre
Details
- Special conditions: 10 Yr Warranty
Construction
Type & style
- Home type: SingleFamily
- Architectural style: Craftsman,Traditional
- Property subtype: Single Family Residence
Materials
- Vinyl Siding
- Roof: Architectural
Condition
- New construction: Yes
- Year built: 2026
Details
- Warranty included: Yes
Utilities & green energy
- Sewer: Public Sewer
- Water: Public
- Utilities for property: BCW & SA, Berkeley Elect Co-Op
Green energy
- Green verification: HERS Index Score
Community & HOA
Community
- Subdivision: Founders Park
Location
- Region: Summerville
Financial & listing details
- Price per square foot: $220/sqft
- Date on market: 10/6/2026
- Listing terms: Cash,Conventional,FHA,VA Loan
Estimated market value
Not available
Estimated sales range
Not available
Not available
Price history
| Date | Event | Price |
|---|---|---|
| 10/6/2026 | Listed for sale | $367,195$220/sqft |
Source:  CTMLS #26027686 Report a problem CTMLS #26027686 Report a problem | ||
Public tax history
Tax history is unavailable.
Monthly payment
Est. payment
Payment breakdown
Explore the cost of this home by adjusting the details. Changes won't be saved.Climate risks
Neighborhood: 29485
Nearby schools
Schools provided by the listing agent
- Elementary: Ladson
- Middle: Deer Park
- High: Stall
Source: CTMLS. This data may not be complete. We recommend contacting the local school district to confirm school assignments for this home.
- $359,0004 bd3 ba1.7k sqft5073 Buggs Ln, Summerville, SC 29485New Construction

- $369,0005 bd3 ba1.7k sqft5020 Buggs Ln, Summerville, SC 29485New Construction

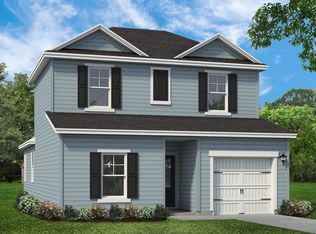
- from $355,9004 bd3 ba1.7k sqftAdger Plan, Founder's Park, Summerville, SC 29485New Construction
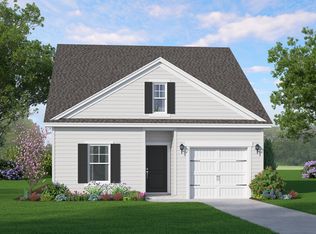
- from $357,9003 bd3 ba1.7k sqftSalters Plan, Founder's Park, Summerville, SC 29485New Construction
Similar homes
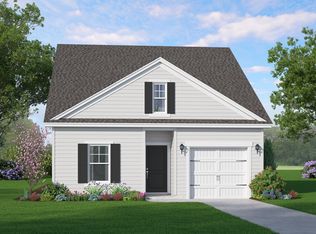
- $349,0004 bd3 ba1.7k sqft3442 Evergreen Oak Rd, Summerville, SC 29485New Construction
 MLS ID #26025963, Beverlee Marsh. CTMLS
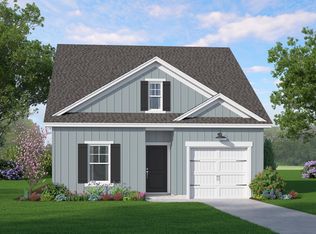
 - $359,0004 bd3 ba1.7k sqft5004 Buggs Ln, Summerville, SC 29485New Construction
 CTMLS
CTMLS - $359,0004 bd3 ba1.7k sqft3403 Evergreen Oak Rd, Summerville, SC 29485New ConstructionCTMLS
- $349,0004 bd3 ba1.7k sqft5016 Buggs Ln, Summerville, SC 29485New ConstructionCTMLS
- $359,0004 bd3 ba1.7k sqft5073 Buggs Ln, Summerville, SC 29485New ConstructionCTMLS
- $369,0005 bd3 ba1.7k sqft5020 Buggs Ln, Summerville, SC 29485New ConstructionCTMLS
- $390,0215 bd3 ba1.7k sqft3434 Evergreen Oak Rd, Summerville, SC 29485New ConstructionMLS ID #26022635, Brian Mullinax. CTMLS
- $349,0003 bd3 ba1.5k sqft3438 Evergreen Oak Rd, Summerville, SC 29485New ConstructionMLS ID #26025962, Beverlee Marsh. CTMLS
- $345,9004 bd3 ba1.7k sqft3000 Lane Pl, Summerville, SC 29486For SaleMLS ID #25028287, Trevor Kline. CTMLS
- $352,8703 bd2 ba1.4k sqft166 Bono Ct, Summerville, SC 29486New ConstructionCTMLS
- $420,0003 bd2 ba1.7k sqft134 Norses Bay Ct, Summerville, SC 29486For SaleMLS ID #26028150, Mark Klim. CTMLS
- $420,0004 bd3 ba1.9k sqft153 Casein St, Summerville, SC 29483For SaleMLS ID #26027259, Ryan Mchugh. CTMLS
- $394,9904 bd2 ba1.7k sqft868 Meadowbrook Ln, Summerville, SC 29486New ConstructionCTMLS
- $388,0503 bd2 ba1.7k sqft129 Orchard Blossom Ln, Summerville, SC 29485New ConstructionCTMLS
