Welcome to 3443 Charlemagne Avenue, a charming and beautifully maintained home nestled in a highly desirable Long Beach neighborhood! Built in 1947, this inviting 3-bedroom, 1-bathroom residence offers 1,146 square feet of living space on a generous 6,049-square-foot lot. Showcasing true pride of ownership, the home has been lovingly cared for over the years and recently painted throughout, offering a fresh, welcoming atmosphere while preserving its original charm and character. The kitchen and bathroom have been well maintained, making this a wonderful move-in-ready opportunity. The property features beautiful curb appeal, a welcoming front porch, a spacious front lawn, and a long gated driveway leading to a detached two-car garage. The backyard offers a generous grassy area, ideal for outdoor entertaining, gatherings, or simply relaxing and enjoying Southern California’s beautiful weather. Location is another standout feature! Enjoy convenient access to Wardlow Park, Heartwell Park, and El Dorado Park, offering plenty of opportunities for outdoor recreation. Golf enthusiasts will appreciate the proximity to Skylinks Golf Course, just down the street. Conveniently situated near Long Beach City College, Long Beach Airport, shopping, dining, and major freeways, this home offers an excellent combination of comfort, convenience, and lifestyle. Don’t miss this wonderful opportunity to own a well-cared-for home in an established Long Beach neighborhood!
Coming soon 11/20
Listed by: eXp Realty of California Inc. • Pedro Saucedo • 562-774-5192
$924,999
3443 Charlemagne Ave, Long Beach, CA 90808
3beds
1,146sqft
Single Family Residence
Built in 1947
6,049 Square Feet Lot
$891,300 Zestimate®
$807/sqft
$-- HOA
What's special
- 1 day
- 152
- 24
Zillow last checked:
Listing updated:
Listed by:
Pedro Saucedo DRE #02188635 562-774-5192,
eXp Realty of California Inc.
Source: CRMLS,MLS#: DW26244028 Originating MLS: California Regional MLS
Facts & features
Interior
Bedrooms & bathrooms
- Bedrooms: 3
- Bathrooms: 1
- Full bathrooms: 1
- Main level bathrooms: 1
- Main level bedrooms: 3
Rooms
- Room types: Bedroom, Entry/Foyer, Kitchen, Living Room
Bedroom
- Features: All Bedrooms Down
Cooling
- Central Air
Appliances
- Laundry: In Garage
Features
- All Bedrooms Down
- Has fireplace: Yes
- Fireplace features: Living Room
- Common walls with other units/homes: No Common Walls
Interior area
- Total interior livable area: 1,146 sqft
Property
Parking
- Total spaces: 2
- Parking features: Garage - Attached
- Attached garage spaces: 2
Features
- Levels: One
- Stories: 1
- Entry location: front
- Pool features: None
Lot
- Size: 6,049 Square Feet
- Features: 0-1 Unit/Acre
Details
- Parcel number: 7188022017
- Special conditions: Standard
Construction
Type & style
- Home type: SingleFamily
- Property subtype: Single Family Residence
Condition
- New construction: No
- Year built: 1947
Utilities & green energy
- Sewer: Public Sewer
- Water: Public
Community & HOA
Community
- Features: Biking, Park, Sidewalks
- Subdivision: Eldorado (Eld)
Location
- Region: Long Beach
Financial & listing details
- Price per square foot: $807/sqft
- Tax assessed value: $527,530
- Date on market: 11/15/2026
- Listing terms: Cash,Cash to New Loan,Conventional,1031 Exchange,FHA,VA Loan
Estimated market value
$891,300
$838,000 - $936,000
$3,884/mo
Price history
| Date | Event | Price |
|---|---|---|
| 1/14/2013 | Sold | $420,000$366/sqft |
Source: Public Record Report a problem | ||
| 12/13/2012 | Listed for sale | $420,000+27.3%$366/sqft |
Source: Better Net Inc. #P843219 Report a problem | ||
| 8/10/2012 | Sold | $330,000$288/sqft |
Source: Public Record Report a problem | ||
Public tax history
| Year | Property taxes | Tax assessment |
|---|---|---|
| 2026 | -- | $527,530 +2% |
| 2025 | $7,003 +4.5% | $517,187 +2% |
| 2024 | $6,703 +1.7% | $507,047 +2% |
| 2023 | $6,591 +6.5% | $497,106 +2% |
| 2022 | $6,187 +2% | $487,360 +2% |
| 2021 | $6,065 +0.3% | $477,805 +1% |
| 2020 | $6,047 | $472,907 +2% |
| 2019 | $6,047 +4.7% | $463,635 +2% |
| 2018 | $5,778 | $454,545 +2% |
| 2017 | $5,778 +1.1% | $445,633 +2% |
| 2016 | $5,714 +7.5% | $436,896 +1.5% |
| 2015 | $5,315 +4.9% | $430,334 +2% |
| 2014 | $5,066 | $421,906 +536.2% |
| 2012 | -- | $66,321 +2% |
| 2011 | -- | $65,021 +0.8% |
| 2010 | -- | $64,536 -0.2% |
| 2009 | -- | $64,690 +2% |
| 2008 | -- | $63,423 +2% |
| 2007 | -- | $62,180 +2% |
| 2006 | -- | $60,961 |
| 2005 | -- | $60,961 +4% |
| 2004 | -- | $58,596 +1.9% |
| 2003 | -- | $57,523 +2% |
| 2002 | -- | $56,396 +4% |
| 2000 | -- | $54,208 |
Find assessor info on the county website
Monthly payment
Est. payment
Payment breakdown
Explore the cost of this home by adjusting the details. Changes won't be saved.Climate risks
Neighborhood: City College Area
Nearby schools
Schools provided by the listing agent
- Elementary: Burcham
- Middle: Marshall
- High: Milikan
Source: CRMLS. This data may not be complete. We recommend contacting the local school district to confirm school assignments for this home.
- $1,329,8004 bd3 ba2k sqft3437 Charlemagne Ave, Long Beach, CA 90808Off Market
- $937,0003 bd2 ba1.2k sqft3449 Charlemagne Ave, Long Beach, CA 90808Off Market
- $1,070,4003 bd2 ba1.6k sqft3442 Heather Rd, Long Beach, CA 90808Off Market
- $890,5003 bd1 ba1.2k sqft3436 Heather Rd, Long Beach, CA 90808Off Market
Similar homes
- $929,0002 bd2 ba1k sqft5224 E Lanai St, Long Beach, CA 90808For Sale
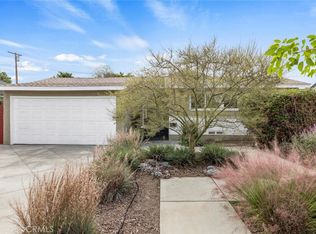 MLS ID #SB26239902, James Horrell, Horrell Realtors. CRMLS
- $1,139,0003 bd2 ba1.3k sqft3431 Chatwin Ave, Long Beach, CA 90808For Sale
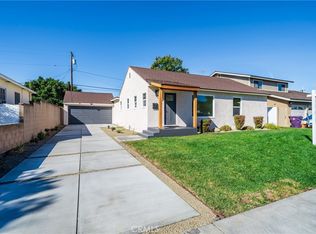 MLS ID #PW26240214, Alan Silva, Compass. CRMLS
- $824,9003 bd1 ba1k sqft5750 E Scrivener St, Long Beach, CA 90808For Sale
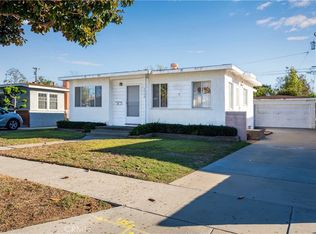 MLS ID #PW26237149, Brandon Caldarella, First Team Real Estate. CRMLS
- $849,0003 bd2 ba1.1k sqft5536 E Conant St, Long Beach, CA 90808For Sale
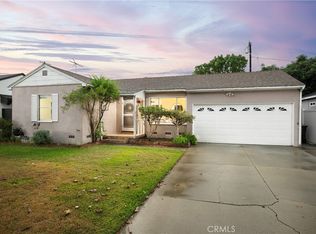 MLS ID #PW26228918, Paige Charnick, Beach Equities. CRMLS
Local buyer's agents are ready to help
