Welcome to 3444 Emerald Street, where ocean views greet you from your front step and a convenient location puts shopping, schools and everyday amenities just minutes away. Set on a large lot, this well-maintained home offers comfortable living all on one level. The main floor features a bright eat-in kitchen, two bedrooms, and a full bathroom complete with a walk-in shower and conveniently located washer and dryer. A new dishwasher adds to the kitchen's functionality, while two heat pumps, one on the main level and one in the basement, provide efficient year-round comfort throughout the seasons. The lower level offers excellent potential for future development, giving you the flexibility to create additional living space to suit your needs. The exterior foundation has been protected with a Blueskin waterproofing membrane for added peace of mind. Additional updates include electrical improvements completed in 2018, and roof shingles were replaced in 2019. Whether you're a first-time buyer, looking to downsize, or searching for a home with room to grow, 3444 Emerald Street is an excellent opportunity in a desirable neighbourhood. Don't miss your chance to make this property your own. Contact your REALTOR® today to book your private viewing.
For sale
C$139,000
3444 Emerald St, Cape Breton, NS B1H 1H6
2beds
600sqft
Single Family Residence
Built in 1939
0.4 Acres Lot
$-- Zestimate®
C$232/sqft
C$-- HOA
What's special
Bright eat-in kitchenTwo bedrooms
- 12 hours |
- 24 |
- 1 |
Zillow last checked:
Listing updated:
Listed by:
Michael Keating,
Coldwell Banker Boardwalk Realty Brokerage
Source: NSAR,MLS®#: 202619521 Originating MLS®#: Nova Scotia Association of REALTORS®
Originating MLS®#: Nova Scotia Association of REALTORS®Facts & features
Interior
Bedrooms & bathrooms
- Bedrooms: 2
- Bathrooms: 1
- Full bathrooms: 1
- Main level bedrooms: 2
Bedroom
- Level: Main
- Area: 105
- Dimensions: 12 x 8.75
Bedroom 1
- Level: Main
- Area: 67.44
- Dimensions: 9.75 x 6.92
Kitchen
- Level: Main
- Area: 194.03
- Dimensions: 18.33 x 10.58
Living room
- Level: Main
- Area: 108.44
- Dimensions: 10.67 x 10.17
Heating
- Forced Air, Furnace, Heat Pump -Ductless
Appliances
- Included: Stove, Dishwasher, Dryer, Washer, Refrigerator
- Laundry: Laundry Room
Features
- High Speed Internet, Master Downstairs
- Flooring: Laminate
- Basement: Unfinished
Interior area
- Total structure area: 600
- Total interior livable area: 600 sqft
- Finished area above ground: 600
Property
Parking
- Total spaces: 1
- Parking features: No Garage, Circular Driveway, Dirt, Single
- Has uncovered spaces: Yes
Features
- Patio & porch: Deck, Patio
Lot
- Size: 0.4 Acres
- Features: Landscaped, Under 0.5 Acres, Near Public Transit
Details
- Parcel number: 15271364
- Zoning: UR2
- Other equipment: No Rental Equipment
Construction
Type & style
- Home type: SingleFamily
- Architectural style: Bungalow
- Property subtype: Single Family Residence
Materials
- Vinyl Siding
- Roof: Asphalt
Condition
- New construction: No
- Year built: 1939
Utilities & green energy
- Gas: Oil
- Sewer: Municipal
- Water: Municipal
- Utilities for property: Cable Connected, Electricity Connected, Phone Connected, Electric
Community & HOA
Community
- Features: Park, Place of Worship, Playground, Recreation Center, School Bus Service
Location
- Region: Cape Breton
Financial & listing details
- Price per square foot: C$232/sqft
- Price range: C$139K - C$139K
- Date on market: 8/4/2026
- Ownership: Freehold
- Electric utility on property: Yes
Michael Keating
Michael Keating
(902) 304-6455
By pressing Contact Agent, you agree that the real estate professional identified above may call/text you about your search, which may involve use of automated means and pre-recorded/artificial voices. You don't need to consent as a condition of buying any property, goods, or services. Message/data rates may apply. You also agree to our Terms of Use. Zillow does not endorse any real estate professionals. We may share information about your recent and future site activity with your agent to help them understand what you're looking for in a home.
Price history
| Date | Event | Price |
|---|---|---|
| 8/4/2026 | Listed for sale | C$139,000C$232/sqft |
Source:  NSAR #202619521 Report a problem NSAR #202619521 Report a problem | ||
Public tax history
Tax history is unavailable.
Climate risks
Neighborhood: B1H
Nearby schools
GreatSchools rating
No schools nearby
We couldn't find any schools near this home.
Schools provided by the listing agent
- Elementary: Greenfield Elementary School
- Middle: Breton Education Centre
- High: Breton Education Centre
Source: NSAR. This data may not be complete. We recommend contacting the local school district to confirm school assignments for this home.
- C$41,8002 bd1 ba630 sqft3444 Emerald St, River Ryan, NS B1H1H6Off Market
- C$25,3002 bd1 ba728 sqft3448 Emerald St, River Ryan, NS B1H1H6Off Market
- C$62,2002 bd1 ba816 sqft3434 Emerald St, River Ryan, NS B1H1H6Off Market
- C$70,5003 bd1 ba1.3k sqft3454 Emerald St, River Ryan, NS B1H1H6Off Market
- C$48,1002 bd1 ba572 sqft3443 Emerald St, New Waterford, NS B1H1H8Off Market
- C$71,6003 bd1 ba1k sqft3449 Emerald St, New Waterford, NS B1H1H8Off Market
- C$68,1003 bd1 ba864 sqft9 Union Hwy, New Waterford, NS B1H1A4Off Market
- C$48,8003 bd1 ba836 sqft782 Downe St, New Waterford, NS B1H3N1Off Market
Similar homes
- C$125,000-- bd1 ba448 sqft46 Queen St, Scotchtown, NS B1H 1G2For Sale
 MLS ID #202618254, Pamela Morrison, Viewpoint Realty Services Inc. (Sydney) Brokerage. NSAR
 - C$139,0002 bd2 ba877 sqft57 Fraser Ave, Cape Breton, NS B1V 2C2For Sale
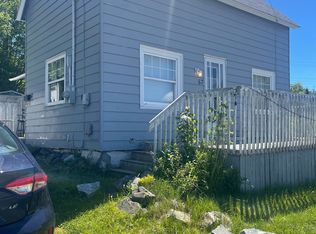 MLS ID #202616476, Hugh MacKinnon, VALMAC REALTY LTD. - 16139 Brokerage. NSAR
 - C$119,9002 bd1 ba772 sqft61 Dominion St, Glace Bay, NS B1A 3M8For Sale
 MLS ID #202618654, Vince Browner, Keller Williams Select Realty(Sydney,Townsend St.) Brokerage. NSAR
 - C$119,5002 bd2 ba690 sqft308 Lake Rd, Glace Bay, NS B1A 2H1For Sale
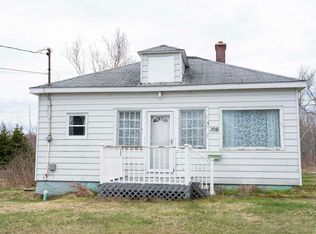 MLS ID #202610313, Steven MacNeil, Century 21 Optimum Realty Brokerage. NSAR
 - C$109,0002 bd1 ba868 sqft42 Clifford St, North Sydney, NS B2A 1X3For SaleMLS ID #202619183, Dave Ivey, Royal Lepage Anchor Realty(North Sydney) Brokerage. NSAR
- C$119,0002 bd1 ba624 sqft638 Alexandra St, Cape Breton, NS B1S 2G8For SaleMLS ID #202616928, Eric Young, 3% Realty Nova Scotia Brokerage. NSAR
- C$189,0002 bd2 ba771 sqft15 Oxford Ave, Sydney Mines, NS B1V 2H8For SaleMLS ID #202618665, Sheila O'Neil-McKinnon, VALMAC REALTY LTD. - 16139 Brokerage. NSAR
- C$164,0002 bd1 ba619 sqft1284 George St, Mira Road, NS B1P 1N2For SaleMLS ID #202525965, Darcy MacDonald, 3% Realty Nova Scotia Brokerage. NSAR
- C$119,0004 bd-- ba897 sqft9 Burchell St, Sydney Mines, NS B1V 2P9For SaleMLS ID #202605952, Courtney Giacomini, EXP Realty of Canada Inc. Brokerage. NSAR
- C$189,9003 bd2 ba747 sqft33 Connaught St, Cape Breton, NS B1N 2V7For SaleMLS ID #202614628, Koree Burt, Coldwell Banker Maritime Realty Brokerage. NSAR
- C$139,9002 bd1 ba858 sqft27 Curry St, Cape Breton, NS B1L 1G8For SaleMLS ID #202607978, Ashley Crane, Dockside Realty Brokerage. NSAR
- C$159,900-- bd1 ba832 sqft280 Malcolms Rd, Albert Bridge, NS B1K 2T8For SaleMLS ID #202614505, Jim Saunders, RE/MAX Park Place Inc. Brokerage. NSAR
- C$99,9001 bd1 ba300 sqft215 Scotch Lake Rd, Cape Breton, NS B1Y 3V5For SaleMLS ID #202616704, Dave Ivey, Royal Lepage Anchor Realty(North Sydney) Brokerage. NSAR
- C$179,0003 bd-- ba621 sqft1017 George St, Sydney, NS B1P 1M5For SaleMLS ID #202608836, Heather Grant, Coldwell Banker Boardwalk Realty Brokerage. NSAR
- C$199,0002 bd1 ba720 sqft2058 New Campbellton Rd, Victoria, NS B1X 1X5For SaleMLS ID #202612883, Jenessa MacInnis, RE/MAX Park Place Inc. Brokerage. NSAR
