Wake up to beautiful lake views and enjoy all the recreation this all-sports lake has to offer. This inviting ranch-style home features an open-concept layout, abundant natural light, and a deck positioned right at the water's edge. Whether you're spending a quiet evening by the fireplace or hosting guests for a day on the lake, this home is ideal for making lasting memories.
The home includes appliances, a pier, seawall, making it move-in ready for summer fun. A spacious 2-car garage provides plenty of storage for vehicles and lake toys. Designed for easy, one-level living, this special property combines comfort, convenience, and recreation, all just minutes from town and with easy access to major highways.
Experience the best of waterfront living in a home designed with relaxation and enjoyment in mind.
Pending
$359,000
34453 Edgewater Dr, Paw Paw, MI 49079
2beds
1,100sqft
:
Get pre-qualified$2,506/mo
Single Family Residence
Built in 1960
3,484 Square Feet Lot
$352,400 Zestimate®
$326/sqft
$-- HOA
What's special
Abundant natural lightEasy one-level livingOpen-concept layoutIncludes appliances
- 41 days |
- 89 |
- 2 |
Zillow last checked:
Listing updated:
Listed by:
JoAnne Potts 269-217-5666,
Chuck Jaqua, REALTOR 269-381-7653
Source: MichRIC,MLS#: 26029275
Facts & features
Interior
Bedrooms & bathrooms
- Bedrooms: 2
- Bathrooms: 1
- Full bathrooms: 1
- Main level bedrooms: 2
Primary bedroom
- Level: Main
Bedroom 2
- Level: Main
Primary bathroom
- Level: Main
Dining area
- Level: Main
Kitchen
- Level: Main
Laundry
- Level: Main
Living room
- Level: Main
Heating
- Forced Air
Cooling
- Central Air
Appliances
- Included: Dishwasher, Dryer, Microwave, Range, Refrigerator, Washer
- Laundry: Laundry Closet
Features
- Eat-in Kitchen
- Windows: Replacement
- Basement: Crawl Space
- Number of fireplaces: 1
- Fireplace features: Gas Log, Living Room
Interior area
- Total structure area: 1,100
- Total interior livable area: 1,100 sqft
Video & virtual tour
Property
Parking
- Total spaces: 2
- Parking features: Garage Door Opener, Detached
- Garage spaces: 2
Features
- Stories: 1
- On waterfront: Yes
- Waterfront features: Lake
- Body of water: Ackley Lake
Lot
- Size: 3,484 Square Feet
- Dimensions: 31 x 22 x 44 x 13 x 36 x 85
- Features: Level
Details
- Parcel number: 801441800200
Construction
Type & style
- Home type: SingleFamily
- Architectural style: Ranch
- Property subtype: Single Family Residence
Materials
- Aluminum Siding
- Roof: Composition
Condition
- New construction: No
- Year built: 1960
Utilities & green energy
- Sewer: Public Sewer
- Water: Well
- Utilities for property: Cable Available, Cable Connected
Community & HOA
Location
- Region: Paw Paw
Financial & listing details
- Price per square foot: $326/sqft
- Tax assessed value: $73,473
- Annual tax amount: $2,730
- Date on market: 6/14/2026
- Listing terms: Cash,Conventional
Estimated market value
$352,400
$335,000 - $370,000
$1,381/mo
Price history
| Date | Event | Price |
|---|---|---|
| 6/25/2026 | Pending sale | $359,000$326/sqft |
Source:  MichRIC #26029275 Report a problem MichRIC #26029275 Report a problem | ||
| 6/14/2026 | Listed for sale | $359,000+99.6%$326/sqft |
Source: MichRIC #26029275 Report a problem | ||
| 12/1/2017 | Listing removed | $179,900$164/sqft |
Source: Gale Realty, LLC #17037125 Report a problem | ||
| 7/26/2017 | Listed for sale | $179,900+20%$164/sqft |
Source: Gale Realty, LLC #17037125 Report a problem | ||
| 6/6/2015 | Listing removed | $149,900$136/sqft |
Source: Golden Star Realty Incorporated Report a problem | ||
| 6/8/2013 | Price change | $149,900+2%$136/sqft |
Source: Prudential Preferred, REALTORS #13033469 Report a problem | ||
| 7/24/2012 | Listed for sale | $146,900+17.5%$134/sqft |
Source: Owner Report a problem | ||
| 3/17/2004 | Sold | $125,000$114/sqft |
Source: Public Record Report a problem | ||
Public tax history
| Year | Property taxes | Tax assessment |
|---|---|---|
| 2025 | $2,612 +4.5% | $132,400 +16.4% |
| 2024 | $2,498 +4.5% | $113,700 +11% |
| 2023 | $2,391 | $102,400 +16.1% |
| 2022 | -- | $88,200 +10.3% |
| 2021 | -- | $80,000 +17.6% |
| 2020 | -- | $68,000 +13.1% |
| 2018 | -- | $60,100 +7.5% |
| 2017 | $1,701 -1.6% | $55,900 -3.3% |
| 2016 | $1,728 -1.3% | $57,800 |
| 2015 | $1,751 +0.6% | $57,800 -2.9% |
| 2014 | $1,741 | $59,524 +2.3% |
| 2013 | -- | $58,200 +2.5% |
| 2012 | -- | $56,800 -2.1% |
| 2011 | -- | $58,000 -8.1% |
| 2010 | -- | $63,100 -7.3% |
| 2009 | -- | $68,100 |
| 2008 | -- | $68,100 +3.2% |
| 2007 | -- | $66,000 +7.5% |
| 2006 | -- | $61,400 +15.2% |
| 2005 | -- | $53,300 +40.3% |
| 2004 | -- | $38,000 +12.1% |
| 2003 | -- | $33,900 +0.3% |
| 2002 | -- | $33,800 +2.1% |
| 2001 | -- | $33,100 |
Find assessor info on the county website
Monthly payment
Est. payment
Payment breakdown
Explore the cost of this home by adjusting the details. Changes won't be saved.Climate risks
Neighborhood: 49079
Nearby schools
GreatSchools rating
- NAPaw Paw Early Elementary SchoolGrades: PK-2Distance: 1.3 mi
- 4/10Paw Paw Middle SchoolGrades: 6-8Distance: 1.7 mi
- 6/10Paw Paw High SchoolGrades: 9-12Distance: 1.9 mi
- $187,0002 bd1 ba700 sqft34471 Edgewater Dr, Paw Paw, MI 49079Off Market

- $314,0003 bd2 ba2.1k sqft34426 Edgewater Dr, Paw Paw, MI 49079Off Market

- $153,3001 bd1 ba800 sqft34420 Edgewater Dr, Paw Paw, MI 49079Off Market

- $331,5002 bd2 ba1.9k sqft34472 Edgewater Dr, Paw Paw, MI 49079Sold
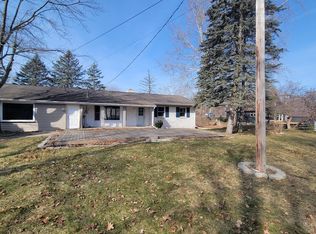
- $222,500-- bd-- ba-- sqft34418 N St NE, Paw Paw, MI 49079Off Market
- $60,8003 bd2 ba1.3k sqft34446 N St NE, Paw Paw, MI 49079Off Market
- $243,6003 bd1 ba1.1k sqft34294 N St NE, Paw Paw, MI 49079Off Market
- $205,700-- bd-- ba-- sqft34476 N St NE, Paw Paw, MI 49079Off Market
A local agent can set up tours, give advice and negotiate with sellers.
A local lender can help you make sure your offer is ready when you are.
Similar homes
- $375,0003 bd2 ba1.4k sqft51545 Summit St, Paw Paw, MI 49079For Sale
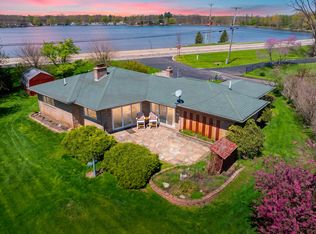
 MLS ID #26018126, Jodi Noble, Jaqua, REALTORS. MichRIC
 - $299,9003 bd2 ba1.5k sqft61117 County Road 653, Paw Paw, MI 49079For Sale
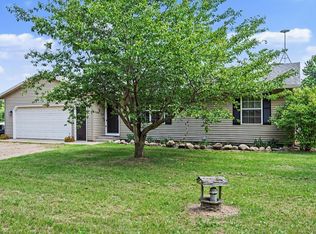 MLS ID #26033069, Charity B Sodano, Berkshire Hathaway HomeServices MI. MichRIC
 - $439,9003 bd2 ba1.4k sqft34268 County Road 653, Paw Paw, MI 49079For Sale
 MLS ID #26033467, Paul A Valentin, Jaqua, REALTORS. MichRIC
 - $310,0003 bd2 ba1.3k sqft24260 Beacon Hill Ter, Mattawan, MI 49071For Sale
 MLS ID #26023212, Molly Chipouras, M2 Real Estate Collective. MichRIC
 - $219,0003 bd2 ba1.2k sqft45717 64th Ave, Paw Paw, MI 49079For SaleMLS ID #26034382, Suzy Glomski, Michigan Lifestyle Properties. MichRIC
- $348,8002 bd1 ba1.3k sqft124 Peterson Dr, Gobles, MI 49055For SaleMLS ID #26012056, LuAnn DeFouw, RE/MAX Advantage. MichRIC
- $399,0003 bd1 ba1.6k sqft59021 County Road 215, Lawrence, MI 49064For SaleMLS ID #26022997, Suzy Glomski, Michigan Lifestyle Properties. MichRIC
- $289,9003 bd2 ba1.1k sqft1015 Point Way, Lawton, MI 49065For SaleMLS ID #26019550, Hollie Howard, Five Star Real Estate. MichRIC
- $259,9993 bd1 ba1.2k sqft24144 Alvord Ave, Mattawan, MI 49071For SaleMLS ID #26034489, Nic D Rand, BHG Connections-Lawton. MichRIC
- $325,0003 bd1 ba1k sqft132 & 130 Gilkison Ave, Kalamazoo, MI 49006For SaleMLS ID #26037062, Mary C Norris, Chuck Jaqua, REALTOR. MichRIC
- $299,9003 bd1 ba1.1k sqft7244 Owen Dr, Kalamazoo, MI 49009For SaleMLS ID #26028798, Chuck E Kinnane, Berkshire Hathaway HomeServices MI. MichRIC
- from $365,9603 bd2 ba1.6k sqftIntegrity 1610 Plan, Silver Oaks, Mattawan, MI 49071New ConstructionAllen Edwin Homes
- $525,0003 bd3 ba1.4k sqft7928 Spring Hvn, Kalamazoo, MI 49009For SaleMLS ID #26037603, Chris T Adrian, Adrian Real Estate. MichRIC
- $199,9002 bd2 ba1.3k sqft25765 M 43, Mattawan, MI 49071For SaleMLS ID #26015231, David Howard, CENTURY 21 C. Howard. MichRIC
- $399,9003 bd1 ba1.4k sqft22111 Dutch Settlement St, Cassopolis, MI 49031For SaleMLS ID #26025754, Alicia Woods, The Shore Real Estate Group. MichRIC
- $259,0003 bd1 ba972 sqft63166 Lakeshore Dr, Dowagiac, MI 49047For SaleMLS ID #26038501, Molly Nate, The Shore Real Estate Group. MichRIC
- $311,5003 bd3 ba1.4k sqft5343 Fieldstone Dr, Portage, MI 49024For SaleMLS ID #26011542, Rosamaria Labra-Hall, City2Shore Valley Springs. MichRIC
- $220,0002 bd2 ba1.3k sqft47202 N Sunset Cir, Bloomingdale, MI 49026For SaleMLS ID #26028789, Reed T. Mankin, Greenridge Realty South Haven. MichRIC
- $264,9003 bd2 ba1.4k sqft415 Glendale Blvd, Parchment, MI 49004For SaleMLS ID #26037636, Richard Olson, Real Broker LLC. MichRIC
- $260,0005 bd3 ba1.4k sqft5732 Monticello Ave, Portage, MI 49024For SaleMLS ID #26032190, Kim Williams, Five Star Real Estate. MichRIC
