This recently revitalized South Corals townhome complex consists of a small enclave of only eight townhomes with a community pool tucked away amongst lush landscaping. Pride of ownership is felt throughout this meticulously maintained home with a contemporary flair. Nine-foot ceilings and large-format porcelain flooring add to the open concept floor plan of the living, dining and recently updated kitchen with Cambria quartz counters and custom cabinets. All access an outdoor private courtyard perfect for entertaining or just relaxing. The upper level also has nine-foot ceiling height with the primary suite featuring a balcony, walk-in closet and en-suite bath with dual sinks and large shower. Additionally, there are two spacious guest bedrooms, a guest bath and washer and dryer. You're also sure to appreciate having all impact windows and doors, a two car attached garage, low monthly maintenance fees and so much more.
Pending
$679,000
3446 NE 13th Avenue, Oakland Park, FL 33334
3beds
1,888sqft
Townhouse
Built in 2005
1,180 Square Feet Lot
$670,900 Zestimate®
$360/sqft
$550/mo HOA
What's special
Two spacious guest bedroomsCambria quartz countersNine-foot ceilingsLarge-format porcelain flooringCustom cabinetsTwo car attached garageWalk-in closet
- 29 days |
- 297 |
- 25 |
Zillow last checked:
Listing updated:
Listed by:
Matthew P Bobby 954-655-5051,
Compass Florida, LLC,
Jeffery W Sullivan 954-383-2117,
Compass Florida, LLC
Source: BeachesMLS,MLS#: B26054195 Originating MLS: BeachesMLS
Originating MLS: BeachesMLSFacts & features
Interior
Bedrooms & bathrooms
- Bedrooms: 3
- Bathrooms: 3
- Full bathrooms: 2
- 1/2 bathrooms: 1
- Main level bathrooms: 1
Heating
- Central, Electric
Cooling
- Central Air, Ceiling Fan(s), Electric
Appliances
- Included: Dryer, Dishwasher, Electric Range, Electric Water Heater, Disposal, Ice Maker, Microwave, Oven, Water Purifier Owned, Refrigerator, Water Heater, Water Purifier
- Laundry: Upper Level
Features
- Breakfast Bar, Built-in Features, Closet Cabinetry, Central Vacuum, Dual Sinks, Kitchen Island, Living/Dining Room, Separate Shower, Upper Level Primary
- Flooring: Tile, Wood
- Windows: Plantation Shutters, Storm Window(s)
- Has fireplace: No
Interior area
- Total structure area: 2,248
- Total interior livable area: 1,888 sqft
Video & virtual tour
Property
Parking
- Total spaces: 2
- Parking features: Attached, Garage, Garage Door Opener, Guest
- Attached garage spaces: 2
- Has uncovered spaces: Yes
Accessibility
- Accessibility features: None
Features
- Levels: Two
- Stories: 2
- Entry location: First Floor Entry
- Patio & porch: Patio
- Exterior features: Courtyard, Outdoor Living Area, Uncovered Courtyard
- Pool features: Association
- Fencing: Fenced
- Has view: Yes
- View description: Garden, Other
Lot
- Size: 1,180 Square Feet
- Features: < 1/4 Acre
Details
- Parcel number: 494223031703
- Zoning: RM-16
- Special conditions: Standard,Listed As-Is
Construction
Type & style
- Home type: Townhouse
- Property subtype: Townhouse
Materials
- Block, Concrete, Stucco
- Roof: Tile
Condition
- Resale
- New construction: No
- Year built: 2005
Utilities & green energy
- Electric: 200+ Amp Service
- Sewer: Public Sewer
- Water: Public
- Utilities for property: Cable Available, Electricity Available, Phone Available, Sewer Connected, Water Available
Community & HOA
Community
- Features: Home Owners Association
- Security: Security System, Fire Alarm, Smoke Detector(s)
- Subdivision: OAKLAND PARK
HOA
- Has HOA: Yes
- Amenities included: Pool
- Services included: Common Areas, Insurance, Maintenance Grounds, Maintenance Structure, Pool(s), Roof, Trash
- HOA fee: $550 monthly
- HOA name: Main Street Townhomes II
Location
- Region: Oakland Park
Financial & listing details
- Price per square foot: $360/sqft
- Tax assessed value: $643,420
- Annual tax amount: $14,423
- Date on market: 7/20/2026
- Cumulative days on market: 22 days
- Listing terms: Cash,Conventional
- Electric utility on property: Yes
- Road surface type: Concrete
Estimated market value
$670,900
$637,000 - $704,000
$3,591/mo
Price history
| Date | Event | Price |
|---|---|---|
| 7/29/2026 | Pending sale | $679,000$360/sqft |
Source:  BeachesMLS #B26054195 Report a problem BeachesMLS #B26054195 Report a problem | ||
| 7/20/2026 | Listed for sale | $679,000+4.5%$360/sqft |
Source: BeachesMLS #B26054195 Report a problem | ||
| 8/11/2023 | Sold | $650,000+68.8%$344/sqft |
Source: Public Record Report a problem | ||
| 9/17/2019 | Sold | $385,000$204/sqft |
Source: Public Record Report a problem | ||
| 7/11/2019 | Sold | $385,000-3.5%$204/sqft |
Source:  MIAMI #A10669183 Report a problem MIAMI #A10669183 Report a problem | ||
| 5/24/2019 | Pending sale | $399,000$211/sqft |
Source: Douglas Elliman #A10669183 Report a problem | ||
| 5/13/2019 | Listed for sale | $399,000+17.9%$211/sqft |
Source: Douglas Elliman #A10669183 Report a problem | ||
| 4/19/2010 | Sold | $338,500+1.6%$179/sqft |
Source: Public Record Report a problem | ||
| 9/6/2005 | Sold | $333,200$176/sqft |
Source: Public Record Report a problem | ||
Public tax history
| Year | Property taxes | Tax assessment |
|---|---|---|
| 2025 | $14,423 +12.6% | $643,420 +10% |
| 2024 | $12,807 +180.2% | $584,930 +157.3% |
| 2023 | $4,570 +5.6% | $227,320 +3% |
| 2022 | $4,328 +4.8% | $220,700 +3% |
| 2021 | $4,132 +3.5% | $214,280 +1.4% |
| 2020 | $3,991 -21.6% | $211,330 -20.9% |
| 2019 | $5,094 | $267,190 +1.9% |
| 2018 | $5,094 +4% | $262,210 +2.1% |
| 2017 | $4,898 +0.4% | $256,820 +2.1% |
| 2016 | $4,880 +0% | $251,540 +0.7% |
| 2015 | $4,878 -2.4% | $249,800 +0.8% |
| 2014 | $4,998 | $247,820 -0.8% |
| 2013 | $4,998 -3% | $249,720 -0.4% |
| 2012 | $5,152 -14.8% | $250,730 -15.3% |
| 2011 | $6,045 +17.8% | $296,010 +30.1% |
| 2010 | $5,133 -16.8% | $227,440 -19.5% |
| 2009 | $6,173 -21.3% | $282,360 -24.5% |
| 2008 | $7,846 -8.7% | $374,080 -9.9% |
| 2007 | $8,598 +29.1% | $415,340 +43.5% |
| 2006 | $6,658 | $289,410 +745.7% |
| 2005 | -- | $34,220 |
| 2004 | $849 | $34,220 |
Find assessor info on the county website
Monthly payment
Est. payment
Payment breakdown
Explore the cost of this home by adjusting the details. Changes won't be saved.Climate risks
Neighborhood: South Corals
Nearby schools
GreatSchools rating
- 7/10Oakland Park Elementary SchoolGrades: PK-5Distance: 0.4 mi
- 5/10James S. Rickards Middle SchoolGrades: 6-8Distance: 2.2 mi
- 2/10Northeast High SchoolGrades: 9-12Distance: 1.7 mi
Schools provided by the listing agent
- Elementary: Oakland Park
- Middle: James S. Rickards
- High: Northeast
Source: BeachesMLS. This data may not be complete. We recommend contacting the local school district to confirm school assignments for this home.
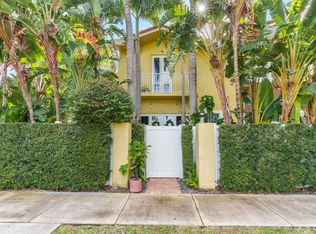
- $660,0003 bd3 ba1.8k sqft3448 NE 13th Ave, Oakland Park, FL 33334Sold
- $629,8003 bd2 ba1.8k sqft3444 NE 13th Ave, Fort Lauderdale, FL 33334Off Market
- $605,9003 bd3 ba1.9k sqft3442 NE 13th Ave, Fort Lauderdale, FL 33334Off Market
- $644,0003 bd3 ba1.8k sqft3436 NE 13th Ave, Oakland Park, FL 33334Off Market
- $598,0003 bd3 ba1.8k sqft3434 NE 13th Ave, Fort Lauderdale, FL 33334For Sale
- $606,8003 bd2 ba1.9k sqft3432 NE 13th Ave, Oakland Park, FL 33334Off Market
- $576,9003 bd3 ba1.9k sqft3432 NE 13th Ave #0, Fort Lauderdale, FL 33334Off Market
- $122,370-- bd-- ba-- sqftNE 34 Ct, Oakland park, FL 33334Off Market
A local agent can set up tours, give advice and negotiate with sellers.
Similar homes
- $598,0003 bd3 ba1.8k sqftMAINSTREET TOWNHOMES II, Oakland Park, FL 33334For Sale

 MLS ID #B26065183, Joseph Rotella, Coast to Coast Preferred Props. BeachesMLS
 - $668,9003 bd3 ba2.1k sqft3000 NE 8th Terrace #B4, Oakland Park, FL 33334For Sale
 MLS ID #B26039670, Miguel Gomez, Coldwell Banker Realty. BeachesMLS
 - $789,0003 bd2 ba1.9k sqftOakland Park Second Add, Oakland Park, FL 33334For Sale

 MLS ID #A12072023, Robin Fractenberg Landau, Coldwell Banker Realty. MIAMI
 - $724,9993 bd3 ba1.7k sqftOakland Terrace, Oakland Park, FL 33334For Sale
 MLS ID #A12057359, Glenn Rivera, The Agency RE, LLC. MIAMI
 - $699,0003 bd4 ba2.1k sqft2730 Old Florida Trail #2730, Wilton Manors, FL 33334For SaleMLS ID #B26060847, Matthew Heinz, Better Homes & Gdns RE Fla 1st. BeachesMLS
- $699,0003 bd2 ba1.3k sqft4031 NE 15TH Avenue, Oakland Park, FL 33334For SaleMLS ID #B26061114, Marilyn Samedy, Keller Williams Dedicated Prof. BeachesMLS
- $699,0003 bd2 ba1.9k sqft1570 NE 30TH Place, Oakland Park, FL 33334For SaleMLS ID #B26056156, Rudy Artavia, The Keyes Company. BeachesMLS
- $629,9003 bd2 ba1.2k sqft699 NE 40TH Street, Oakland Park, FL 33334For SaleMLS ID #B26064779, Andrew Verdi, Coldwell Banker Realty. BeachesMLS
- $689,0004 bd2 ba1.7k sqft560-564 NE 35th Street, Oakland Park, FL 33334For SaleMLS ID #B26059518, Seana Abdelmajid, La Rosa Realty Beaches LLC. BeachesMLS
- $599,0003 bd2 ba1.2k sqftOakland Park Second Add, Oakland Park, FL 33334For SaleMLS ID #A12070364, Jason Granieri, One Sotheby's International Realty. MIAMI
- $729,0003 bd2 ba1.9k sqft1745 NE 36TH Street, Oakland Park, FL 33334For SaleMLS ID #B26053114, John R O'Flaherty, Compass Florida, LLC. BeachesMLS
- $724,9003 bd4 ba2.1k sqftOld Florida Village, Oakland Park, FL 33334For SaleMLS ID #A12054001, Lloyd Feinberg, Coldwell Banker Realty. MIAMI
- $669,9002 bd3 ba1.8k sqft2617 NE 14th Avenue #109, Wilton Manors, FL 33334For SaleMLS ID #B26041791, Karen P Scotti, Charles Rutenberg Realty FTL. BeachesMLS
- $625,0002 bd2 ba1.5k sqft3432 NE 16th Avenue, Oakland Park, FL 33334For SaleMLS ID #B26020955, Amie S. Balchunas, Lamacchia Realty, Inc.. BeachesMLS
- $650,0002 bd2 ba1.4k sqft1560 NE 32ND Street, Oakland Park, FL 33334For SaleMLS ID #B26055341, Shannon Yiznitsky, Element Real Estate Group. BeachesMLS
- $649,0004 bd2 ba1.7k sqft1056 NE 34th Court, Oakland Park, FL 33334For SaleMLS ID #B26000574, Christopher Fischer, Serhant. BeachesMLS
- $649,0005 bd3 ba2k sqft3821 NE 16th Avenue, Oakland Park, FL 33334For SaleMLS ID #B26035946, Christopher Fischer, Serhant. BeachesMLS
- $739,0002 bd3 ba1.7k sqft2617 NE 14th Avenue #102, Wilton Manors, FL 33334For SaleMLS ID #B26064938, James W Cunningham PA, One Sotheby's Int'l Realty. BeachesMLS
- $918,0003 bd3 ba1.5k sqftOakland Park Second Add, Oakland Park, FL 33334For SaleMLS ID #A12069922, Jonathan Minerick, HomeCoin.com. MIAMI
- $650,0003 bd2 ba1.3k sqftOakland Park, Oakland Park, FL 33334For SaleMLS ID #A12043959, Robert Mac Killigan, Compass Florida, LLC. MIAMI
