Skip main navigation
Off market
  • Price Unknown

    3447 Silverleaf Chase, London, ON N6P 0G7

    5beds
    3,067sqft
    Single Family Residence
    Built in 2021
    -- sqft lot
    $-- Zestimate®
    C$--/sqft
    C$3,821 Estimated rent

    Home value

    Not available

    Estimated sales range

    Not available

    Not available

    Loading
    Loading...

    Owner options

    List your home for rent

    C$3,821/mo

    Rent Zestimate®

    Find your next renter with Zillow Rental Manager. Plus, with online applications, you can quickly screen prospective tenants – for free.

    Learn more

    C$3,821/mo

    Rent Zestimate®

    Refinance and save

    Refinancing to a lower rate could help reduce your monthly payments and save thousands over the life of the loan.

    See today's rates

    Explore your selling options

    Work with a Zillow partner agent

    Leverage their expertise and Zillow's premium Showcase listings to get your home seen by more buyers.

    Get started

    List with your own agent

    Get your home in front of millions of buyers by listing it on Zillow.

    Learn how to do it

    Sell it yourself

    Take full control of how buyers see your home on Zillow by listing For Sale by Owner (FSBO).

    List your home

    What's special

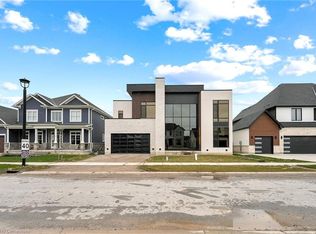
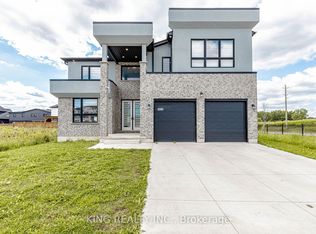
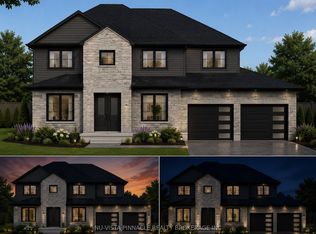
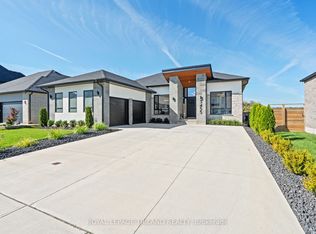
    Presenting 3447 Silverleaf Chase, nestled in the serene enclave of Silverleaf Estates in Lambeth. Awe Inspiring 4-car garage, reminiscent of a high-end showroom, complete with an epoxy-coated floor, recessed lighting, integrated speakers, and a flat-screen TV. This home boasts an impressive array of top-tier finishes and amenities. Encompassing over 4,000 square feet, the main level welcomes you with soaring ceilings and 8-foot doors, anchored by a grand two-story Great Room. The gourmet kitchen is a culinary masterpiece, featuring a large island, quartz countertops and backsplash, a pot filler, gas stove, built-in appliances, and a convenient spice/dirty kitchen. A striking two-story tiled fireplace commands attention as a centerpiece of the main level. The upper level offers four spacious bedrooms, including two with ensuite bathrooms and a generously sized laundry room with extra storage. The Primary Bedroom suite exudes a luxurious hotel-inspired ambiance, complete with a tiled fireplace mantel, a large walk-in closet equipped with custom built-in cabinetry, a makeup bench, and a luxury 5-piece ensuite featuring a curbless shower, quartz finishes, a soaker tub, and under-cabinet lighting. The fully finished basement provides a separate entrance from the side door and boasts a wet bar, luxurious bathroom, home gym, games area, spare bedroom, and family room. Step outside to the backyard oasis, meticulously designed with no expense spared. Highlights include an in-ground saltwater pool, poolhouse gazebo with fireplace, dedicated outdoor bathroom, home theatre setup, extensive stamped concrete, and tasteful landscaping. The fourth garage bay door opens directly into the backyard, perfect for seamless indoor-outdoor entertaining. Additional features include ceiling speakers indoors and outdoors, as well as a hide-a-hose central vacuum system. Enjoy the convenience of close proximity to shopping, schools, community centres, trails, and highway 401.

    This property is off market, which means it's not currently listed for sale or rent on Zillow. This may be different from what's available on other websites or public sources.
    Zillow last checked:

    Source: Century 21 Canada,MLS®#: 40586951MLS Logo

    Facts & features

    Interior

    Bedrooms & bathrooms
    • Bedrooms: 5
    • Bathrooms: 6
    • Full bathrooms: 5
    • 1/2 bathrooms: 1
    Heating
    • Has Heating (Unspecified Type)
    Cooling
    • Has cooling: Yes
    Features
    • Basement: yes
    • Has fireplace: Yes
    Interior area
    • Total structure area: 3,067
    • Total interior livable area: 3,067 sqft

    Property

    Parking
    • Parking features: ATTACHED GARAGE
    • Has attached garage: Yes
    Details
    • Parcel number: 082240563

    Construction

    Type & style
    • Home type: SingleFamily
    • Property subtype: Single Family Residence
    Condition
    • Year built: 2021

    Community & neighborhood

    Location
    • Region: London

    Price history

    Price history is unavailable.

    Public tax history

    Tax history is unavailable.

    Neighborhood: Talbot

    Nearby schools

    GreatSchools rating

    No schools nearby

    We couldn't find any schools near this home.