Built in 2021 and surrounded by peaceful countryside views, this inviting 3-bedroom, 2-bath home offers comfortable one-level living with a spacious open-concept design. The flexible floor plan includes an additional room perfect for a family room, home office, or hobby space, plus a large mudroom with its own kitchenette for added functionality. The primary suite features a generous walk-in closet, double vanity, and walk-in shower. Outside, enjoy open land, a stream, and beautiful rural scenery with plenty of room to enjoy the outdoors. A heat pump provides year-round comfort. Conveniently located near Hillsville and within easy reach of some of Southwest Virginia's favorite destinations, including the Blue Ridge Parkway, New River Trail State Park, Galax, the Blue Ridge Music Center, and the New River - making this a great option for those who love mountain scenery, outdoor recreation, and everything the region has to offer.
Contingent
$279,900
3448 Greenberry Rd, Hillsville, VA 24343
3beds
1,728sqft
Manufactured Home, Mobile Home
Built in 2021
2 Acres Lot
$-- Zestimate®
$162/sqft
$-- HOA
What's special
Peaceful countryside viewsComfortable one-level livingOpen landSpacious open-concept designFlexible floor planBeautiful rural sceneryDouble vanity
- 45 days
- 43
- 1
Zillow last checked:
Listing updated:
Listed by:
Alex Lineberry 276-733-7550,
A Team Real Estate Company, KW Galax 276-733-7550
Source: SWVAR,MLS#: 111701
Facts & features
Interior
Bedrooms & bathrooms
- Bedrooms: 3
- Bathrooms: 2
- Full bathrooms: 2
Primary bedroom
- Level: First
Bedroom 2
- Level: First
Bedroom 3
- Level: First
Bathroom
- Level: First
Bathroom 2
- Level: First
Dining room
- Level: First
Family room
- Level: First
Kitchen
- Level: First
Living room
- Level: First
Basement
- Area: 0
Heating
- Heat Pump
Cooling
- Heat Pump
Appliances
- Included: Dishwasher, Dryer, Range, Refrigerator, Washer
Features
- Ceiling Fan(s), Internet Availability Other/See Remarks
- Flooring: Newer Floor Covering, Vinyl
- Windows: Insulated Windows, Tilt Window(s)
- Basement: Crawl Space,None
- Has fireplace: Yes
- Fireplace features: Other
Interior area
- Total structure area: 1,728
- Total interior livable area: 1,728 sqft
- Finished area above ground: 1,728
- Finished area below ground: 0
Video & virtual tour
Property
Parking
- Parking features: Driveway, Gravel
Features
- Stories: 1
- Patio & porch: Porch
- Exterior features: Horses Allowed, Mature Trees, See Remarks
- Fencing: None
- Water view: None
- On waterfront: Yes
- Waterfront features: Waterfront, Other
Lot
- Size: 2 Acres
- Features: Level, Secluded, Waterfront
Details
- Parcel number: 116A10A
- Zoning: None
- Horses can be raised: Yes
Construction
Type & style
- Home type: MobileManufactured
- Property subtype: Manufactured Home, Mobile Home
Materials
- Vinyl Siding
- Foundation: Block, Permanent
- Roof: Shingle
Condition
- Year built: 2021
Utilities & green energy
- Sewer: Septic Tank
- Water: Well
- Utilities for property: Natural Gas Not Available
Community & HOA
Community
- Security: Smoke Detector(s)
HOA
- Has HOA: No
- Services included: None
Location
- Region: Hillsville
Financial & listing details
- Price per square foot: $162/sqft
- Tax assessed value: $194,900
- Annual tax amount: $955
- Date on market: 8/31/2026
- Body type: Double Wide
Estimated market value
Not available
Estimated sales range
Not available
Not available
Price history
| Date | Event | Price |
|---|---|---|
| 9/9/2026 | Contingent | $279,900$162/sqft |
Source:  SWVAR #111701 Report a problem SWVAR #111701 Report a problem | ||
| 8/31/2026 | Listed for sale | $279,900$162/sqft |
Source: SWVAR #111701 Report a problem | ||
Public tax history
| Year | Property taxes | Tax assessment |
|---|---|---|
| 2025 | $955 +34.8% | $194,900 +62.3% |
| 2024 | $709 | $120,100 |
| 2023 | $709 +351.9% | $120,100 +390.2% |
| 2022 | $157 | $24,500 |
Find assessor info on the county website
Monthly payment
Climate risks
Neighborhood: 24343
Nearby schools
Schools provided by the listing agent
- Elementary: Gladesboro
- Middle: Carroll County Intermediate
- High: Carroll County
Source: SWVAR. This data may not be complete. We recommend contacting the local school district to confirm school assignments for this home.
Similar homes
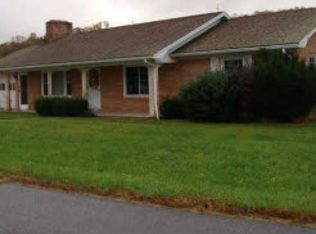
- $350,0003 bd2 ba1.2k sqft287 White Stone Rd, Hillsville, VA 24343For Sale
 MLS ID #111225, Bj Watkins, Fancy Gap Mountain Realty LLC. SWVAR
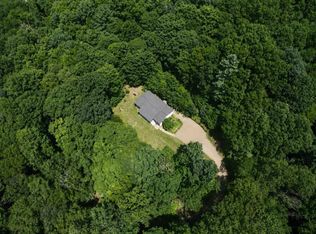
 - $289,0003 bd3 ba2.1k sqft3019 Lightning Ridge Rd, Fancy Gap, VA 24328For Sale
 MLS ID #111478, Wray Elliott, Kyle Realty, Inc.. SWVAR
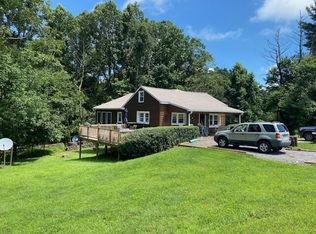
 - $260,0002 bd2 ba1.1k sqft85 Volunteer Ridge Trl, Hillsville, VA 24343For Sale
 MLS ID #428550, Elaine Smith, Berkshire Hathaway Home Services Mountain Sky Properties-Blacksburg. New River Valley AOR
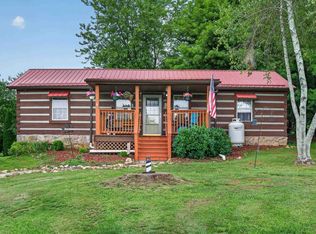
 - $279,9003 bd1 ba1.3k sqft482 Troutland Rd, Hillsville, VA 24343For Sale
 MLS ID #111600, Richard Jones, Woods River Realty, Inc.. SWVAR
 - $289,9003 bd2 ba1.5k sqft132 Chestnut Rdg, Hillsville, VA 24343For SaleMLS ID #110259, Bj Watkins, Fancy Gap Mountain Realty LLC. SWVAR
- $264,9004 bd2 ba1.6k sqft163 Alpine Way, Fancy Gap, VA 24328For SaleMLS ID #110682, Mandy Johnson, Foothill Homes and Land LLC. SWVAR
- $265,0003 bd2 ba1.9k sqft110 Meadow View Trl, Fancy Gap, VA 24328For SaleMLS ID #111299, Kimberly Nasfell, BHHS- Mountain Sky Properties, Wytheville. SWVAR
- $259,0002 bd1 ba1.2k sqft60 Edwin Ln, Cana, VA 24317For SaleMLS ID #109714, B. Mark Rogers, Rogers Realty & Auction Company Inc. SWVAR
- $285,0002 bd2 ba891 sqft155 Puglia Ln, Fancy Gap, VA 24328For SaleMLS ID #110536, Amanda Moore, Snow Mountain Properties. SWVAR
- $245,0004 bd2 ba1.6k sqft595 Emmanuel Rd SW, Willis, VA 24380For SaleMLS ID #112268, Kimberly Nasfell, BHHS- Mountain Sky Properties, Wytheville. SWVAR
- $264,5002 bd2 ba1.3k sqft69 Overland Trl, Fancy Gap, VA 24328For SaleMLS ID #110717, Tim Telling, Country Road Realty. SWVAR
- $265,0003 bd2 ba1.8k sqft6272 Indian Valley Rd NW, Willis, VA 24380For Sale
 MLS ID #929833, LEVI STEVEN COX. RVAR
 - $174,9002 bd2 ba1.1k sqft792 Emory Rd, Hillsville, VA 24343For SaleMLS ID #111460, Charles Edwards, Ward Real Estate Group, LLC. SWVAR
- $239,9003 bd2 ba1.5k sqft246 Wood Ln, Hillsville, VA 24343New ConstructionMLS ID #428276, Chris Johnson, RE/MAX 8 - Blacksburg. New River Valley AOR
- $360,0003 bd2 ba1.8k sqft794 Rhododendron Rd, Hillsville, VA 24343For SaleMLS ID #110599, Amos Akers, eXp Realty. SWVAR
- $225,0003 bd2 ba1.1k sqft249 Lyons Cir, Hillsville, VA 24343For SaleMLS ID #112200, Christopher Ward, Ward Real Estate Group, LLC. SWVAR
- $219,0003 bd2 ba1.3k sqft5670 Chances Creek Rd, Fancy Gap, VA 24328For SaleMLS ID #111845, Christopher Ward, Ward Real Estate Group, LLC. SWVAR
- $249,9003 bd2 ba1.2k sqft54 Windermere Way, Fancy Gap, VA 24328For SaleMLS ID #110774, Roger M. Cramer, Rogers Realty & Auction Company Inc. SWVAR
- $336,9003 bd3 ba2k sqft4606 Wards Gap Rd, Cana, VA 24317For SaleMLS ID #111695, Lori Boles, All About Realty with Lori Boles LLC. SWVAR
