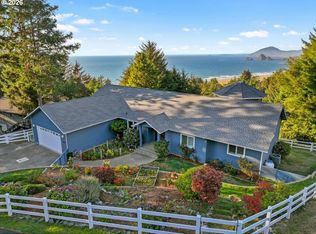
CREATE YOUR OWN COASTAL LEGACY with this custom OCEAN VIEW home. Brimming with treasured memories, it’s ready for the next chapter and awaiting your distinctive style! New in 2026: roofs, two heat pumps, partial re-siding with Hardie Plank, deck refurbishment, luxury vinyl plank floors, freshly painted interior, refinished kitchen cabinets and stair railings, shower and double vanity in the primary suite, stainless refrigerator, and dining chandelier. This private home is revealed around the curves of a tree-lined drive. Rhododendrons adorn the entrance, complete with a tasteful glass portico. Ocean-facing decks and covered walkways connect both levels of the home to the entrance area. Ideal for gatherings, the home offers an open-concept design and three spacious bedroom suites. The blended kitchen and dining area invites group culinary creations while others chat at the dining table, relishing ocean sunset colors. A glass-walled deck room affords ample space for outdoor dining or relaxation in any season — read a book in the rain, or get lost in the stars. Down the centrally located stairs, the family room boasts a woodstove and a bar, the perfect place to unwind or cozy up for a movie. Through the sliding door is a large lower deck with built-in seating to soak up the tranquil surroundings. On either side of the family room is a comfortable bedroom with an ensuite and roomy walk-in closet, ideal for guest privacy. The main-level primary suite boasts an ocean view, deck access, a spacious walk-in closet, and a Jacuzzi tub in the ensuite. Additional upscale features include an oversized double garage with workspace, an RV/boat storage bay, a full bathroom and bonus room both with exterior access, and a generous laundry room with built-in storage. Enveloping this impressive home are the soothing sounds of the surf, beckoning a walk to the beach. With so much to offer, make this your forever home on Oregon’s stunning southern coast! Watch the video!
Active
$850,000
34491 Mutts Way, Gold Beach, OR 97444
3beds
3,224sqft
Residential, Single Family Residence
Built in 1990
1.44 Acres Lot
$-- Zestimate®
$264/sqft
$-- HOA
What's special
Custom ocean view homeOpen-concept designOcean-facing decksThree spacious bedroom suitesRhododendrons adorn the entranceTasteful glass portico
- 6 days
- 358
- 26
Likely to sell faster than
Zillow last checked:
Listing updated:
Listed by:
Amanda Keady 541-425-7494,
RE/MAX Ultimate Coastal Properties
Source: RMLS (OR),MLS#: 165860901
Facts & features
Interior
Bedrooms & bathrooms
- Bedrooms: 3
- Bathrooms: 5
- Full bathrooms: 4
- Partial bathrooms: 1
- Main level bathrooms: 3
Rooms
- Room types: Laundry, Storage, Bedroom 2, Bedroom 3, Dining Room, Family Room, Kitchen, Living Room, Primary Bedroom
Primary bedroom
- Features: Deck, French Doors, Skylight, Sliding Doors, Ensuite, Jetted Tub, Vaulted Ceiling, Vinyl Floor, Walkin Closet, Walkin Shower
- Level: Main
- Area: 238
- Dimensions: 17 x 14
Bedroom 2
- Features: Bathtub With Shower, Ensuite, Quartz, Walkin Closet
- Level: Lower
- Area: 196
- Dimensions: 14 x 14
Bedroom 3
- Features: Bathtub With Shower, Ensuite, Quartz, Walkin Closet
- Level: Lower
- Area: 168
- Dimensions: 14 x 12
Dining room
- Features: Kitchen Dining Room Combo, Sliding Doors, Vaulted Ceiling, Vinyl Floor
- Level: Main
- Area: 192
- Dimensions: 16 x 12
Family room
- Features: Ceiling Fan, Deck, Sliding Doors, Wet Bar, Wood Stove
- Level: Lower
- Area: 256
- Dimensions: 16 x 16
Kitchen
- Features: Cook Island, Dishwasher, Disposal, Microwave, Pantry, Skylight, Trash Compactor, Builtin Oven, Free Standing Refrigerator, Marble, Plumbed For Ice Maker, Vaulted Ceiling
- Level: Main
Living room
- Features: Ceiling Fan, Deck
- Level: Main
- Area: 228
- Dimensions: 19 x 12
Heating
- Heat Pump, Wood Stove
Cooling
- Heat Pump
Appliances
- Included: Built In Oven, Cooktop, Dishwasher, Disposal, Free-Standing Refrigerator, Microwave, Plumbed For Ice Maker, Stainless Steel Appliance(s), Trash Compactor, Electric Water Heater, Tank Water Heater
- Laundry: Laundry Room
Features
- Ceiling Fan(s), Granite, High Speed Internet, Quartz, Vaulted Ceiling(s), Built-in Features, Sink, Bathtub With Shower, Walk-In Closet(s), Kitchen Dining Room Combo, Wet Bar, Cook Island, Pantry, Marble, Walkin Shower
- Flooring: Luxury Vinyl Plank, Vinyl
- Doors: Sliding Doors, French Doors
- Windows: Aluminum Frames, Double Pane Windows, Skylight(s)
- Basement: Daylight,Finished
- Number of fireplaces: 1
- Fireplace features: Stove, Wood Burning, Wood Burning Stove
Interior area
- Total structure area: 3,224
- Total interior livable area: 3,224 sqft
Video & virtual tour
Property
Parking
- Total spaces: 4
- Parking features: Driveway, RV Access/Parking, RV Boat Storage, Garage Door Opener, Attached, Extra Deep Garage, Oversized
- Attached garage spaces: 4
- Has uncovered spaces: Yes
Accessibility
- Accessibility features: Main Floor Bedroom Bath, Natural Lighting, Parking, Utility Room On Main, Walkin Shower, Accessibility
Features
- Levels: Two
- Stories: 2
- Patio & porch: Covered Deck, Deck, Porch
- Exterior features: Exterior Entry
- Has spa: Yes
- Spa features: Bath
- Has view: Yes
- View description: Ocean, Trees/Woods
- Has water view: Yes
- Water view: Ocean
Lot
- Size: 1.44 Acres
- Features: Ocean Beach One Quarter Mile Or Less, Private, Sloped, Trees, Acres 1 to 3
Details
- Additional structures: RVParking, RVBoatStorage
- Parcel number: R10321
- Zoning: RCR1
Construction
Type & style
- Home type: SingleFamily
- Architectural style: Custom Style
- Property subtype: Residential, Single Family Residence
Materials
- Cement Siding, Lap Siding
- Foundation: Concrete Perimeter
- Roof: Composition
Condition
- Updated/Remodeled
- New construction: No
- Year built: 1990
Utilities & green energy
- Sewer: Standard Septic
- Water: Public
Community & HOA
Community
- Security: Security Lights
HOA
- Has HOA: No
Location
- Region: Gold Beach
Financial & listing details
- Price per square foot: $264/sqft
- Tax assessed value: $867,720
- Annual tax amount: $5,272
- Date on market: 11/7/2026
- Listing terms: Cash,Conventional,VA Loan
- Road surface type: Gravel, Paved
Estimated market value
Not available
Estimated sales range
Not available
Not available
Price history
| Date | Event | Price |
|---|---|---|
| 11/8/2026 | Listed for sale | $850,000+184.8%$264/sqft |
Source:  RMLS (OR) #165860901 Report a problem | ||
| 4/29/1996 | Sold | $298,500$93/sqft |
Source: Agent Provided Report a problem | ||
Public tax history
| Year | Property taxes | Tax assessment |
|---|---|---|
| 2025 | $5,272 +3% | $534,080 +3% |
| 2024 | $5,116 +2.4% | $518,530 +3% |
| 2023 | $4,995 +8.9% | $503,430 +3% |
| 2022 | $4,585 +2.5% | $488,770 +3% |
| 2021 | $4,473 +2.6% | $474,540 |
| 2020 | $4,359 +2.7% | $474,540 +3% |
| 2019 | $4,243 +2.7% | $460,720 +6.1% |
| 2018 | $4,130 | $434,290 |
| 2017 | $4,130 +5.1% | $434,290 +3% |
| 2016 | $3,928 | $421,650 +3% |
| 2015 | $3,928 | $409,370 +6.1% |
| 2014 | $3,928 +18.8% | $385,880 +3% |
| 2013 | $3,306 +3.7% | $374,650 +6.4% |
| 2012 | $3,187 -3.9% | $352,090 -5% |
| 2011 | $3,316 | $370,530 -0.8% |
| 2010 | -- | $373,520 +6.1% |
| 2009 | $3,187 +2.5% | $352,090 +3% |
| 2008 | $3,111 +4.3% | $341,840 +3% |
| 2007 | $2,982 | $331,890 |
Find assessor info on the county website
Monthly payment
Est. payment
Payment breakdown
Explore the cost of this home by adjusting the details. Changes won't be saved.Climate risks
Neighborhood: 97444
Nearby schools
Schools provided by the listing agent
- Elementary: Riley Creek
- Middle: Gold Beach Jr
- High: Gold Beach Sr
Source: RMLS (OR). This data may not be complete. We recommend contacting the local school district to confirm school assignments for this home.

Similar homes
- $895,0003 bd2 ba2.9k sqft95281 Horizon Dr, Gold Beach, OR 97444Active
 MLS ID #696816821, Rob Workman, RE/MAX Ultimate Coastal Properties. RMLS (OR)
- $699,0003 bd3 ba2.8k sqft34518 Mutts Way, Gold Beach, OR 97444Active
 MLS ID #257599468, Mary Stansell, Century 21 Agate Realty/Gold. RMLS (OR)
- $899,0003 bd4 ba3k sqft95660 Spirit Ridge Rd, Gold Beach, OR 97444Active
 MLS ID #361266744, Raymond Warren, RE/MAX Ultimate Coastal Properties. RMLS (OR)
- $705,0003 bd2 ba1.9k sqft32890 Hillside Acres Rd, Gold Beach, OR 97444For Sale By Owner

- $795,0003 bd3 ba2.5k sqft29830 Hound Dog Rd, Gold Beach, OR 97444ActiveMLS ID #166647715, Jude Hodge, RE/MAX Coast and Country. RMLS (OR)
- $875,0003 bd2 ba2.1k sqft28693 Nautical Way, Gold Beach, OR 97444ActiveMLS ID #515482748, Sara Jung Umstead, Century 21 Agate Realty/Gold. RMLS (OR)
- $564,0003 bd3 ba3.6k sqft95143 Marchmont Rd, Gold Beach, OR 97444ActiveMLS ID #478294781, Kristina Ringer, eXp Realty, LLC. RMLS (OR)
- $740,0004 bd4 ba2.2k sqft29661 Walker St, Gold Beach, OR 97444ActiveMLS ID #514644103, Marie Curtis, RE/MAX Coast and Country. RMLS (OR)
- $699,0004 bd2 ba2.1k sqft28241 Hunter Creek Hts, Gold Beach, OR 97444ActiveMLS ID #336533686, Katie Hensley, RE/MAX Ultimate Coastal Properties. RMLS (OR)
- $570,0003 bd2 ba1.8k sqft30770 Jacks Lndg, Gold Beach, OR 97444ActiveMLS ID #640063319, Karen Kennedy, RE/MAX Ultimate Coastal Properties. RMLS (OR)
- $585,0004 bd3 ba2.4k sqft30764 Jacks Lndg, Gold Beach, OR 97444ActiveMLS ID #202535894, Raymond Warren, RE/MAX Ultimate Coastal Properties. RMLS (OR)
- $948,0003 bd3 ba1.9k sqft28986 Vizcaino Ct, Gold Beach, OR 97444ActiveMLS ID #216449182, Katie Hensley, RE/MAX Ultimate Coastal Properties. RMLS (OR)
- $550,0002 bd2 ba1.8k sqft95639 Jerrys Flat Rd, Gold Beach, OR 97444ActiveMLS ID #240159334, Kristina Ringer, eXp Realty, LLC. RMLS (OR)
- $1,100,0003 bd2 ba2k sqft94104 Bellview Ln, Gold Beach, OR 97444ActiveMLS ID #788528152, Marie Curtis, RE/MAX Coast and Country. RMLS (OR)
- $475,0003 bd2 ba1.7k sqft32103 Cedar Valley Rd, Gold Beach, OR 97444ActiveMLS ID #279886227, Amanda Whittemore, Century 21 Agate Realty. RMLS (OR)
- $1,275,0003 bd3 ba2.3k sqft30555 Sandy Dr, Gold Beach, OR 97444ActiveMLS ID #469658343, Justin Hess, MORE Realty. RMLS (OR)
- $830,0002 bd3 ba1.6k sqft29026 Vizcaino Ct, Gold Beach, OR 97444ActiveMLS ID #600330863, Karen Kennedy, RE/MAX Ultimate Coastal Properties. RMLS (OR)
- $495,0003 bd2 ba2.2k sqft29670 Park Trl, Gold Beach, OR 97444ActiveMLS ID #392263727, Karen Kennedy, RE/MAX Ultimate Coastal Properties. RMLS (OR)
- $510,0004 bd3 ba1.8k sqft28413 Mateer Rd, Gold Beach, OR 97444ActiveMLS ID #380536562, Katie Hensley, RE/MAX Ultimate Coastal Properties. RMLS (OR)
