A masterfully conceived new residence offering exceptional versatility, privacy, and sweeping lake views on Lake Tahoe’s celebrated West Shore. This exquisitely crafted home has been thoughtfully designed to provide discerning owners with rare flexibility. Set on a generous parcel exceeding a quarter acre—with an adjacent California conservation lot delivering an added layer of privacy and seclusion—two completely independent living levels deliver complete autonomy under a single architectural roof. Each floor functions as a self-contained 3-bedroom, 2-bathroom residence with its own gourmet kitchen, primary suite, additional bedrooms and bathrooms, and dedicated laundry. Owners may occupy one level while generating income from the other, share ownership with two fully private sanctuaries, or combine both into one expansive 6-bedroom, 4.5-bathroom estate. Breathtaking lake views are enjoyed from the expansive main deck, the private hot tub, and the light-filled great room that seamlessly integrates the gourmet kitchen, living area, and dining space. Nestled at the southern edge of Hurricane Bay, the property is just 300 yards from the shoreline and offers a scenic 10-minute lakeside walk to Eagle Rock. In winter, Homewood Mountain Resort is less than a five-minute drive away, while Blackwood Canyon Recreation Area provides immediate access to year-round outdoor pursuits. The exclusive Skyland HOA affords private beach, pier, and buoy access, elevating the already enviable Lake Tahoe boating lifestyle. From world-class skiing and snowmobiling to boating on Tahoe’s pristine alpine waters and hiking through breathtaking terrain, this premier location delivers the very best the West Shore has to offer. Long regarded as the “Best Shore,” this is one of the most desirable addresses on Lake Tahoe’s western edge. Construction is nearing completion, with the home ready for occupancy as early as August—perfectly timed to enjoy the most spectacular seasons Lake Tahoe has to offer.
Pending
$2,495,000
345 Chris Way, Homewood, CA 96141
6beds
3,436sqft
Single Family Residence
Built in 2026
0.25 Acres Lot
$2,452,800 Zestimate®
$726/sqft
$-- HOA
What's special
Gourmet kitchenPrivate hot tubPrimary suiteDedicated laundrySweeping lake views
- 76 days
- 79
- 0
Likely to sell faster than
Zillow last checked:
Listing updated:
Listed by:
Carlo W Thompson, III 530-678-2727,
Carl W. Thompson, Broker
Source: TSMLS,MLS#: 20261354
Facts & features
Interior
Bedrooms & bathrooms
- Bedrooms: 6
- Bathrooms: 5
- Full bathrooms: 4
- 1/2 bathrooms: 1
Heating
- Natural Gas, CFAH
Appliances
- Included: Range, Microwave, Disposal, Dishwasher, Refrigerator
- Laundry: In Hall
Features
- High Ceilings, High Speed Internet, Steam Shower, Family Room, Great Room, Office, Rec Room, Mud Room, 2 Ensuite
- Flooring: Wood, Tile, Mixed, Other
- Windows: Low Emissivity Windows
- Has fireplace: Yes
- Fireplace features: Fireplace: Living Room, Family Room, Master Bedroom, Gas Fireplace, Insert
Interior area
- Total structure area: 3,436
- Total interior livable area: 3,436 sqft
Property
Parking
- Total spaces: 2
- Parking features: Two, Attached, Garage Door Opener
- Attached garage spaces: 2
Accessibility
- Accessibility features: Accessible Entrance, Primary on Main Level, AccessibleUtility/Laundry, Open Floor Plan
Features
- Levels: Two
- Patio & porch: Deck(s): 2
- Spa features: Hot Tub
- Has view: Yes
- View description: Lake, Filtered, Trees/Woods, Mountain(s)
- Has water view: Yes
- Water view: Lake
- Waterfront features: Buoy Limited, Shared Pier
Lot
- Size: 0.25 Acres
- Features: Greenbelt, Landscaped, Cul-De-Sac
- Topography: Level,Downslope,Gently Rolling
Details
- Parcel number: 085321007
- Special conditions: Standard
Construction
Type & style
- Home type: SingleFamily
- Architectural style: Modern
- Property subtype: Single Family Residence
Materials
- Frame, Log, Vinyl Siding
- Foundation: Pillar/Post/Pier, Concrete Perimeter, Perim Block, Slab, Partial
- Roof: Composition
Condition
- New Construction,Updated/Remodeled
- New construction: Yes
- Year built: 2026
Utilities & green energy
- Sewer: Utility District
- Water: Metered, Water Company
- Utilities for property: Natural Gas Available
Green energy
- Energy efficient items: High Efficiency Furnace, Appliances, Low or No VOC Paints
Community & HOA
Community
- Subdivision: Westshore LK TH
HOA
- Has HOA: Yes
- Amenities included: Beach Access
Location
- Region: Homewood
Financial & listing details
- Price per square foot: $726/sqft
- Tax assessed value: $973,350
- Price range: $2.5M - $2.5M
- Date on market: 7/2/2026
- Listing terms: Cash To New Loan,FHA,VA Loan,Submit !
Estimated market value
$2,452,800
$2.33M - $2.58M
$7,019/mo
Price history
| Date | Event | Price |
|---|---|---|
| 8/6/2026 | Pending sale | $2,495,000$726/sqft |
Source:  TSMLS #20261354 Report a problem TSMLS #20261354 Report a problem | ||
| 7/2/2026 | Listed for sale | $2,495,000+177.2%$726/sqft |
Source: TSMLS #20261354 Report a problem | ||
| 9/6/2023 | Sold | $900,000+0.1%$262/sqft |
Source: TSMLS #20230895 Report a problem | ||
| 7/6/2023 | Pending sale | $899,000$262/sqft |
Source: TSMLS #20230895 Report a problem | ||
| 7/5/2023 | Listed for sale | $899,000$262/sqft |
Source: TSMLS #20230895 Report a problem | ||
| 6/19/2023 | Pending sale | $899,000$262/sqft |
Source: TSMLS #20230895 Report a problem | ||
| 6/16/2023 | Listed for sale | $899,000-9.2%$262/sqft |
Source: TSMLS #20230895 Report a problem | ||
| 10/5/2022 | Listing removed | -- |
Source: TSMLS #20221754 Report a problem | ||
| 8/31/2022 | Price change | $990,000-5.7%$288/sqft |
Source: TSMLS #20221754 Report a problem | ||
| 8/5/2022 | Listed for sale | $1,050,000$306/sqft |
Source: TSMLS #20221754 Report a problem | ||
Public tax history
| Year | Property taxes | Tax assessment |
|---|---|---|
| 2026 | -- | $973,350 +9.1% |
| 2025 | $10,582 +3.4% | $892,500 +2% |
| 2024 | $10,231 +254.2% | $875,000 +328.3% |
| 2023 | $2,889 +4.9% | $204,274 +2% |
| 2022 | $2,753 +2.2% | $200,269 +2% |
| 2021 | $2,695 +1.6% | $196,343 +1% |
| 2020 | $2,651 | $194,331 +2% |
| 2019 | $2,651 +15.4% | $190,521 +2% |
| 2018 | $2,298 +2.1% | $186,786 +2% |
| 2017 | $2,250 +1.5% | $183,124 +2% |
| 2016 | $2,218 +2.2% | $179,534 +1.5% |
| 2015 | $2,170 +3% | $176,838 +2% |
| 2014 | $2,106 | $173,375 +0.5% |
| 2013 | -- | $172,592 +2% |
| 2012 | -- | $169,209 +2% |
| 2011 | -- | $165,892 +0.8% |
| 2010 | -- | $164,653 -0.2% |
| 2009 | -- | $165,046 +2% |
| 2008 | -- | $161,811 +2% |
| 2007 | -- | $158,639 +2% |
| 2006 | -- | $155,529 +2% |
| 2005 | -- | $152,481 +2% |
| 2004 | -- | $149,492 +1.9% |
| 2003 | -- | $146,753 +2% |
| 2002 | -- | $143,877 +2% |
| 2001 | -- | $141,057 +2% |
| 2000 | -- | $138,292 |
Find assessor info on the county website
Monthly payment
Est. payment
Payment breakdown
Explore the cost of this home by adjusting the details. Changes won't be saved.Climate risks
Neighborhood: 96141
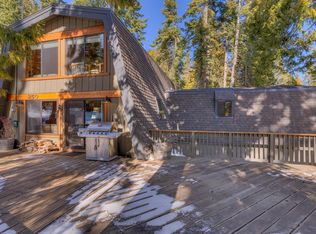
Similar homes
- $1,650,0003 bd2 ba1.9k sqft836 Holly Rd, Tahoe City, CA 96145For Sale
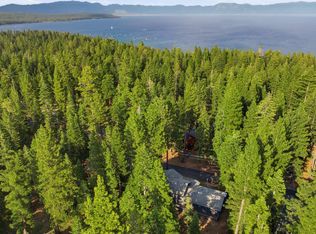
 MLS ID #20261960, Amie L Quirarte, Serhant California, Inc.. TSMLS
 - $2,490,0006 bd7 ba3.8k sqft13545 Weisshorn Ave, Truckee, CA 96161For Sale
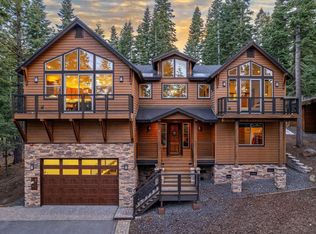 MLS ID #20260718, Julie M Butler, Tahoe Mountain Realty. TSMLS
 - $1,950,0004 bd3 ba2.4k sqft960 Ward Creek Blvd, Tahoe City, CA 96145For Sale
 MLS ID #20261172, Richard Wilson, Tahoe Park Realty. TSMLS
 - $2,199,9005 bd6 ba3.8k sqft573 Granite Rd, Carnelian Bay, CA 96140For Sale
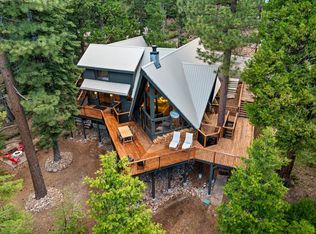 MLS ID #20241017, Nicholas Maloof, Maloof Properties. TSMLS
 - $2,495,0005 bd5 ba2.8k sqft628 Riven Rock Rd, Zephyr Cove, NV 89448Active
 MLS ID #260010430, Eric Gonzales, RE/MAX Professionals-Reno. NNRMLS
 - $2,100,0004 bd3 ba3k sqft1582 Mineral Springs Trl, Alpine Meadows, CA 96146For SaleMLS ID #20261839, Linda Granger, Christie's Int'l R.E. Sereno. TSMLS
- $2,875,0006 bd6 ba5k sqft240 McFaul Way, Zephyr Cove, NV 89448ActiveMLS ID #260011738, Fawne Triggs, Chase International - ZC. NNRMLS
- $2,390,0005 bd4 ba4k sqft10954 Skislope Way, Truckee, CA 96161For SaleMLS ID #20261540, John Biebl, Sierra Sotheby's Int - Rock. TSMLS
- $2,190,0005 bd3 ba2.9k sqft1402 Oxen Run Rd, Truckee, CA 96161For SaleMLS ID #20260830, Jenna J Belden, COMPASS. TSMLS
- $1,449,0003 bd3 ba1.8k sqft760 Bunker Dr, Tahoe City, CA 96145For SaleMLS ID #20261835, Linda Granger, Christie's Int'l R.E. Sereno. TSMLS
- $2,490,0003 bd3 ba3.2k sqft2414 Centennial Dr, Genoa, NV 89411ActiveMLS ID #260005289, Chad Coons, Gillmor Coons Real Estate. NNRMLS
- $2,995,0004 bd4 ba3k sqft11420 Ghirard Rd, Truckee, CA 96161New ConstructionMLS ID #20261952, Todd Killian, Carr Long Real Estate. TSMLS
- $1,595,0004 bd4 ba3.3k sqft1419 Mineral Springs Trl, Alpine Meadows, CA 96146For SaleMLS ID #20261891, Jeffrey Vendley, VENDLEY PROPERTIES AND LOANS. TSMLS
- $2,780,0004 bd5 ba2.8k sqft11585 China Camp Rd, Truckee, CA 96161For SaleMLS ID #20260949, Katie Tyler, Tahoe Mountain Realty. TSMLS
- $3,150,0004 bd4 ba2.8k sqft10660 Talus Ct, Truckee, CA 96161For SaleMLS ID #20261437, Tracy Voelker, Berkshire Hathaway HomeService. TSMLS
- $2,580,0004 bd4 ba2.8k sqft11631 Coburn Dr, Truckee, CA 96161New ConstructionMLS ID #20260623, Liza Killen, Tahoe Mountain Realty. TSMLS
Local buyer's agents are ready to help
