JUST COMPLETED architectural showstopper and located in desirable Flood Zone X! This stunning home brings modern luxury and designer style together beautifully! From the dramatic rooflines and striking black-and-white exterior to the oversized windows, this home makes a statement before you even step inside! The open-concept interior showcases beautiful wood-look flooring, sleek finishes, statement lighting, and a gorgeous kitchen featuring rich wood cabinetry, quartz countertops, stainless appliances, floating shelves, and a spacious island perfect for entertaining. A custom wood-slat accent wall adds another unexpected designer touch! Retreat to the beautiful primary suite featuring contemporary lighting, a spacious walk-in closet, and a spa-inspired bathroom complete with double vanities, sleek black fixtures, and floor-to-ceiling tiled shower with a frameless glass enclosure. Complete with an attached garage, fresh landscaping, and incredible curb appeal!
New construction
$259,900
345 Dobbyn, Bridge City, TX 77611
3beds
1,400sqft
Single Family Residence
Built in ----
8,276 Square Feet Lot
$-- Zestimate®
$186/sqft
$-- HOA
What's special
Sleek finishesAttached garageContemporary lightingOversized windowsStatement lightingFloating shelvesStainless appliances
- 1 day
- 183
- 18
Zillow last checked:
Listing updated:
Listed by:
Candace Mulhollan 409-920-0054,
RE/MAX ONE - Orange County,
Chelsea Skinner 409-474-1234,
RE/MAX ONE - Orange County
Source: BBOR,MLS#: 272602
Facts & features
Interior
Bedrooms & bathrooms
- Bedrooms: 3
- Bathrooms: 2
- Full bathrooms: 2
Primary bathroom
- Features: Double Sink, Shower Only
Dining room
- Features: Breakfast Room
Living room
- Features: Living Room
Heating
- Central Electric
Cooling
- Central Electric
Appliances
- Included: Dishwasher, Free-Standing Range, Microwave, Vented Exhaust Fan
- Laundry: Inside, Wash/Dry Connection
Features
- Ceiling Fan(s), Sheetrock, Kitchen Island, Pantry, Quartz (Kitchen)
- Flooring: Luxury Vinyl Plank
- Windows: Double Pane Windows
- Attic: Pull Down Stairs
- Has fireplace: No
Interior area
- Total structure area: 1,400
- Total interior livable area: 1,400 sqft
Property
Parking
- Total spaces: 1
- Parking features: Attached, Garage Door Opener
- Attached garage spaces: 1
Features
- Levels: One
- Stories: 1
- Fencing: Other
Lot
- Size: 8,276 Square Feet
Details
- Additional structures: Storage
- Special conditions: Standard
Construction
Type & style
- Home type: SingleFamily
- Property subtype: Single Family Residence
Materials
- Brick Veneer, HardiPlank Type
- Foundation: Slab
- Roof: Arch. Comp. Shingle
Condition
- New Construction
- New construction: Yes
Utilities & green energy
- Sewer: City Sewer
- Water: City Water
Community & HOA
Community
- Security: Smoke Detector(s)
- Subdivision: Dobbyn Addn
HOA
- Has HOA: No
Location
- Region: Bridge City
Financial & listing details
- Price per square foot: $186/sqft
- Date on market: 11/20/2026
- Listing terms: Cash,Conventional,FHA,USDA Loan,VA Loan
- Road surface type: Concrete
Estimated market value
Not available
Estimated sales range
Not available
Not available
Price history
| Date | Event | Price |
|---|---|---|
| 11/20/2026 | Listed for sale | $259,900$186/sqft |
Source:  BBOR #272602 Report a problem | ||
Public tax history
Tax history is unavailable.
Monthly payment
Est. payment
Payment breakdown
Explore the cost of this home by adjusting the details. Changes won't be saved.Climate risks
Neighborhood: 77611
Nearby schools
Schools provided by the listing agent
- District: Bridge City
Source: BBOR. This data may not be complete. We recommend contacting the local school district to confirm school assignments for this home.

Similar homes
- $259,9004 bd3 ba1.8k sqft1140 Bernice Ln, Bridge City, TX 77611For Sale
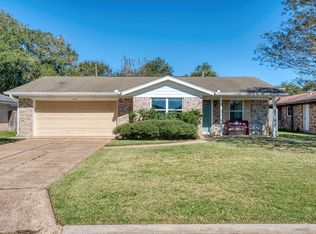
 MLS ID #272548, Leah DeVries, Countryland Properties. BBOR
- $224,9003 bd2 ba1.4k sqft305 Jane St, Bridge City, TX 77611For Sale
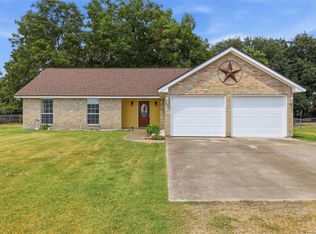 MLS ID #11684106, Crystal Myers, RE/MAX ONE. HAR
- $--3 bd3 ba1.8k sqft630 Henry St, Bridge City, TX 77611Auction
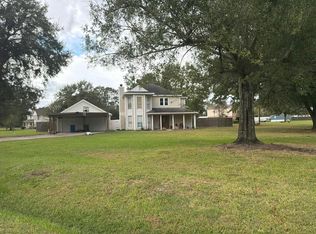 Auction.com 2
- $239,9003 bd2 ba1.6k sqft1033 Kelsey Ln, Bridge City, TX 77611For Sale
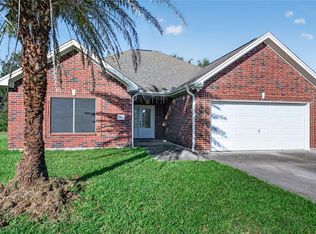 MLS ID #88246606, Dana Bellanger, American Real Estate MidCounty. HAR
- $269,0003 bd2 ba1.9k sqft326 Martin Ave, Bridge City, TX 77611For SaleMLS ID #271208, Anthony Taylor, Cattell Real Estate Group. BBOR
- $335,0004 bd2 ba2.1k sqft555 Tryson Ln, Bridge City, TX 77611For SaleMLS ID #272475, Skylar Webster, Connect Realty. BBOR
- $250,0003 bd2 ba1.7k sqft3865 Fish Hook Ln, Bridge City, TX 77611For SaleMLS ID #271398, Lisa Marino, Marino Real Estate, LLC. BBOR
- $309,9003 bd2 ba1.8k sqft175 Rose St, Bridge City, TX 77611For SaleMLS ID #272382, Candace Mulhollan, RE/MAX ONE - Orange County. BBOR
- $250,0003 bd2 ba2k sqft1011 Rebecca Ln, Bridge City, TX 77611For SaleMLS ID #268037, Dayna Simmons, Dayna Simmons Real Estate. BBOR
- $135,0003 bd1 ba1.1k sqft240 Russell St, Bridge City, TX 77611For SaleMLS ID #272440, Amanda Gonzalez, Lange Realty Group -- 9014834. BBOR
- $199,9003 bd2 ba1.2k sqft156 Ridgewood St, Bridge City, TX 77611For SaleMLS ID #271867, Candace Mulhollan, RE/MAX ONE - Orange County. BBOR
- $185,0003 bd2 ba1.3k sqft135 Pine St, Bridge City, TX 77611For SaleMLS ID #272134, Emily Ross, RE/MAX ONE - Orange County. BBOR
- $224,0004 bd2 ba1.8k sqft1199 Bernice Ln, Bridge City, TX 77611For SaleMLS ID #269112, Lauren Jackson, JLA Realty. BBOR
- $160,0003 bd2 ba1.7k sqft2340 Beverly St, Bridge City, TX 77611For SaleMLS ID #272483, Darci Piel, Coldwell Banker Lumberton. BBOR
