CONTRACT SIGNED.
Sun-Drenched Sophistication with Open City Views. Sprawling, Convertible Layout. Designer Finishes Throughout. Prime Yorkville Location.
Flooded with natural light from its southern exposure and offering panoramic views of the city skyline, this meticulously gut-renovated and expertly combined two-bedroom, two-bath home—with potential for a third bedroom—spans approximately 1,400 square feet of elegant, flexible living space. With bespoke finishes and thoughtful design, this exceptional residence may just be your NextHome.
Upon entering, you’re immediately welcomed by a tall pantry cabinet opposite a deep entry closet—just two of ten custom-outfitted Elfa® closets that provide unrivaled storage throughout the home. The open-concept peninsula kitchen is a culinary showcase, outfitted with premium features including a Blanco® copper undermount sink with Moen® sprayer faucet, elegant marbled quartz countertops, and a striking Walker Zanger® Marlin Blue chevron tile backsplash. Stainless steel appliances include a fingerprint-resistant Samsung refrigerator with filtered water and ice, Whirlpool® five-burner gas range and dishwasher, Frigidaire® microwave, and a Smith & Hanks® wine fridge. The white shaker ProCraft® Liberty cabinetry is adorned with Stone Mill Hardware® pulls, all elegantly illuminated by recessed lighting and Carson® matte black pendant fixtures with copper interiors.
A timeless full bath sits just beyond the kitchen, dressed in elongated subway and Winged Carrara marble tiles, and features a glass-enclosed Kohler® Archer® deep soaking tub with wand and rain shower head, Toto® commode, and a dark bronze mirrored medicine cabinet over a space-saving vanity, all under a warm filament-bulb fixture. A shower niche, corner baskets, and floating shelves add practical flair.
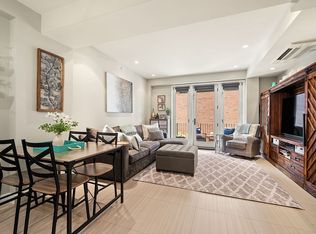
The expansive great room serves as the heart of the home—ideal for entertaining or relaxing—bathed in southern light with endless views of the cityscape. A chic brass-finished trapezoidal chandelier with vintage bulbs defines the dining area, while the adjacent living space includes a custom wall entertainment center and vintage-inspired sconces. This area is also flexible enough to convert into a third bedroom, with an alternate layout provided with this listing for inspiration.
Through a shaker-style barn door, a wide hallway leads to the second bedroom (currently configured as a home office and expandable per the alternate floorplan) featuring glass-paneled French doors, more southern sunlight, and two additional closets. At the end of the hall, the lavish primary suite unfolds.
The spa-like ensuite bath offers a blend of traditional charm and modern indulgence: a walk-in DreamLine® glass shower with Kohler® oil-rubbed bronze rain shower and wand, shower niche and basket, a Signature Hardware® teak vanity and framed mirror, Carrera Pietra marble hexagon floors, and classic subway wall tile. Continuing through the private suite corridor—past four more closets—you’ll enter the approximate 240-square-foot primary bedroom, a sun-filled retreat with a double-width custom closet, expansive southern views, and a serene sense of space. An adjoining 80-square-foot bonus room, enclosed by a glass-paneled door, offers flexibility as storage, a larger home office, and more.
Every detail has been curated for both style and function: custom motorized and manual Roman shades, solid-core shaker doors with Schlage® satin nickel handles, crown moulding and baseboard trim, and wood-textured Marazzi® glazed porcelain flooring throughout. Four electric independent energy-efficient PTHP climate control units, each with digital wireless thermostats and optional smart home upgrades, ensure year-round comfort with the ability to select heating or cooling at any time.
In contract
Price cut: $50K (5/28)
$1,345,000
345 E 93rd St Unit 11DE, New York, NY 10128
2beds
1,400sqft
Coop
Built in 1974
-- sqft lot
$1,296,300 Zestimate®
$961/sqft
$3,399/mo HOA
What's special
- 148 days |
- 12 |
- 0 |
Zillow last checked:
Listing updated:
Listed by:
NextHome Residential 917-734-3885,
Edward Hasicka
Source: StreetEasy,MLS#: S1816942
Facts & features
Interior
Bedrooms & bathrooms
- Bedrooms: 2
- Bathrooms: 2
- Full bathrooms: 2
Rooms
- Room types: Bike Room, Package Room
Appliances
- Included: Dishwasher
- Laundry: Inside
Interior area
- Total structure area: 1,400
- Total interior livable area: 1,400 sqft
Video & virtual tour
Property
Parking
- Parking features: Garage
- Has garage: Yes
Accessibility
- Accessibility features: Wheelchair Access
Features
- Patio & porch: Other
- Exterior features: Courtyard
- Has view: Yes
- View description: City, Skyline
Details
- Special conditions: Resale
Construction
Type & style
- Home type: Cooperative
- Property subtype: Coop
Condition
- Year built: 1974
Community & HOA
Community
- Features: Doorman, Full Time Doorman
- Security: Doorman, Full-Time Doorman
- Subdivision: Yorkville
HOA
- Has HOA: Yes
- Amenities included: Laundry, Fitness Center, Elevator(s), Concierge
- Services included: Maintenance
- HOA fee: $3,399 monthly
Location
- Region: New York
Financial & listing details
- Price per square foot: $961/sqft
- Date on market: 3/19/2026
Estimated market value
$1,296,300
$1.23M - $1.36M
$7,669/mo
Price history
| Date | Event | Price |
|---|---|---|
| 6/15/2026 | Contingent | $1,345,000$961/sqft |
Source: StreetEasy #S1816942 Report a problem | ||
| 6/15/2026 | Pending sale | $1,345,000$961/sqft |
Source:  OneKey® MLS as distributed by MLS GRID #973703 Report a problem OneKey® MLS as distributed by MLS GRID #973703 Report a problem | ||
| 5/28/2026 | Price change | $1,345,000-3.6%$961/sqft |
Source: OneKey® MLS as distributed by MLS GRID #973703 Report a problem | ||
| 3/19/2026 | Listed for sale | $1,395,000$996/sqft |
Source: OneKey® MLS as distributed by MLS GRID #973703 Report a problem | ||
| 9/29/2025 | Listing removed | $1,395,000$996/sqft |
Source:  NextHome #895758 Report a problem NextHome #895758 Report a problem | ||
| 7/31/2025 | Listed for sale | $1,395,000$996/sqft |
Source: OneKey® MLS as distributed by MLS GRID #895758 Report a problem | ||
Public tax history
Tax history is unavailable.
Monthly payment
Climate risks
Neighborhood: Upper East Side
Nearby schools
GreatSchools rating
- 7/10P.S. 527 East Side School-Social ActioGrades: K-5Distance: 0.1 mi
- 8/10Jhs 167 Robert F WagnerGrades: 6-8Distance: 0.9 mi
- 3/10High School for Climate Justice (The)Grades: 9-12Distance: 0.1 mi
- $104,544,0001 bd1 ba340k sqft345 E 93rd St, New York, NY 10128Off Market
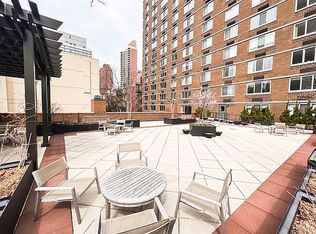
- $499,900-- bd-- ba-- sqft345 E 93rd St APT 2B, New York, NY 10128Sold
- $588,4001 bd1 ba781 sqft345 E 93rd St APT 2H, New York, NY 10128Off Market
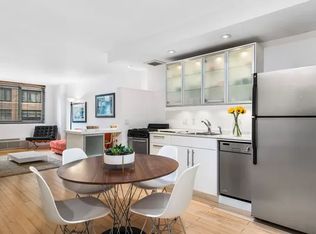
- $729,700-- bd-- ba-- sqft345 E 93rd St APT 3E, New York, NY 10128Off Market
- $546,3001 bd1 ba-- sqft345 E 93rd St APT 3H, New York, NY 10128Off Market
- $628,6001 bd1 ba-- sqft345 E 93rd St APT 4G, New York, NY 10128Off Market
- $515,0001 bd1 ba650 sqft345 E 93rd St APT 5E, New York, NY 10128Sold
- $585,0001 bd1 ba750 sqft345 E 93rd St APT 5J, New York, NY 10128Sold
- $467,5001 bd1 ba-- sqft345 E 93rd St APT 6A, New York, NY 10128Off Market
A local agent can set up tours, give advice and negotiate with sellers.
Similar homes
- $1,315,0002 bd2 ba1k sqft111 E 88th St APT 10F, New York, NY 10128Active
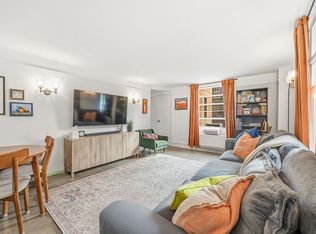 MLS ID #S1808833, Zach Zachariadis, Listing by: TZM Realty Properties. StreetEasy
 - $1,845,0002 bd2 ba1k sqftCarnegie Park Condominium, New York, NY 10128Active
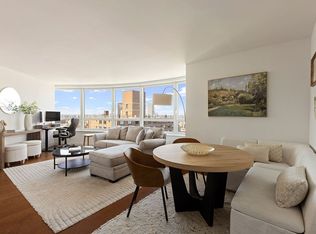 MLS ID #S1839132, Adrian Radomski, Listing by: Compass. StreetEasy
 - $1,348,0002 bd2 ba1.1k sqftThe Livelle, Astoria, NY 11102Active
 MLS ID #S1839987, Whitney Osentoski, Listing by: Brown Harris Stevens. StreetEasy
 - $1,175,0001 bd1 ba787 sqftPark Avenue Court, New York, NY 10128Active
 MLS ID #S1817819, Josue Gonzalez, Listing by: Coldwell Banker Warburg. StreetEasy
 - $1,350,0002 bd2 ba1.2k sqft222 Clinton St APT 23, Hoboken, NJ 07030For SaleMLS ID #260014776, ANDREA PINHO. HCMLS
- $1,599,0002 bd3 ba1.2k sqft250 W 90th St APT 7H, New York, NY 10024ActiveMLS ID #S1833454, Hillel Fried, Listing by: Compass. StreetEasy
- $1,249,0002 bd2 ba1.4k sqftAvora, Weehawken, NJ 07086For SaleMLS ID #260011105, SCOTT WALDMAN. HCMLS
- $1,495,0002 bd2 ba1.1k sqftFactory House, Long Island City, NY 11101ActiveMLS ID #S1825143, Shawn Avazeh, Listing by: Nest Seekers International. StreetEasy
- $1,195,0002 bd2 ba1k sqft5 W 127th St #Phb, New York, NY 10027ActiveMLS ID #S1826966, Fabienne Lecole, Listing by: Compass. StreetEasy
- $1,200,0002 bd2 ba1.4k sqftThe Lenox, New York, NY 10027ActiveMLS ID #S1824734, Vie Wilson, Listing by: Compass. StreetEasy
- $1,299,0002 bd2 ba860 sqftCentury Vintage, Brooklyn, NY 11222ActiveMLS ID #S1836448, Hsin Yuan Yang, Listing by: E Realty International Corp. StreetEasy
- $1,395,0001 bd2 ba1.1k sqftThe Corinthian, New York, NY 10016ActiveMLS ID #S1805687, David Vipler, Listing by: Vipler Realty. StreetEasy
- $1,575,0002 bd3 ba1.2k sqft250 W 90th St APT 5K, New York, NY 10024ActiveMLS ID #S1817831, Stephen Wald, Listing by: Stephen P. Wald. StreetEasy
- $1,089,0002 bd2 ba1.5k sqftRiva Pointe, Weehawken, NJ 07086For SaleMLS ID #260015506, RAIN ROSENFELD. HCMLS
- $1,580,0002 bd2 ba937 sqftThe Columbia, New York, NY 10025ActiveMLS ID #S1828439, Chunyang Zhang, Listing by: Alice Justin Realty Corp. StreetEasy
- $1,150,0002 bd2 ba949 sqft185 York St APT 3C, Brooklyn, NY 11201ActiveMLS ID #S1841939, Christopher Costa, Listing by: Keller Williams NYC. StreetEasy
- $1,495,0002 bd1 ba1k sqftMerrion Condominium, New York, NY 10024ActiveMLS ID #S1817541, Emily Zanger, Listing by: James Development Corp. StreetEasy
- $1,325,0003 bd2 ba1.3k sqft241 3rd St #4, Jersey City, NJ 07302For SaleMLS ID #260014901, PUJA YAGNIK. HCMLS
- $1,995,0002 bd2 ba1.2k sqftWellington Tower, New York, NY 10028ActiveMLS ID #S1836720, Jeff Brenner, Listing by: Sotheby's International Realty. StreetEasy
- $725,0002 bd2 ba1k sqftObservatory Place, New York, NY 10029ActiveMLS ID #S1830962, Rafael Barbosa, Listing by: Compass. StreetEasy
