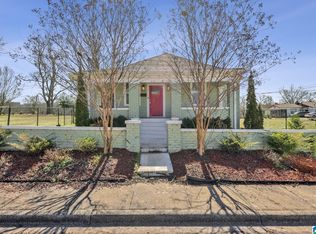
Come see this 2 bedroom, 1 bath main-level home with a fenced side yard. The flexible layout offers potential to create additional bedrooms by adding closets to the existing bonus rooms. Please see the virtual tour for layout and flow. Property is owned by the U.S. Department of Housing and Urban Development (HUD). Case 011-567551. HUD homes are sold “As-Is.” The seller makes no representations or warranties as to property condition. Insurability is UI (Uninsured). Pre-1978 properties may include Lead-Based Paint notices. Equal Housing Opportunity. Right of redemption may apply. The seller may contribute up to 3 percent of buyer closing costs upon buyer request. Call today to schedule an appointment and see if this home is the right fit for you!
Foreclosed
Est. $19,900
345 Iota Ave, Birmingham, AL 35205
2beds
1,279sqft
Single Family Residence
Built in 1958
10,018 Square Feet Lot
$19,900 Zestimate®
$16/sqft
$-- HOA
What's special
Fenced side yardFlexible layout
- 471 days
- 10
- 0
Zillow last checked:
Listing updated:
Listed by:
Hugh Morrow 205-879-7665,
RE/MAX Preferred
Source: GALMLS,MLS#: 21434674
Facts & features
Interior
Bedrooms & bathrooms
- Bedrooms: 2
- Bathrooms: 1
- Full bathrooms: 1
Rooms
- Room types: Bedroom, Bonus Room, Bathroom, Kitchen
Bedroom 1
- Level: First
Bedroom 2
- Level: First
Bathroom 1
- Level: First
Kitchen
- Level: First
Living room
- Level: First
Basement
- Area: 0
Heating
- None
Cooling
- None
Appliances
- Included: None, Electric Water Heater
- Laundry: None
Features
- None, Tub/Shower Combo
- Flooring: Hardwood
- Attic: Pull Down Stairs,Yes
- Has fireplace: No
Interior area
- Total interior livable area: 1,279 sqft
- Finished area above ground: 1,279
- Finished area below ground: 0
Property
Parking
- Parking features: Driveway
- Has uncovered spaces: Yes
Features
- Levels: One
- Stories: 1
- Exterior features: None
- Pool features: None
- View description: None
- Waterfront features: No
Lot
- Size: 10,018 Square Feet
Details
- Parcel number: 2900022026001.000
- Special conditions: As Is
Construction
Type & style
- Home type: SingleFamily
- Property subtype: Single Family Residence
Materials
- Other
- Foundation: Slab
Condition
- Year built: 1958
Utilities & green energy
- Water: Public
- Utilities for property: Sewer Connected
Community & HOA
Community
- Subdivision: Titusville
Location
- Region: Birmingham
Financial & listing details
- Price per square foot: $16/sqft
- Tax assessed value: $117,300
- Annual tax amount: $827
- Price range: $20K - $19.9K
- Date on market: 10/20/2025
Foreclosure details
Estimated market value
$19,900
$19,000 - $21,000
$1,244/mo
Price history
| Date | Event | Price |
|---|---|---|
| 2/26/2026 | Sold | $20,000-21.9%$16/sqft |
Source:  GALMLS #21434674 Report a problem GALMLS #21434674 Report a problem | ||
| 1/18/2026 | Contingent | $25,600$20/sqft |
Source: GALMLS #21434674 Report a problem | ||
| 1/6/2026 | Price change | $25,600-9.1%$20/sqft |
Source: GALMLS #21434674 Report a problem | ||
| 12/5/2025 | Price change | $28,160-12%$22/sqft |
Source: GALMLS #21434674 Report a problem | ||
| 10/20/2025 | Listed for sale | $32,000-33.7%$25/sqft |
Source: GALMLS #21434674 Report a problem | ||
| 7/3/2025 | Sold | $48,281$38/sqft |
Source: Public Record Report a problem | ||
Public tax history
| Year | Property taxes | Tax assessment |
|---|---|---|
| 2025 | $827 | $11,400 +6.9% |
| 2024 | -- | $10,660 |
| 2023 | -- | $10,660 +21.1% |
| 2022 | -- | $8,800 +18.9% |
| 2021 | -- | $7,400 |
| 2020 | -- | $7,400 |
| 2019 | -- | $7,400 +20.5% |
| 2018 | -- | $6,140 -2.5% |
| 2017 | -- | $6,300 +2.6% |
| 2016 | -- | $6,140 +49.8% |
| 2015 | -- | $4,100 +22.8% |
| 2014 | $280 | $3,340 -0.6% |
| 2013 | $280 | $3,360 -16.7% |
| 2012 | $280 -1.6% | $4,035 -1.6% |
| 2011 | $285 | $4,100 |
| 2010 | $285 | $4,100 |
| 2009 | $285 -1.9% | $4,100 -1.9% |
| 2008 | $291 +11.8% | $4,180 +11.8% |
| 2007 | $260 +3% | $3,740 +3% |
| 2006 | $252 +4.3% | $3,630 +4.3% |
| 2005 | $242 +2.7% | $3,480 -48.5% |
| 2004 | $236 +3.7% | $6,760 +3.7% |
| 2003 | $227 +24.2% | $6,520 +147.9% |
| 2002 | $183 | $2,630 |
| 2001 | $183 | $2,630 |
| 2000 | $183 | $2,630 |
Find assessor info on the county website
Monthly payment
Climate risks
Neighborhood: North Titusville
Nearby schools
Schools provided by the listing agent
- Elementary: Washington
- Middle: Washington
- High: Parker
Source: GALMLS. This data may not be complete. We recommend contacting the local school district to confirm school assignments for this home.

Similar homes
- $18,0003 bd2 ba1.2k sqft465 2nd St N, Birmingham, AL 35204For Sale
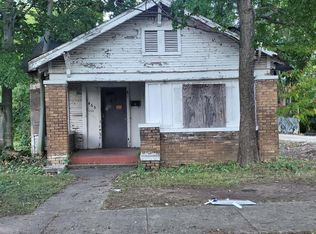
 MLS ID #21465877, D. Reneé Holmes, Fathom Realty AL LLC. GALMLS
 - $25,0003 bd1 ba992 sqft217 2nd Ave S, Birmingham, AL 35205For Sale
 MLS ID #21459623, Tesa Brown, RealtySouth-OTM-Acton Rd. GALMLS
 - $20,0003 bd1 ba946 sqft3320 33rd Pl N, Birmingham, AL 35207For Sale
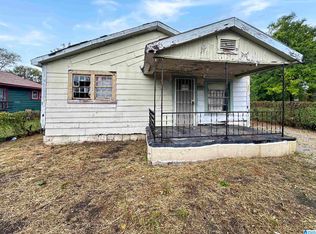 MLS ID #21466047, Corey Curtin, Keller Williams Pell City. GALMLS
 - $22,5002 bd1 ba752 sqft1525 Meadow Ln, Birmingham, AL 35228For Sale
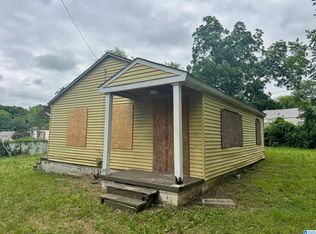 MLS ID #21462338, George Huertas, eXp Realty, LLC Central. GALMLS
 - $22,5003 bd1 ba1.4k sqft2225 31st Ave N, Birmingham, AL 35207For SaleMLS ID #21462336, George Huertas, eXp Realty, LLC Central. GALMLS
- $20,0003 bd1 ba968 sqft4929 Craig Ave SW, Birmingham, AL 35221For SaleMLS ID #21460226, Rodrigo Cisneros, EXP Realty LLC. GALMLS
- $25,0003 bd1 ba1k sqft1541 Meadow Ct, Birmingham, AL 35228For SaleMLS ID #21466044, Corey Curtin, Keller Williams Pell City. GALMLS
- $25,0002 bd1 ba756 sqft1412 32nd St, Birmingham, AL 35218For SaleMLS ID #21465901, Jeb Miller, Keller Williams Realty Vestavia. GALMLS
- $24,9003 bd1 ba1k sqft2208 Mayfield Ave SW, Birmingham, AL 35211For SaleMLS ID #21464410, Simya Gipson, Town Square Realty. GALMLS
- $29,0003 bd2 ba1.2k sqft3368 34th St N, Birmingham, AL 35207For SaleMLS ID #21458217, Monique Doss, Keller Williams. GALMLS
- $25,0002 bd1 ba694 sqft4245 13th Ave N, Birmingham, AL 35212For SaleMLS ID #21464585, Daniel Demers, Sell Your Home Services. GALMLS
- $14,0002 bd1 ba672 sqftSpectrum, Birmingham, AL 35217For SaleMLS ID #21467112, Kent Jones, RE/MAX Realty Brokers. GALMLS
- $25,0003 bd1 ba1k sqft4318 5th Ave, Birmingham, AL 35224For SaleMLS ID #21445741, Earmatene Richardson, Bridge Realty. GALMLS
- $28,0002 bd1 ba1.2k sqft5508 Holland Ave, Birmingham, AL 35224For SaleMLS ID #21465729, Jeff Tatum, Impact Realty Advisors. GALMLS
- $25,9002 bd1 ba992 sqft2356 24th St W, Birmingham, AL 35208For SaleMLS ID #21434835, Quinton Prothro, Keller Williams Realty Vestavia. GALMLS
- $23,0002 bd1 ba784 sqft1805 16th Way N, Bessemer, AL 35020For SaleMLS ID #21466660, Erika Coleman, Keller Williams Realty Vestavia. GALMLS
- $22,5003 bd1 ba787 sqft3830 8th Ave, Bessemer, AL 35020For SaleMLS ID #21461223, Derion Schofield, Dalton Wade Real Estate Group. GALMLS
- $25,0003 bd1 ba819 sqft758 11th Ave SE, Graysville, AL 35073For SaleMLS ID #21467719, Sandi Johnson, Sandi Johnson Realty Group. GALMLS
- $19,5002 bd1 ba720 sqft2232 Main St, Birmingham, AL 35210For SaleMLS ID #21460933, Anna Calhoun, A Squared Properties, LLC. GALMLS
