***BACK ON MARKET DUE TO BUYER FINANCING***Welcome home! This well-maintained 3-bedroom, 2 full bath property is the perfect blend of comfort and convenience. Nestled in a quiet
neighborhood, you'll love the peaceful setting paired with a spacious level backyard--ideal for outdoor living, play, or pets. The fully fenced backyard features
a brand-new 7-foot privacy fence, creating your own private retreat. There is space for a pool if future owner wanted one! Step inside to find lovely hardwood
floors throughout the main level and a bright, inviting interior that's been mostly freshly painted. The spacious layout includes three comfortable bedrooms
and a versatile bonus room in the basement--perfect for a home office, gym, or extra living space. The current owner has taken great care to enhance the
home with thoughtful updates, including fresh exterior trim paint, new landscaping, new mailbox, a fully fenced backyard, and interior painting throughout.
Additional peace of mind comes from improvements made by the previous owner, including a roof replacement and septic tank servicing. An attached garage
adds everyday convenience, and with everything already done, this home is truly move-in ready. All that's missing is you--come see it today and imagine
making it your own!
Pending
Price cut: $9.9K (6/30)
$265,000
3450 Emerson Dr SE, Cleveland, TN 37323
3beds
1,300sqft
:
Get pre-qualified$1,518/mo
Single Family Residence
Built in 1972
0.52 Acres Lot
$264,500 Zestimate®
$204/sqft
$-- HOA
What's special
Attached garageFully fenced backyardInterior painting throughoutSpacious level backyardNew landscapingFresh exterior trim paintThree comfortable bedrooms
- 65 days |
- 1,115 |
- 101 |
Zillow last checked:
Listing updated:
Listed by:
Cassie Stephens 423-641-1515,
K W Cleveland 423-303-1200
Source: Greater Chattanooga Realtors,MLS#: 1535091
Facts & features
Interior
Bedrooms & bathrooms
- Bedrooms: 3
- Bathrooms: 2
- Full bathrooms: 2
Primary bedroom
- Level: Second
Bedroom
- Level: Second
Bedroom
- Level: Second
Bathroom
- Level: Basement
Bathroom
- Description: Full Bathroom
- Level: Second
Family room
- Level: Basement
Great room
- Level: First
Laundry
- Description: Closet
- Level: Basement
Heating
- Central, Electric
Cooling
- Central Air, Electric
Appliances
- Included: Dishwasher, Electric Range, Electric Water Heater, Microwave, Refrigerator
- Laundry: Electric Dryer Hookup, Washer Hookup
Features
- Tub/shower Combo, Breakfast Nook
- Flooring: Hardwood, Tile, Wood
- Windows: Insulated Windows, Vinyl Frames
- Basement: Partial
- Has fireplace: No
Interior area
- Total structure area: 1,300
- Total interior livable area: 1,300 sqft
- Finished area above ground: 1,300
Property
Parking
- Total spaces: 1
- Parking features: Basement, Garage Faces Side, Kitchen Level
- Attached garage spaces: 1
Features
- Levels: Tri-Level
- Exterior features: Private Yard
- Fencing: Privacy
Lot
- Size: 0.52 Acres
- Dimensions: 106 x 149
- Features: Cleared, Level, Private
Details
- Parcel number: 073d E 01900 000
Construction
Type & style
- Home type: SingleFamily
- Architectural style: Split Level
- Property subtype: Single Family Residence
Materials
- Brick, Other
- Foundation: Block
- Roof: Asphalt,Shingle
Condition
- New construction: No
- Year built: 1972
Utilities & green energy
- Sewer: Septic Tank
- Water: Public
- Utilities for property: Cable Available, Electricity Connected, Phone Available, Water Connected
Community & HOA
Community
- Security: Smoke Detector(s)
- Subdivision: Emerson Hgts
HOA
- Has HOA: No
Location
- Region: Cleveland
Financial & listing details
- Price per square foot: $204/sqft
- Tax assessed value: $209,200
- Annual tax amount: $633
- Date on market: 6/14/2026
- Listing terms: Cash,Conventional,FHA,VA Loan
Estimated market value
$264,500
$251,000 - $278,000
$1,808/mo
Price history
| Date | Event | Price |
|---|---|---|
| 7/20/2026 | Pending sale | $265,000$204/sqft |
Source: Greater Chattanooga Realtors #1535091 Report a problem | ||
| 6/30/2026 | Price change | $265,000-3.6%$204/sqft |
Source:  RCAR #20261684 Report a problem RCAR #20261684 Report a problem | ||
| 6/18/2026 | Price change | $274,9000%$211/sqft |
Source: RCAR #20261684 Report a problem | ||
| 6/14/2026 | Listed for sale | $275,000$212/sqft |
Source: Greater Chattanooga Realtors #1535091 Report a problem | ||
| 6/11/2026 | Pending sale | $275,000$212/sqft |
Source:  RealTracs MLS as distributed by MLS GRID #3166985 Report a problem RealTracs MLS as distributed by MLS GRID #3166985 Report a problem | ||
| 6/11/2026 | Contingent | $275,000$212/sqft |
Source: Greater Chattanooga Realtors #1535091 Report a problem | ||
| 5/9/2026 | Price change | $275,000-5.1%$212/sqft |
Source: RealTracs MLS as distributed by MLS GRID #3166985 Report a problem | ||
| 4/11/2026 | Price change | $289,900-1.7%$223/sqft |
Source: RCAR #20261684 Report a problem | ||
| 4/2/2026 | Listed for sale | $295,000+30%$227/sqft |
Source: RCAR #20261684 Report a problem | ||
| 11/9/2023 | Sold | $227,000+3.2%$175/sqft |
Source: Greater Chattanooga Realtors #1380791 Report a problem | ||
| 10/10/2023 | Contingent | $220,000$169/sqft |
Source: Greater Chattanooga Realtors #1380791 Report a problem | ||
| 10/6/2023 | Listed for sale | $220,000+48.1%$169/sqft |
Source: Greater Chattanooga Realtors #1380791 Report a problem | ||
| 8/19/2019 | Sold | $148,500+0.7%$114/sqft |
Source: Public Record Report a problem | ||
| 7/9/2019 | Listed for sale | $147,500+29.4%$113/sqft |
Source: Crye-Leike Realtors #20193981 Report a problem | ||
| 10/2/2018 | Sold | $114,000+32.6%$88/sqft |
Source: Public Record Report a problem | ||
| 5/2/2018 | Sold | $86,000-24.8%$66/sqft |
Source: Public Record Report a problem | ||
| 3/29/2018 | Listed for sale | -- |
Source: Auction.com Report a problem | ||
| 3/19/2010 | Sold | $114,400-0.4%$88/sqft |
Source: Public Record Report a problem | ||
| 12/19/2009 | Listing removed | $114,900$88/sqft |
Source: Crye-Leike, REALTORS #155240 Report a problem | ||
| 12/13/2009 | Listed for sale | $114,900+103.4%$88/sqft |
Source: Crye-Leike, REALTORS #155240 Report a problem | ||
| 5/27/2009 | Sold | $56,500$43/sqft |
Source: Public Record Report a problem | ||
Public tax history
| Year | Property taxes | Tax assessment |
|---|---|---|
| 2025 | -- | $52,300 +72.9% |
| 2024 | $537 | $30,250 |
| 2023 | $537 | $30,250 |
| 2022 | $537 | $30,250 |
| 2021 | $537 -3.1% | $30,250 +21.2% |
| 2019 | $554 +40.5% | $24,950 |
| 2018 | $394 -0.1% | -- |
| 2017 | $395 +1.5% | -- |
| 2016 | $389 | -- |
| 2015 | $389 +0.8% | -- |
| 2014 | $386 | -- |
| 2013 | -- | -- |
| 2011 | $348 | $15,825 |
| 2009 | $348 | $15,825 |
| 2008 | -- | $15,825 +11.2% |
| 2007 | $353 | $14,225 |
| 2006 | $353 | $14,225 |
| 2005 | $353 -5.3% | $14,225 +2.7% |
| 2004 | $373 | $13,850 |
| 2003 | $373 | $13,850 +15.5% |
| 2001 | -- | $11,996 -75% |
| 2000 | -- | $47,983 |
Find assessor info on the county website
Monthly payment
Est. payment
Payment breakdown
Explore the cost of this home by adjusting the details. Changes won't be saved.Climate risks
Neighborhood: South Cleveland
Nearby schools
GreatSchools rating
- 5/10Waterville Community Elementary SchoolGrades: PK-5Distance: 0.9 mi
- 4/10Lake Forest Middle SchoolGrades: 6-8Distance: 1.3 mi
- 4/10Bradley Central High SchoolGrades: 9-12Distance: 3.4 mi
Schools provided by the listing agent
- Elementary: Black Fox Elementary
- Middle: Lake Forest Middle
- High: Bradley Central High
Source: Greater Chattanooga Realtors. This data may not be complete. We recommend contacting the local school district to confirm school assignments for this home.
- $268,4003 bd2 ba1.3k sqft3440 Emerson Dr SE, Cleveland, TN 37323Off Market
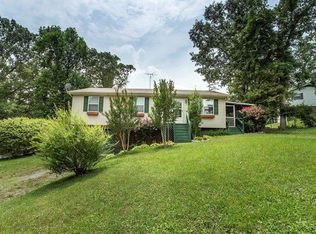
- $18,700-- bd-- ba-- sqftEmerson Dr SE, Cleveland, TN 37323Off Market
- $339,9003 bd2 ba1.6k sqft3470 Emerson Dr SE, Cleveland, TN 37323Sold

- $247,9003 bd2 ba1.2k sqft1645 Zale Dr SE, Cleveland, TN 37323Off Market
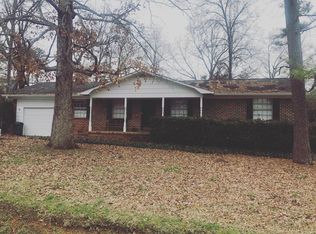
- $259,4004 bd2 ba1.8k sqft1625 Zale Dr SE, Cleveland, TN 37323Off Market
- $235,100-- bd2 ba1.1k sqft3451 Emerson Dr SE, Cleveland, TN 37323Off Market
- $231,500-- bd1 ba1.3k sqft1655 Zale Dr SE, Cleveland, TN 37323Off Market
- $208,400-- bd1 ba1k sqft3420 Emerson Dr SE, Cleveland, TN 37323Off Market
A local agent can set up tours, give advice and negotiate with sellers.
A local lender can help you make sure your offer is ready when you are.
Similar homes
- $274,9003 bd2 ba1.5k sqft1580 Williamsburg Cir SE, Cleveland, TN 37323For Sale
 MLS ID #1537647, Dustin Sherlin. Greater Chattanooga Realtors
 - $249,9003 bd2 ba1.1k sqft2318 Robin Hood Dr SE, Cleveland, TN 37323For Sale

 MLS ID #3234331, Michelle McRee. RealTracs MLS as distributed by MLS GRID
 - $253,0003 bd2 ba1.5k sqft940 Dockery Ln SE, Cleveland, TN 37323For Sale
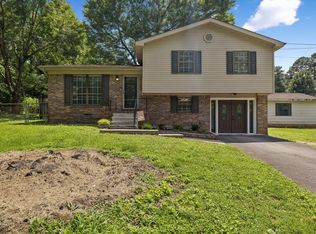 MLS ID #1537536, Carolanne Crisp. Greater Chattanooga Realtors
 - $269,9003 bd2 ba1k sqft3245 Headrick Ln SE, Cleveland, TN 37323For Sale
 MLS ID #1538518, Leah Payne. Greater Chattanooga Realtors
 - $340,0003 bd2 ba1.4k sqft2025 Hawk St SE, Cleveland, TN 37323For SaleMLS ID #3298475, Paula Wilcox. RealTracs MLS as distributed by MLS GRID
- $269,9003 bd1 ba1.1k sqft188 Brown Rd SE, Cleveland, TN 37323For SaleMLS ID #3214703, Sommer Oder-Bailey. RealTracs MLS as distributed by MLS GRID
- $288,0003 bd2 ba1.7k sqft2640 Greenhills Cv SE, Cleveland, TN 37323For SaleMLS ID #1537930, Terry Barnette. Greater Chattanooga Realtors
- $280,0003 bd2 ba1.4k sqft1214 Ladd Springs Rd SE, Cleveland, TN 37323For SaleMLS ID #1534719, Kurt Olson. Greater Chattanooga Realtors
- $239,9003 bd1 ba1.1k sqft2414 Howell St SE, Cleveland, TN 37323For SaleMLS ID #3251300, Vickie Vernon. RealTracs MLS as distributed by MLS GRID
- $250,0003 bd1 ba1.2k sqft2500 Woodland Dr SE, Cleveland, TN 37323For SaleMLS ID #1532579, Vickie Vernon. Greater Chattanooga Realtors
- $265,0003 bd2 ba1.4k sqft3975 Lynncrest Dr NE, Cleveland, TN 37323For SaleMLS ID #1533249, Darren Miller. Greater Chattanooga Realtors
- $229,9002 bd2 ba1k sqft2550 Carroll Ave SE, Cleveland, TN 37323For SaleMLS ID #1534108, Teresa Young. Greater Chattanooga Realtors
- $250,0002 bd2 ba1k sqft2500 Spring Place Rd SE, Cleveland, TN 37323For SaleMLS ID #1517689, Perri Fine. Greater Chattanooga Realtors
- $285,0003 bd2 ba956 sqft442 Corvin Rd NE, Cleveland, TN 37323For SaleMLS ID #3261480, Angela Floyd. RealTracs MLS as distributed by MLS GRID
- $298,9003 bd2 ba1.8k sqft2036 Broomfield Rd SE, Cleveland, TN 37323For SaleMLS ID #1529546, Darren Miller. Greater Chattanooga Realtors
- $265,0003 bd1 ba1.3k sqft434 Climer Rd NE, Cleveland, TN 37323For SaleMLS ID #1531119, Darren Miller. Greater Chattanooga Realtors
- $249,9003 bd2 ba1.3k sqft1408 Elrod St SE, Cleveland, TN 37311For SaleMLS ID #3250415, Amber Olinger. RealTracs MLS as distributed by MLS GRID
- $265,0003 bd2 ba1.1k sqft1525 Wildwood Lake Rd SE, Cleveland, TN 37311For SaleMLS ID #1534486, Jonathan Gonzalez. Greater Chattanooga Realtors
- $314,9003 bd1 ba1.4k sqft147 Norwood Dr SE, Cleveland, TN 37323For SaleMLS ID #1538954, Katherine Stevens. Greater Chattanooga Realtors
- $240,0003 bd2 ba1.1k sqft420 East St SE, Cleveland, TN 37311For SaleMLS ID #20262573, Susana Alsina, Epique Realty. RCAR
