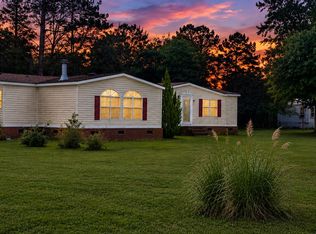
Welcome home to this BRAND-NEW Oxford Legend home, beautifully situated on over an acre of land! Offering 4 bedrooms and 2 full bathrooms, this spacious home combines modern style, comfort, and plenty of room to spread out. Step inside to an inviting open-concept floor plan designed for today's lifestyle. The spacious living area flows seamlessly into the kitchen and dining space, making it perfect for everyday living and entertaining. The kitchen offers generous cabinet and counter space with a layout that keeps everyone connected. The private primary suite provides a relaxing retreat with its own full bathroom, while three additional bedrooms offer plenty of flexibility for family, guests, a home office, or hobby space.Outside, you'll love having over an acre to enjoy--(more)whether you're dreaming of a garden, outdoor entertaining area, play space, or simply a little extra privacy and breathing room. Everything is NEW and ready for its first owner! If you've been searching for an affordable new home with 4 bedrooms, modern living space, and room to enjoy the outdoors, this Oxford Legend is one you won't want to miss. Schedule your showing today!
Active
$257,125
3450 Sniders Hwy, Walterboro, SC 29488
4beds
1,475sqft
Mobile Home
Built in 2025
-- sqft lot
$256,700 Zestimate®
$174/sqft
$-- HOA
What's special
Spacious homeInviting open-concept floor plan
- 4 days
- 198
- 18
Likely to sell faster than
Zillow last checked:
Listing updated:
Listed by:
Coldwell Banker Realty
Source: CTMLS,MLS#: 26025796
Facts & features
Interior
Bedrooms & bathrooms
- Bedrooms: 4
- Bathrooms: 2
- Full bathrooms: 2
Rooms
- Room types: Great Room, Eat-In-Kitchen, Great, Pantry
Heating
- Central, Electric
Cooling
- Central Air
Appliances
- Laundry: Electric Dryer Hookup, Washer Hookup
Features
- Kitchen Island, Walk-In Closet(s), Eat-in Kitchen, Pantry
- Flooring: Vinyl
- Has fireplace: No
Interior area
- Total structure area: 1,475
- Total interior livable area: 1,475 sqft
Property
Parking
- Parking features: Other
Features
- Levels: One
- Stories: 1
- Entry location: Ground Level
- Patio & porch: Deck
Lot
- Features: 1 - 2 Acres, Level
Details
- Parcel number: 1770000156001
Construction
Type & style
- Home type: MobileManufactured
- Property subtype: Mobile Home
Materials
- Vinyl Siding
- Foundation: Crawl Space
- Roof: Asphalt
Condition
- New construction: Yes
- Year built: 2025
Utilities & green energy
- Sewer: Septic Tank
- Water: Well
Community & HOA
Community
- Subdivision: None
Location
- Region: Walterboro
Financial & listing details
- Price per square foot: $174/sqft
- Tax assessed value: $140,600
- Date on market: 9/14/2026
- Listing terms: Cash,FHA,USDA Loan,VA Loan
- Body type: Double Wide
Estimated market value
$256,700
$244,000 - $270,000
Not available
Price history
| Date | Event | Price |
|---|---|---|
| 9/14/2026 | Listed for sale | $257,125$174/sqft |
Source:  CTMLS #26025796 Report a problem CTMLS #26025796 Report a problem | ||
| 6/13/2026 | Listing removed | $257,125$174/sqft |
Source: CTMLS #26001376 Report a problem | ||
| 1/15/2026 | Listed for sale | $257,125$174/sqft |
Source: CTMLS #26001376 Report a problem | ||
Public tax history
| Year | Property taxes | Tax assessment |
|---|---|---|
| 2025 | -- | $140,600 |
Find assessor info on the county website
Monthly payment
Climate risks
Neighborhood: 29488
Nearby schools
Schools provided by the listing agent
- Elementary: Hendersonville Elementary
- Middle: Colleton
- High: Colleton
Source: CTMLS. This data may not be complete. We recommend contacting the local school district to confirm school assignments for this home.
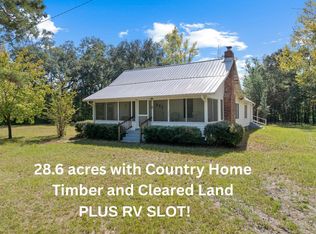
Similar homes
- $214,9904 bd2 ba1.6k sqft244 Saturn Lane, Walterboro, SC 29488New Construction
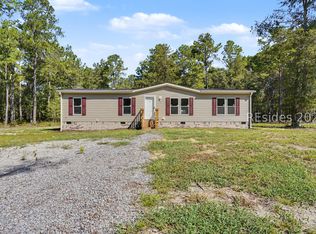 MLS ID #512772, Jasmin Ripoll. REsides, Inc.
 - $235,0004 bd2 ba2.1k sqft719 Ulmer Lake Dr, Walterboro, SC 29488For Sale
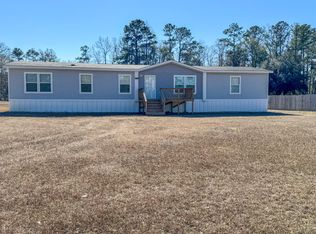
 MLS ID #26022790, Heath Jones. CTMLS
 - $258,1463 bd2 ba1.7k sqft738 Campground Rd, Walterboro, SC 29488New Construction
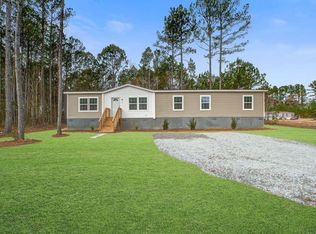 MLS ID #26002475, Stephanie Burton. CTMLS
 - $264,5004 bd2 ba2.1k sqft215 Walker St, Walterboro, SC 29488For Sale
 MLS ID #26022546, Terri Cole. CTMLS
 - $209,9994 bd2 ba1.6k sqft270 Saturn Ln, Walterboro, SC 29488For SaleMLS ID #26023052, Lynnette Duby. CTMLS
- $249,0004 bd2 ba1.5k sqft99 Bomar Pl, Walterboro, SC 29488New ConstructionMLS ID #25032453, Lisa Baker. CTMLS
- $269,0003 bd2 ba1.6k sqft4983 Mount Carmel Rd, Walterboro, SC 29488For SaleMLS ID #26022822, Chad Mcdowell. CTMLS
- $265,0004 bd2 ba2.1k sqft154 Bushy Dr, Walterboro, SC 29488New ConstructionMLS ID #26022643, Jacqui Swain. CTMLS
- $235,9003 bd2 ba1.5k sqft208 Shannon Rd, Walterboro, SC 29488New ConstructionMLS ID #26015351, Angelia Araneo. CTMLS
- $242,0004 bd2 ba1.7k sqft210 Grayson St, Walterboro, SC 29488For SaleMLS ID #26017559, Shannon Guess. CTMLS
- $285,0003 bd2 ba1.3k sqft102 Dahlia St, Walterboro, SC 29488For SaleMLS ID #26024795, Terri Cole. CTMLS
- $234,9984 bd2 ba1.6k sqft208 George St, Walterboro, SC 29488For SaleMLS ID #26020631, Rilee Crosby. CTMLS
- $249,0003 bd1 ba1.1k sqft227 Carolina Cir, Walterboro, SC 29488For SaleMLS ID #26025568, Rilee Crosby. CTMLS
- $259,0003 bd1 ba1.1k sqft115 Josie Dr, Walterboro, SC 29488For SaleMLS ID #26024455, Todd Land. CTMLS
- $246,9003 bd1 ba1.5k sqft1002 Poplar St, Walterboro, SC 29488For SaleMLS ID #26022253, Robin Harrison. CTMLS
- $229,9004 bd2 ba1.6k sqft794 Macon Ln, Walterboro, SC 29488New ConstructionMLS ID #26023742, Lee Sockwell. CTMLS
- $248,5003 bd2 ba1.5k sqft36 Breddell Ct, Walterboro, SC 29488For SaleMLS ID #26025031, Robert Mixon. CTMLS
- $229,9003 bd2 ba1.6k sqft7035 Jefferies Hwy, Walterboro, SC 29488New ConstructionMLS ID #26023736, Lee Sockwell. CTMLS
