Discover the appeal of relaxed Lowcountry living in Walterboro, where peaceful surroundings, mature trees, and a spacious, inviting setting create a wonderful place to call home. Nestled among established greenery, this beautifully refreshed manufactured home offers a delightful combination of modern finishes, comfortable living spaces, and the natural beauty of its surroundings.Inside, a fresh, neutral palette and warm, wood-look flooring create a bright, welcoming atmosphere throughout. Generous windows fill the living spaces with natural light, while the spacious living room flows effortlessly into a separate dining area, offering an inviting setting for both everyday living and entertaining. The beautifully updated kitchen brings a fresh, contemporary feel with crisp white cabinesleek countertops, contrasting hardware, and stainless steel appliances. Thoughtful finishes and abundant cabinet space make this kitchen as functional as it is attractive. The home's comfortable layout continues into the bedrooms, where natural light and soft, neutral tones provide a peaceful retreat. Outdoors, an inviting wooden deck overlooks an expansive grassy yard framed by towering pines and mature trees. With plenty of room to enjoy the outdoors, entertain, garden, or simply unwind beneath the shade, the property offers a refreshing sense of space and tranquility. A detached storage building adds everyday convenience. Offering a wonderful balance of refreshed interiors, generous outdoor space, and the easygoing charm of Walterboro, this home is ready to welcome its next chapter.
Active
Price cut: $10K (11/12)
$189,000
542 5th St, Walterboro, SC 29488
4beds
1,782sqft
Mobile Home
Built in 1996
0.71 Acres Lot
$185,000 Zestimate®
$106/sqft
$-- HOA
What's special
Modern finishesInviting wooden deckComfortable living spacesContrasting hardwareFresh neutral paletteMature treesSleek countertops
- 20 days
- 689
- 79
Likely to sell faster than
Zillow last checked:
Listing updated:
Listed by:
EXP Realty LLC
Source: CTMLS,MLS#: 26029640
Facts & features
Interior
Bedrooms & bathrooms
- Bedrooms: 4
- Bathrooms: 2
- Full bathrooms: 2
Rooms
- Room types: Family Room, Dining Room, Family, Laundry, Separate Dining
Heating
- Electric, Wall Furnace
Cooling
- Central Air
Appliances
- Laundry: Washer Hookup, Electric Dryer Hookup, Laundry Room
Features
- Flooring: Luxury Vinyl
- Has fireplace: No
Interior area
- Total structure area: 1,782
- Total interior livable area: 1,782 sqft
Property
Parking
- Parking features: Off Street
Features
- Levels: One
- Stories: 1
Lot
- Size: 0.71 Acres
- Features: Wooded, .5 - 1 Acre
Details
- Additional structures: Shed(s)
- Parcel number: 1641500083000
Construction
Type & style
- Home type: MobileManufactured
- Property subtype: Mobile Home
Materials
- Vinyl Siding
- Roof: Asbestos Shingle
Condition
- New construction: No
- Year built: 1996
Utilities & green energy
- Sewer: Septic Tank
- Water: Well
Community & HOA
Community
- Subdivision: Fox Field
Location
- Region: Walterboro
Financial & listing details
- Price per square foot: $106/sqft
- Tax assessed value: $58,500
- Annual tax amount: $1,534
- Date on market: 10/31/2026
- Listing terms: Any
Estimated market value
$185,000
$176,000 - $194,000
Not available
Price history
| Date | Event | Price |
|---|---|---|
| 11/12/2026 | Price change | $189,000-5%$106/sqft |
Source:  CTMLS #26029640 Report a problem | ||
| 10/31/2026 | Listed for sale | $199,000+206.2%$112/sqft |
Source: CTMLS #26029640 Report a problem | ||
| 7/2/2026 | Sold | $65,000$36/sqft |
Source: Public Record Report a problem | ||
Public tax history
| Year | Property taxes | Tax assessment |
|---|---|---|
| 2025 | $1,534 +865.4% | $58,500 |
| 2024 | $159 +6.7% | $58,500 |
| 2023 | $149 +0% | $58,500 |
| 2022 | $149 +0.2% | $58,500 |
| 2021 | $149 -0.3% | $58,500 |
| 2020 | $149 +0.2% | $58,500 +2400% |
| 2018 | $149 +8.9% | $2,340 |
| 2017 | $137 | $2,340 +4% |
| 2016 | -- | $2,250 |
| 2015 | -- | $2,250 |
| 2014 | -- | $2,250 |
| 2013 | -- | $2,250 |
| 2012 | -- | $2,250 |
| 2011 | -- | $2,250 |
| 2010 | -- | -- |
| 2008 | -- | $1,960 |
| 2007 | -- | $1,960 |
| 2006 | -- | $1,960 |
| 2005 | -- | $1,960 |
| 2002 | -- | $1,960 |
| 2001 | -- | $1,960 -1% |
| 2000 | -- | $1,980 |
Find assessor info on the county website
Monthly payment
Climate risks
Neighborhood: 29488
Nearby schools
Schools provided by the listing agent
- Elementary: Cottageville
- Middle: Colleton
- High: Colleton
Source: CTMLS. This data may not be complete. We recommend contacting the local school district to confirm school assignments for this home.
Similar homes
- $180,0004 bd2 ba2.1k sqft734 Henry St, Walterboro, SC 29488For Sale
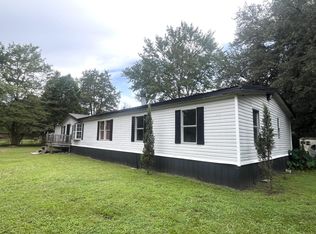
 MLS ID #26022638, Misty Hughes. CTMLS
- $199,9993 bd2 ba1.7k sqft342 Ramsey Hill Dr, Walterboro, SC 29488For Sale
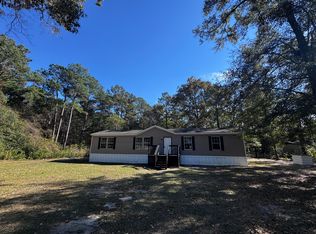 MLS ID #26030675, Shannon Guess. CTMLS
- $199,0005 bd2 ba1.7k sqft196 Cromwell Ln, Walterboro, SC 29488For Sale
 MLS ID #26029904, Cal Griffin. CTMLS
- $189,0004 bd2 ba1.3k sqft185 Belfast Ln, Walterboro, SC 29488For Sale
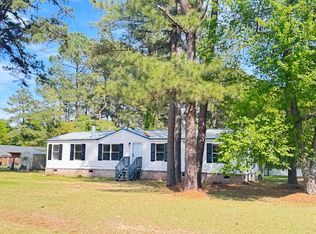 MLS ID #26011352, Shannon Guess. CTMLS
- $220,0003 bd2 ba1.6k sqft817 Catawba Hill Ct, Walterboro, SC 29488For SaleMLS ID #26028885, Cal Griffin. CTMLS
- $170,0003 bd2 ba1.4k sqft412 Live Oak St, Walterboro, SC 29488For SaleMLS ID #26026368, Ladson Fishburne. CTMLS
- $225,0003 bd2 ba1.5k sqft408 Bonnie Doone Rd, Walterboro, SC 29488For SaleMLS ID #26030291, Jack Lawson. CTMLS
- $199,0003 bd2 ba924 sqft203 Poplar St, Walterboro, SC 29488For SaleMLS ID #26027843, Jeremy Garrett. CTMLS
- $164,0003 bd2 ba1.2k sqft206 Belfast Ln, Walterboro, SC 29488For SaleMLS ID #26018935, Rilee Crosby. CTMLS
- $220,0003 bd1 ba1.1k sqft108 Franklin St, Walterboro, SC 29488For SaleMLS ID #26030592, Michelle Davis. CTMLS
- $245,0004 bd2 ba2.1k sqft215 Walker St, Walterboro, SC 29488For SaleMLS ID #26022546, Terri Cole. CTMLS
- $224,9993 bd1 ba988 sqft461 Smoak Rd, Walterboro, SC 29488For SaleMLS ID #26029082, Rilee Crosby. CTMLS
- $190,0003 bd1 ba1k sqft2042 Sniders Hwy, Walterboro, SC 29488For SaleMLS ID #26028790, Cassandra Littrell. CTMLS
- $219,9004 bd2 ba1.6k sqft794 Macon Ln, Walterboro, SC 29488New ConstructionMLS ID #26029507, Lee Sockwell. CTMLS
- $189,5003 bd1 ba987 sqft1401 Rivers St, Walterboro, SC 29488For SaleMLS ID #25001656, Shannon Guess. CTMLS
- $204,0003 bd1 ba1.1k sqft604 King St, Walterboro, SC 29488For SaleMLS ID #26027517, Al Hammons. CTMLS
- $224,9994 bd2 ba1.6k sqft208 George St, Walterboro, SC 29488For SaleMLS ID #26020631, Rilee Crosby. CTMLS
- $189,5003 bd1 ba1k sqft313 Pine Needle Rd, Walterboro, SC 29488For SaleMLS ID #24020539, Shannon Guess. CTMLS
- $227,5003 bd2 ba1.1k sqft906 Poplar St, Walterboro, SC 29488For SaleMLS ID #26027426, Shannon Guess. CTMLS
