Enjoy peaceful country living among mature trees on approximately 8 acres in the Delton Kellogg School District! This unique 1.5 story home offers approximately 2072 sq ft of quiet living with 2 bedrooms 2 full baths and a versatile loft. Rustic wood details highlight the charm throughout this home and a stone fireplace accents a vaulted ceiling living room with large windows and sliders that lead to a deck overlooking a gorgeous view of the property. Leading up a gorgeous log staircase you'll find the large loft, perfect for guest space or an office. The primary bedroom offers an owner's space for retreat with a roomy ensuite bathroom with separate tub and shower and a walk-in closet. A sizable unfinished, walkout basement allows for you to create additional living space (plumbed for 3rd bath) and enjoy the convenience of an attached two-car garage that enters directly into a mud/laundry room. An impressive 40x60 pole barn (heated floor hook-up) with 12x40 addition featuring a walk-in cooler offers plenty of privacy and room for hobbies, recreation, or simply enjoying the outdoors! Situated in a quiet setting in Delton with Tujax Tavern and Horn Creek Pub just minutes away! A wonderful opportunity for anyone looking for space, character and country living.
Pending
$299,000
3451 Pifer Rd, Delton, MI 49046
2beds
2,072sqft
Single Family Residence
Built in 2000
8 Acres Lot
$296,400 Zestimate®
$144/sqft
$-- HOA
What's special
Gorgeous log staircaseWalk-in closet
- 13 days
- 5,136
- 542
Zillow last checked:
Listing updated:
Listed by:
Tina J Peeters 269-297-1661,
Berkshire Hathaway HomeServices MI 269-629-4186
Source: MichRIC,MLS#: 26048908
Facts & features
Interior
Bedrooms & bathrooms
- Bedrooms: 2
- Bathrooms: 2
- Full bathrooms: 2
- Main level bedrooms: 2
Heating
- Forced Air
Cooling
- Central Air
Appliances
- Included: Dishwasher, Dryer, Range, Washer
- Laundry: Main Level
Features
- Flooring: Carpet, Wood
- Basement: Walk-Out Access
- Number of fireplaces: 1
- Fireplace features: Living Room, Wood Burning
Interior area
- Total structure area: 2,072
- Total interior livable area: 2,072 sqft
- Finished area below ground: 0
Property
Parking
- Total spaces: 2
- Parking features: Attached, Garage Door Opener
- Garage spaces: 2
Features
- Stories: 2
- Exterior features: Balcony
Lot
- Size: 8 Acres
- Dimensions: 313 x 1,112.80
- Features: Wooded, Rolling Hills
Details
- Additional structures: Pole Barn
- Parcel number: 0300301100
Construction
Type & style
- Home type: SingleFamily
- Architectural style: Other
- Property subtype: Single Family Residence
Materials
- Log
- Roof: Shingle
Condition
- New construction: No
- Year built: 2000
Utilities & green energy
- Sewer: Septic Tank
- Water: Well
Community & HOA
Location
- Region: Delton
Financial & listing details
- Price per square foot: $144/sqft
- Tax assessed value: $107,330
- Annual tax amount: $2,612
- Date on market: 9/14/2026
- Listing terms: Cash,VA Loan,Conventional
Estimated market value
$296,400
$282,000 - $311,000
$2,085/mo
Price history
| Date | Event | Price |
|---|---|---|
| 9/21/2026 | Pending sale | $299,000$144/sqft |
Source:  MichRIC #26048908 Report a problem MichRIC #26048908 Report a problem | ||
| 9/14/2026 | Listed for sale | $299,000+382.3%$144/sqft |
Source: MichRIC #26048908 Report a problem | ||
| 2/28/2000 | Sold | $62,000$30/sqft |
Source: Agent Provided Report a problem | ||
Public tax history
| Year | Property taxes | Tax assessment |
|---|---|---|
| 2025 | -- | $180,100 +17.3% |
| 2024 | -- | $153,500 -8.8% |
| 2023 | -- | $168,400 +37.5% |
| 2022 | -- | $122,500 +8.9% |
| 2021 | -- | $112,500 |
| 2020 | -- | $112,500 +5.4% |
| 2019 | -- | $106,700 -4.6% |
| 2018 | -- | $111,900 +1.7% |
| 2017 | -- | $110,000 +11.9% |
| 2016 | -- | $98,300 -10.6% |
| 2015 | -- | $109,900 |
| 2014 | -- | $109,900 +3.8% |
| 2012 | -- | $105,850 +41.1% |
| 2011 | -- | $75,000 -25.1% |
| 2010 | -- | $100,150 +1.6% |
| 2009 | -- | $98,600 -4.2% |
| 2008 | -- | $102,900 -0.8% |
| 2007 | -- | $103,750 +2.6% |
| 2006 | -- | $101,150 -6.9% |
| 2005 | -- | $108,650 |
| 2004 | -- | $108,650 +3.7% |
| 2003 | -- | $104,800 |
Find assessor info on the county website
Monthly payment
Est. payment
Payment breakdown
Explore the cost of this home by adjusting the details. Changes won't be saved.Climate risks
Neighborhood: 49046
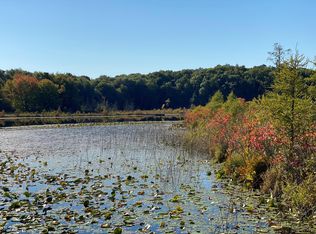
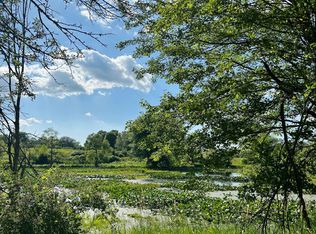
Similar homes
- $299,9003 bd1 ba1.5k sqft771 Beechwood Dr, Delton, MI 49046For Sale
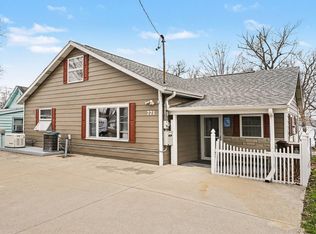
 MLS ID #26013688, Kelly M Kivell, Berkshire Hathaway HomeServices MI. MichRIC
 - $407,9004 bd3 ba2k sqft11482 Schultz Dr, Delton, MI 49046For Sale
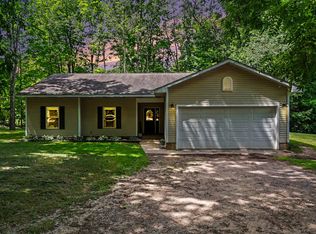 MLS ID #26038415, Tess Knobloch, Knobloch, REALTORS. MichRIC
 - $299,0003 bd2 ba1.7k sqft233 McAllister Rd, Battle Creek, MI 49014For Sale
 MLS ID #26048972, Kenneth R Taylor, Bellabay Realty (Middleville). MichRIC
 - $295,0004 bd1 ba2.3k sqft214 Shriner St, Hastings, MI 49058For Sale
 MLS ID #26049208, Tracy J Baker, At Home Real Estate. MichRIC
 - $299,9002 bd1 ba1.2k sqft11736 E D Ave, Richland, MI 49083For SaleMLS ID #26038688, Joy L Brown, Jaqua REALTORS. MichRIC
- $325,0003 bd2 ba1.7k sqft17 4th St, Plainwell, MI 49080For SaleMLS ID #26040218, Raquel A Owens, Berkshire Hathaway HomeServices MI. MichRIC
- $317,5004 bd2 ba2.4k sqft11091 W Dr N, Bellevue, MI 49021For SaleMLS ID #26037885, Autumn Wygant, Berkshire Hathaway HomeServices Michigan Real Estate. MichRIC
- $330,0003 bd1 ba1.5k sqft13703 Carefree Dr, Battle Creek, MI 49017For SaleMLS ID #26025918, Dyan E Davis, eXp Realty LLC. MichRIC
- $299,9004 bd2 ba1.8k sqft1746 104th Ave, Otsego, MI 49078For SaleMLS ID #26042785, Kyle J McMaster, Five Star Real Estate-Portage. MichRIC
- $300,0004 bd3 ba3.1k sqft9990 N 16th St, Plainwell, MI 49080For SaleMLS ID #26040441, Ethel M Wilkey-Downs, Berkshire Hathaway HomeServices MI. MichRIC
- $289,9003 bd2 ba1.4k sqft442 Riverview Dr, Plainwell, MI 49080For SaleMLS ID #26048620, Rich L LaPorte, Five Star Real Estate. MichRIC
- $279,9002 bd1 ba1k sqft7400 N Riverview Dr, Kalamazoo, MI 49004For SaleMLS ID #26048250, Miriam E Eash, Martell Realty Inc.. MichRIC
- $360,0003 bd2 ba1.3k sqft23275 N Uldriks Dr, Battle Creek, MI 49017For SaleMLS ID #26044840, Sue S Crawford, eXp Realty LLC. MichRIC
- $350,0003 bd1 ba1.7k sqft21641 Pine Lake Rd, Battle Creek, MI 49014For SaleMLS ID #26048168, Sue S Crawford, eXp Realty LLC. MichRIC
- $369,5004 bd2 ba2.3k sqft1117 9th St, Plainwell, MI 49080For SaleMLS ID #26048849, Jeff Kermath, Kermath Realty. MichRIC
- $275,0003 bd1 ba1.2k sqft4445 Sassafrass Ln, Battle Creek, MI 49017For SaleMLS ID #26030249, Roxy Cantu, Jaqua, REALTORS. MichRIC
- $279,9004 bd2 ba1.6k sqft355 E Maple St, Climax, MI 49034For SaleMLS ID #26033565, Christopher T Tolmacs, eXp Realty LLC. MichRIC
- $300,0003 bd1 ba2.6k sqft7963 Gull Rd, Richland, MI 49083For SaleMLS ID #26046909, Jordyn J Muffley, BHG Connections-Lawton. MichRIC
- $299,9003 bd2 ba1.7k sqft12876 Helmer Rd S, Battle Creek, MI 49015For SaleMLS ID #26037975, Mike Sandstrom, Chuck Jaqua, REALTOR. MichRIC
- $349,9003 bd2 ba1.8k sqft179 Juanita Dr, Battle Creek, MI 49014For SaleMLS ID #26047998, Michael C Alexander, Five Star Real Estate. MichRIC
