Welcome to this beautifully updated, sun-filled, 2-bedroom, 2.5-bath townhome in Leisure World, a premier gated community for 55+. Backs to the green space and walking path/Broadwalk. Freshly Painted with New Flooring Throughout. Featuring two large bedrooms each with an attached bath and a large closet that spans the width of the room, newly refreshed kitchen with plenty of counterspace and cabinetry, separate dining area, spacious living room with large sliding door to patio with view of green space, powder room on main level, full washer & dryer. Ample storage under the stairs, closets, and new shed. The monthly fee includes all utilities (except phone), basic cable & internet, property taxes, exterior building maintenance, and lawn care. Enjoy all the amenities that Leisure World has to offer: two clubhouses, indoor/outdoor pools, fitness center, 18-hole golf course, tennis/pickle ball courts, restaurants, clubs to join, security, gated community, medical center, art studio, ceramics studio, lapidary studio, community gardens, wood shop, library, & walking paths etc. Free shuttle bus within the community and to nearby shopping center. MOVE-IN READY. Great Townhouse, Great Price, Great Community! A must see…
For sale
Price cut: $10K (6/17)
$200,000
3451 S Leisure World Blvd Unit 83-G, Silver Spring, MD 20906
2beds
1,600sqft
:
Get pre-qualified$2,419/mo
Townhouse
Built in 1967
-- sqft lot
$197,900 Zestimate®
$125/sqft
$1,153/mo HOA
What's special
- 66 days |
- 1,976 |
- 90 |
Likely to sell faster than
Zillow last checked:
Listing updated:
Listed by:
Sally French 301-455-8578,
RE/MAX Realty Group 301-258-7757
Source: Bright MLS,MLS#: MDMC2236710
Facts & features
Interior
Bedrooms & bathrooms
- Bedrooms: 2
- Bathrooms: 3
- Full bathrooms: 2
- 1/2 bathrooms: 1
- Main level bathrooms: 1
Rooms
- Room types: Living Room, Dining Room, Primary Bedroom, Bedroom 2, Kitchen, Foyer, Bathroom 2, Primary Bathroom
Primary bedroom
- Features: Flooring - Carpet, Attached Bathroom
- Level: Upper
Bedroom 2
- Features: Flooring - Carpet, Attached Bathroom
- Level: Upper
Primary bathroom
- Level: Upper
Bathroom 2
- Level: Upper
Dining room
- Features: Flooring - Carpet
- Level: Main
Foyer
- Features: Flooring - Laminated
- Level: Main
Kitchen
- Features: Kitchen - Electric Cooking, Flooring - Laminated
- Level: Main
Living room
- Features: Flooring - Carpet
- Level: Main
Heating
- Forced Air, Electric
Cooling
- Central Air, Electric
Appliances
- Included: Microwave, Cooktop, Disposal, Dryer, Exhaust Fan, Oven, Refrigerator, Washer, Water Heater, Electric Water Heater
- Laundry: Main Level
Features
- Bathroom - Tub Shower, Bathroom - Stall Shower, Dining Area, Floor Plan - Traditional
- Flooring: Carpet, Laminate
- Has basement: No
- Has fireplace: No
Interior area
- Total structure area: 1,600
- Total interior livable area: 1,600 sqft
- Finished area above ground: 1,600
- Finished area below ground: 0
Video & virtual tour
Property
Parking
- Parking features: Assigned, Parking Lot
- Details: Assigned Parking
Accessibility
- Accessibility features: Accessible Electrical and Environmental Controls, Grip-Accessible Features, Accessible Kitchen, Accessible Entrance
Features
- Levels: Two
- Stories: 2
- Patio & porch: Patio
- Pool features: Community
Details
- Additional structures: Above Grade, Below Grade
- Parcel number: 161303659020
- Zoning: PRC
- Special conditions: Standard
Construction
Type & style
- Home type: Townhouse
- Architectural style: Colonial
- Property subtype: Townhouse
Materials
- Brick
- Foundation: Slab
Condition
- Excellent
- New construction: No
- Year built: 1967
Utilities & green energy
- Sewer: Public Sewer
- Water: Public
- Utilities for property: Cable
Community & HOA
Community
- Condo and coop fee: $1,153 monthly
- Senior community: Yes
- Subdivision: Montgomery Mutual Coop
HOA
- Has HOA: Yes
- Amenities included: Art Studio, Community Center, Common Grounds, Fitness Center, Gated, Jogging Path, Library, Indoor Pool, Pool, Security, Tennis Court(s), Bank / Banking On-site, Reserved/Assigned Parking
- Services included: Cable TV, Common Area Maintenance, Internet, Sewer, Trash, Water, Air Conditioning, Appliance Maintenance, Electricity, Maintenance Structure, Heat, Insurance, Maintenance Grounds, Management
- HOA name: LEISURE WORLD OF MD
- Second HOA name: Montgomery Mutual
Location
- Region: Silver Spring
Financial & listing details
- Price per square foot: $125/sqft
- Tax assessed value: $175,000
- Annual tax amount: $2,125
- Date on market: 5/28/2026
- Listing agreement: Exclusive Right To Sell
- Ownership: Cooperative
Estimated market value
$197,900
$188,000 - $208,000
$2,541/mo
Price history
| Date | Event | Price |
|---|---|---|
| 6/17/2026 | Price change | $200,000-4.8%$125/sqft |
Source:  Bright MLS #MDMC2236710 Report a problem Bright MLS #MDMC2236710 Report a problem | ||
| 5/28/2026 | Listed for sale | $210,000$131/sqft |
Source: Bright MLS #MDMC2236710 Report a problem | ||
Public tax history
| Year | Property taxes | Tax assessment |
|---|---|---|
| 2025 | $1,433 -28.9% | $175,000 |
| 2024 | $2,015 +2.9% | $175,000 +2.9% |
| 2023 | $1,959 +7.6% | $170,000 +3% |
| 2022 | $1,821 +3.2% | $165,000 +3.1% |
| 2021 | $1,764 +7.8% | $160,000 +7.9% |
| 2020 | $1,636 +18.7% | $148,333 +18.7% |
| 2019 | $1,378 -0.2% | $125,000 |
| 2018 | $1,381 +0.6% | $125,000 +7.1% |
| 2017 | $1,372 +141.1% | $116,667 +7.7% |
| 2016 | $569 | $108,333 +8.3% |
| 2015 | $569 | $100,000 |
| 2014 | $569 | $100,000 |
| 2013 | -- | $100,000 -9.1% |
| 2012 | -- | $110,000 |
| 2011 | -- | $110,000 |
| 2010 | -- | $110,000 |
Find assessor info on the county website
Monthly payment
Est. payment
Payment breakdown
Explore the cost of this home by adjusting the details. Changes won't be saved.Climate risks
Neighborhood: Leisure World
Nearby schools
GreatSchools rating
- 5/10Flower Valley Elementary SchoolGrades: K-5Distance: 1.5 mi
- 6/10Earle B. Wood Middle SchoolGrades: 6-8Distance: 2.1 mi
- 6/10Rockville High SchoolGrades: 9-12Distance: 2.8 mi
Schools provided by the listing agent
- District: Montgomery County Public Schools
Source: Bright MLS. This data may not be complete. We recommend contacting the local school district to confirm school assignments for this home.
- $114,0001 bd1 ba990 sqft3445 S Leisure World Blvd #87-1D, Silver Spring, MD 20906Sold

- $145,0002 bd1 ba1.2k sqft3441 S Leisure World Blvd #84-1B, Silver Spring, MD 20906Sold
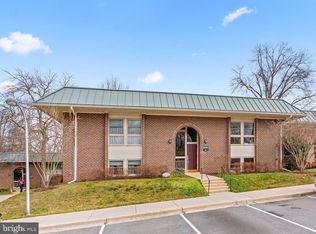
- $149,0001 bd1 ba1k sqft3435 S Leisure World Blvd #85-1A, Silver Spring, MD 20906Sold
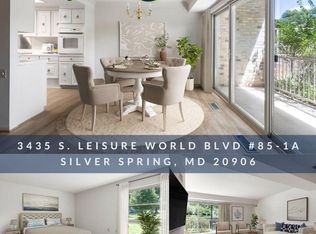
- $160,0002 bd2 ba1.3k sqft3435 S Leisure World Blvd #85-1B, Silver Spring, MD 20906Sold
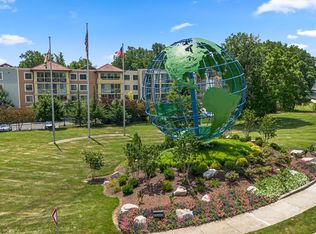
- $155,0002 bd2 ba1.3k sqft3435 S Leisure World Blvd #85-2D, Silver Spring, MD 20906Sold
- $159,0002 bd2 ba1.3k sqft3435 S Leisure World Blvd #85-2B, Silver Spring, MD 20906Sold
- $95,0001 bd1 ba635 sqft3431 S Leisure World Blvd UNIT 88-1A, Silver Spring, MD 20906Sold
- $135,0002 bd1 ba1k sqft3431 S Leisure World Blvd #88-2B, Silver Spring, MD 20906Sold
A local agent can set up tours, give advice and negotiate with sellers.
Similar homes
- $215,0002 bd3 ba1.6k sqft3498 Gleneagles Dr Unit 79-F, Silver Spring, MD 20906For Sale
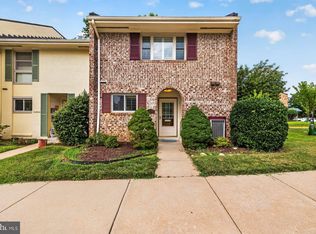
 MLS ID #MDMC2246936, Judy Martin, Century 21 Redwood Realty. Bright MLS
 - $235,0003 bd2 ba1.4k sqft15111 Glade Dr #12-1G, Silver Spring, MD 20906For Sale
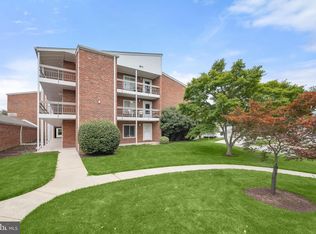 MLS ID #MDMC2245754, Stephanie McClellan, Northrop Realty. Bright MLS
 - $175,0002 bd1 ba1.2k sqft3466 Chiswick Ct #43-2A, Silver Spring, MD 20906For Sale
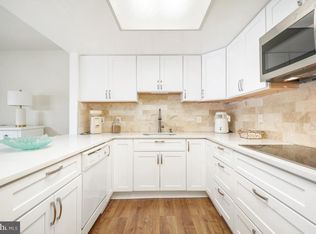 MLS ID #MDMC2243208, Debra Eig, Weichert, REALTORS. Bright MLS
 - $224,0002 bd2 ba1.3k sqftGreens At Leisure World 2 Codm, Silver Spring, MD 20906For Sale
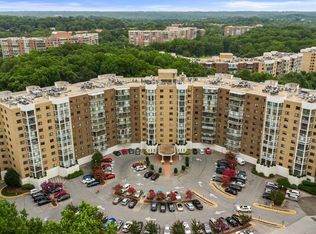 MLS ID #MDMC2247036, Karen Rollings, EXP Realty, LLC. Bright MLS
 - $160,0002 bd1 ba1.2k sqft3505 S Leisure World Blvd #29-2E, Silver Spring, MD 20906For SaleMLS ID #MDMC2244472, David Villalta, Weichert, REALTORS. Bright MLS
- $235,0003 bd2 ba1k sqft3854 Bel Pre Rd APT 1, Silver Spring, MD 20906For SaleMLS ID #MDMC2241394, Jared Cardoza, RE/MAX Premiere Selections. Bright MLS
- $235,0002 bd2 ba1.1k sqft15107 Interlachen Dr #2115, Silver Spring, MD 20906For SaleMLS ID #MDMC2244528, Carmen Murphy, Samson Properties. Bright MLS
- $209,0002 bd2 ba1k sqft2305 Greenery Ln #3-T-2, Silver Spring, MD 20906For SaleMLS ID #MDMC2232158, Kris Paolini, Redfin Corp. Bright MLS
- $250,0003 bd2 ba1.3k sqft15311 Beaverbrook Ct #90-3K, Silver Spring, MD 20906For SaleMLS ID #MDMC2246812, Catherine Soffronoff, Samson Properties. Bright MLS
- $199,9002 bd2 ba1k sqft2105 103 Walsh View Ter Unit 15, Silver Spring, MD 20902For SaleMLS ID #MDMC2245394, Kris Alcorn, RE/MAX Realty Plus. Bright MLS
- $260,0002 bd2 ba1.1k sqft3330 N Leisure World Blvd #5427, Silver Spring, MD 20906For SaleMLS ID #MDMC2246158, Donna Kerr, Donna Kerr Group. Bright MLS
- $180,0001 bd2 ba930 sqftOverlook At Leis, Silver Spring, MD 20906For SaleMLS ID #MDMC2232408, Kat Royer, Royer Select Realty. Bright MLS
- $245,0002 bd2 ba1k sqft15300 Pine Orchard Dr #85-2H, Silver Spring, MD 20906For SaleMLS ID #MDMC2218026, Rochelle Ruffin, Compass. Bright MLS
- $264,0003 bd2 ba1.3k sqft15300 Beaverbrook Ct #88-2K, Silver Spring, MD 20906For SaleMLS ID #MDMC2243762, Kellie Plucinski, Long & Foster Real Estate, Inc.. Bright MLS
- $249,0002 bd2 ba1.1k sqftFairways North Codm, Silver Spring, MD 20906For SaleMLS ID #MDMC2232520, Alex Martinez, The Agency DC. Bright MLS
- $250,0002 bd2 ba978 sqft2800 Clear Shot Dr APT 9-35, Silver Spring, MD 20906For SaleMLS ID #MDMC2241504, Sarah Anderson, Maryland Real Estate Network. Bright MLS
- $262,0003 bd2 ba1.3k sqft15301 Pine Orchard Dr #86-3K, Silver Spring, MD 20906For SaleMLS ID #MDMC2227212, Josh Ducoulombier, ExecuHome Realty. Bright MLS
- $300,0002 bd2 ba1.5k sqft2904 N Leisure World Blvd APT 308, Silver Spring, MD 20906For SaleMLS ID #MDMC2233554, Carmen Murphy, Samson Properties. Bright MLS
- $259,0003 bd2 ba1.3k sqft15320 Pine Orchard Dr #83-1F, Silver Spring, MD 20906For SaleMLS ID #MDMC2221670, Jenna Taheri, Harper & Ryan Real Estate, Inc.. Bright MLS
- $289,0002 bd2 ba1.4k sqftFairways North Codm, Silver Spring, MD 20906For SaleMLS ID #MDMC2237042, Catherine Soffronoff, Samson Properties. Bright MLS
