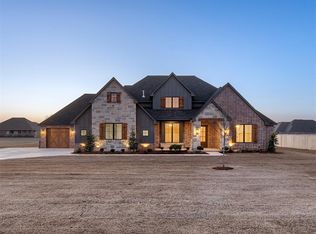
Welcome to Brentwood—a highly desired gated addition. Nestled on an extra large and spacious 1.09-acre corner lot, this home is truly magazine-worthy from every angle. It gives you that peaceful out-of-town feel while keeping you close to I-35, OU, and Riverwind Casino.
Walking in, you're greeted by an incredible living room featuring a vaulted cathedral ceiling and a cozy fireplace. You'll immediately notice the beautiful real hardwood floors—sealed and durable. This major upgrade flows right into the kitchen.
Your new kitchen is a striking high-contrast black and white balance. It’s set up perfectly for daily life or entertaining. Kitchen features an upgraded oversized farmhouse sink, a walk-in pantry, and the very convenient double ovens.
The master bath is a true retreat with two separated vanities, a huge walk-in shower, and a deep water freestanding tub. From there, step into the master closet of your dreams. It was thoughtfully custom-designed to maximize space with a perfect combo of built-in shelves, mirrors, and rods. Even better, it connects directly to the large utility room with ample folding space—an unbelievably convenient layout that makes laundry an absolute breeze.
Enjoy the fresh air from either your covered front porch or the covered back patio overlooking a massive yard. With a Wi-Fi sprinkler system, security setup, and garage openers included, all the hard work is done and this home is completely move-in ready for its new owners. Schedule a showing today and welcome to your dream home.
Call today and ask about builder incentives up to $10,000.
Pending
Price cut: $16.2K (6/4)
$541,000
3452 Woodland Springs Dr, Norman, OK 73072
5beds
2,784sqft
Single Family Residence
Built in 2023
1.07 Acres Lot
$535,300 Zestimate®
$194/sqft
$42/mo HOA
What's special
Wi-fi sprinkler systemHuge walk-in showerCovered front porchUpgraded oversized farmhouse sinkCozy fireplaceGated additionWalk-in pantry
- 123 days |
- 361 |
- 18 |
Zillow last checked:
Listing updated:
Listed by:
Julie Kramer 405-494-1395,
Sunrise Real Estate, LLC
Source: MLSOK/OKCMAR as distributed by MLS GRID,MLS#: 1225026
Facts & features
Interior
Bedrooms & bathrooms
- Bedrooms: 5
- Bathrooms: 3
- Full bathrooms: 3
Primary bedroom
- Description: Cathedral Ceiling,Ceiling Fan,Walk In Closet
Bedroom
- Description: Ceiling Fan
Bedroom
- Description: Ceiling Fan
Bedroom
- Description: Ceiling Fan
Kitchen
- Description: Pantry
Living room
- Description: Vaulted Ceiling
Heating
- Has Heating (Unspecified Type)
Cooling
- Has cooling: Yes
Appliances
- Included: Dishwasher, Disposal, Water Heater, Built-In Electric Oven, Built-In Gas Range
Features
- Combo Woodwork
- Flooring: Carpet, Tile, Wood
- Windows: Double Pane, Low-Emissivity Windows
- Number of fireplaces: 1
- Fireplace features: Electric
Interior area
- Total structure area: 2,784
- Total interior livable area: 2,784 sqft
Property
Parking
- Total spaces: 3
- Parking features: Concrete
- Garage spaces: 3
Features
- Levels: One
- Stories: 1
- Patio & porch: Patio, Porch
- Exterior features: Rain Gutters
- Fencing: Wood
Lot
- Size: 1.07 Acres
- Features: Corner Lot
Details
- Parcel number: 3452NONEWoodlandSprings73072
- Special conditions: None
Construction
Type & style
- Home type: SingleFamily
- Architectural style: Traditional
- Property subtype: Single Family Residence
Materials
- Brick & Frame
- Foundation: Pillar/Post/Pier
- Roof: Composition
Condition
- Year built: 2023
Utilities & green energy
- Sewer: Septic Tank
- Utilities for property: Cable Available, High Speed Internet
Community & HOA
HOA
- Has HOA: Yes
- Services included: Gated Entry, Greenbelt
- HOA fee: $500 annually
Location
- Region: Norman
Financial & listing details
- Price per square foot: $194/sqft
- Tax assessed value: $474,516
- Annual tax amount: $999,999
- Date on market: 4/19/2026
- Listing terms: Cash,Conventional,Sell FHA or VA
- Electric utility on property: Yes
Estimated market value
$535,300
$509,000 - $562,000
$3,644/mo
Price history
| Date | Event | Price |
|---|---|---|
| 8/3/2026 | Pending sale | $541,000$194/sqft |
Source:  MLSOK/OKCMAR as distributed by MLS GRID #1225026 Report a problem MLSOK/OKCMAR as distributed by MLS GRID #1225026 Report a problem | ||
| 6/4/2026 | Price change | $541,000-2.9%$194/sqft |
Source: MLSOK/OKCMAR as distributed by MLS GRID #1225026 Report a problem | ||
| 4/19/2026 | Listed for sale | $557,200+457.2%$200/sqft |
Source: MLSOK/OKCMAR as distributed by MLS GRID #1225026 Report a problem | ||
| 4/14/2026 | Listing removed | $3,200$1/sqft |
Source: Zillow Rentals Report a problem | ||
| 3/24/2026 | Listed for rent | $3,200$1/sqft |
Source: Zillow Rentals Report a problem | ||
| 6/15/2022 | Sold | $100,000$36/sqft |
Source: Public Record Report a problem | ||
Public tax history
| Year | Property taxes | Tax assessment |
|---|---|---|
| 2025 | $5,679 +9% | $52,197 +5% |
| 2024 | $5,210 +116188.2% | $49,711 +118259.5% |
| 2023 | $4 +4.9% | $42 +5% |
| 2022 | $4 | $40 |
Find assessor info on the county website
Monthly payment
Est. payment
Payment breakdown
Explore the cost of this home by adjusting the details. Changes won't be saved.Climate risks
Neighborhood: 73072
Nearby schools
GreatSchools rating
- 3/10Jackson Elementary SchoolGrades: PK-5Distance: 4.2 mi
- 7/10Alcott Middle SchoolGrades: 6-8Distance: 3.9 mi
- 8/10Norman High SchoolGrades: 9-12Distance: 4.8 mi
Schools provided by the listing agent
- Elementary: Jackson ES
- Middle: Alcott MS
- High: Norman HS
Source: MLSOK/OKCMAR as distributed by MLS GRID. This data may not be complete. We recommend contacting the local school district to confirm school assignments for this home.
- $790,0005 bd5 ba4.1k sqft3400 Woodland Springs Dr, Norman, OK 73072Sold
- $730,0004 bd5 ba4k sqft2215 Dax Ln, Norman, OK 73072Sold
- $790,0004 bd5 ba4.1k sqft3400 Woodland Springs Dr, Norman, OK 73072Sold
- $595,0004 bd2 ba2.8k sqft2249 Dax Ln, Norman, OK 73072Sold
- $549,5004 bd3 ba2.7k sqft3340 Woodland Springs Dr, Norman, OK 73072Sold
- $518,4004 bd3 ba2.7k sqft2177 Woodland Springs Dr, Norman, OK 73072Off Market
- $599,9004 bd4 ba3.2k sqft3349 Woodland Springs Dr, Norman, OK 73072Sold
- $579,9033 bd4 ba2.8k sqft2191 Dax Ln, Washington, OK 73093Sold
A local agent can set up tours, give advice and negotiate with sellers.
Similar homes
- $650,0004 bd4 ba3.2k sqft2920 Edgefield Ln, Orlando, OK 73073For Sale
 MLS ID #1243201, Erin Brendemihl, Dillard Cies Real Estate. MLSOK/OKCMAR as distributed by MLS GRID
 - $609,9004 bd3 ba2.9k sqft29634 E Ridge Rd, Norman, OK 73069For Sale
 MLS ID #1185513, Alex Trinidad, Executive Homes Realty, LLC. MLSOK/OKCMAR as distributed by MLS GRID
 - $533,5904 bd3 ba2.7k sqft1236 Dorsi Ct, Newcastle, OK 73065For Sale
 MLS ID #1237616, Homer Adams, Adams Family Real Estate LLC. MLSOK/OKCMAR as distributed by MLS GRID
 - $609,9004 bd3 ba2.9k sqft29820 E Ridge Rd, Norman, OK 73069For Sale
 MLS ID #1181984, Alex Trinidad, Executive Homes Realty, LLC. MLSOK/OKCMAR as distributed by MLS GRID
 - $498,0004 bd3 ba2.3k sqft3810 Black Mesa Rd, Norman, OK 73071For SaleMLS ID #1242872, Thomas Pollard, Lighthouse 405 Real Estate LLC. MLSOK/OKCMAR as distributed by MLS GRID
- $577,2405 bd4 ba3.2k sqft1811 Zayden Ln, Norman, OK 73072New ConstructionMLSOK/OKCMAR as distributed by MLS GRID
- $549,9995 bd3 ba2.7k sqft1105 Dorsi Way, Newcastle, OK 73065For SaleMLS ID #1240108, Waylon Stricklin, Keller Williams Realty-Mulinix. MLSOK/OKCMAR as distributed by MLS GRID
- $549,0004 bd3 ba2.1k sqft22566 Ranch Rd, Purcell, OK 73080For SaleMLS ID #1217128, Kelley Baca, Baca Realty Group LLC. MLSOK/OKCMAR as distributed by MLS GRID
- $699,0004 bd4 ba3.3k sqft4213 Whitmere Ln, Norman, OK 73072For SaleMLS ID #1243068, Erin Brendemihl, Dillard Cies Real Estate. MLSOK/OKCMAR as distributed by MLS GRID
- $549,9003 bd3 ba2.7k sqft701 Maple Hill Rd, Norman, OK 73069For SaleMLS ID #1240719, Cindy Shannon, Andy Janko Realty Ltd Co.. MLSOK/OKCMAR as distributed by MLS GRID
- $561,9004 bd3 ba2.6k sqft2280 Cottage Ln, Blanchard, OK 73010New ConstructionMLSOK/OKCMAR as distributed by MLS GRID
- $700,0004 bd3 ba3.3k sqft3562 Winding Ridge Dr, Blanchard, OK 73010For SaleMLS ID #1217224, Angela Burrows, H&W Realty Branch. MLSOK/OKCMAR as distributed by MLS GRID
- $555,5003 bd3 ba2.7k sqft314 Bulverde Dr, Norman, OK 73069For SaleMLS ID #1231947, Danielle Rogers, Oak & Prairie Real Estate, LLC. MLSOK/OKCMAR as distributed by MLS GRID
- $469,0004 bd4 ba2.7k sqft2389 S County Road 1262 Rd, Blanchard, OK 73010For SaleMLS ID #1183266, Lindsey Bunch, LB Realty Group-MB of Oklahoma. MLSOK/OKCMAR as distributed by MLS GRID
- $569,9994 bd3 ba3.3k sqft2249 Jackson Ln, Blanchard, OK 73010For SaleMLS ID #1234689, Traci Stephens, Heather & Company Realty Group. MLSOK/OKCMAR as distributed by MLS GRID
- $565,0004 bd3 ba2.6k sqft3621 Yellowstone Dr, Norman, OK 73071New ConstructionMLSOK/OKCMAR as distributed by MLS GRID
- $499,8883 bd3 ba2.4k sqft24237 Western Ave, Washington, OK 73093New ConstructionMLSOK/OKCMAR as distributed by MLS GRID
- $370,0004 bd2 ba2.1k sqft1312 Monterey Dr, Norman, OK 73072For SaleMLS ID #1228329, Shelby Cummings, Keller Williams Realty Elite. MLSOK/OKCMAR as distributed by MLS GRID
- $436,3404 bd3 ba2.2k sqft3902 Lleyton Dr, Norman, OK 73072New ConstructionMLSOK/OKCMAR as distributed by MLS GRID
- $577,9004 bd3 ba2.6k sqft2288 Summit Cir, Blanchard, OK 73010New ConstructionMLSOK/OKCMAR as distributed by MLS GRID
