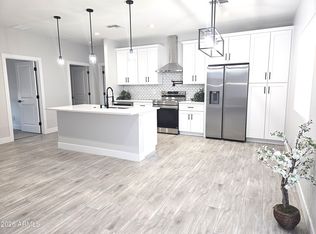
This stunning brand-new custom home in San Tan Valley, thoughtfully designed with modern finishes, quality craftsmanship, and comfortable living in mind. Featuring 4 spacious bedrooms and 2 beautifully appointed bathrooms, this home offers an open-concept floor plan with soaring ceilings and an abundance of natural light.
At the heart of the home is a beautifully designed kitchen featuring quartz countertops, stainless steel appliances, ample cabinetry, and a large center island--perfect for entertaining, casual dining, and everyday living. The spacious primary suite provides a private retreat with a beautifully finished ensuite bathroom featuring dual vanities and a separate walk-in shower. Three additional bedrooms offer plenty of flexibility for family, guests, or a home office.
With its brand-new construction, contemporary design, and custom finishes, this San Tan Valley home delivers the style, space, and functionality today's buyers are looking for. Move in and enjoy everything a new custom home has to offer!
For sale
$430,000
34572 N CAMINO LARGO --, San Tan Valley, AZ 85140
4beds
1,800sqft
Single Family Residence
Built in 2026
8,343 Square Feet Lot
$-- Zestimate®
$239/sqft
$-- HOA
What's special
- 1 day |
- 30 |
- 4 |
Zillow last checked:
Listing updated:
Listed by:
Anthony R Fortuna 480-808-2147,
eXp Realty
Source: ARMLS,MLS#: 7068442
Facts & features
Interior
Bedrooms & bathrooms
- Bedrooms: 4
- Bathrooms: 2
- Full bathrooms: 2
Heating
- Electric
Cooling
- Central Air, Ceiling Fan(s), Programmable Thmstat
Appliances
- Included: Refrigerator, Built-in Microwave, Dishwasher, Disposal, Electric Range
- Laundry: Gas Dryer Hookup
Features
- Quartz Countertops, Double Vanity, Eat-in Kitchen, 9+ Flat Ceilings, Kitchen Island, Pantry, Full Bth Master Bdrm
- Flooring: Carpet, Tile
- Windows: Double Pane Windows, ENERGY STAR Qualified Windows, Vinyl Frame
- Has basement: No
- Has fireplace: No
Interior area
- Total structure area: 1,800
- Total interior livable area: 1,800 sqft
Property
Parking
- Total spaces: 4
- Parking features: RV Gate, Garage Door Opener
- Garage spaces: 2
- Uncovered spaces: 2
Features
- Stories: 1
- Patio & porch: Covered, Patio
- Spa features: None
- Fencing: Block
- Has view: Yes
- View description: Mountain(s)
Lot
- Size: 8,343 Square Feet
- Features: East/West Exposure, Dirt Front, Dirt Back, Gravel/Stone Front
Details
- Parcel number: 21003459
Construction
Type & style
- Home type: SingleFamily
- Architectural style: Contemporary
- Property subtype: Single Family Residence
Materials
- Stucco, Wood Frame
- Foundation: Concrete Perimeter
- Roof: Tile
Condition
- Complete Spec Home
- New construction: No
- Year built: 2026
Details
- Builder name: ABA Homebuilders
Utilities & green energy
- Sewer: Septic Tank
- Water: City Water
Community & HOA
Community
- Subdivision: VALLEY OF THE SUN ESTATES UNIT ONE
HOA
- Has HOA: No
- Services included: No Fees
Location
- Region: San Tan Valley
Financial & listing details
- Price per square foot: $239/sqft
- Annual tax amount: $114
- Date on market: 8/18/2026
- Cumulative days on market: 2 days
- Listing terms: Cash,Conventional,1031 Exchange,FHA,VA Loan
- Ownership: Fee Simple
Estimated market value
Not available
Estimated sales range
Not available
Not available
Price history
| Date | Event | Price |
|---|---|---|
| 8/19/2026 | Listed for sale | $430,000$239/sqft |
Source:  ARMLS #7068442 Report a problem ARMLS #7068442 Report a problem | ||
Public tax history
Tax history is unavailable.
Monthly payment
Est. payment
Payment breakdown
Explore the cost of this home by adjusting the details. Changes won't be saved.Climate risks
Neighborhood: 85140
Nearby schools
GreatSchools rating
- 3/10Magma Ranch K8 SchoolGrades: PK-8Distance: 4.4 mi
- 6/10Poston Butte High SchoolGrades: 7-12Distance: 2.6 mi
Schools provided by the listing agent
- Elementary: Magma Ranch K8 School
- Middle: Magma Ranch K8 School
- High: Florence High School
- District: Florence Unified School District
Source: ARMLS. This data may not be complete. We recommend contacting the local school district to confirm school assignments for this home.
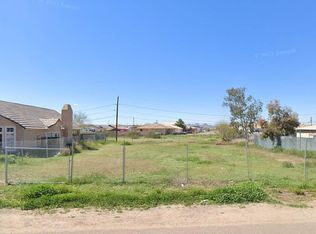
- $87,3298,276 sqft34572 N Camino Largo, San Tan Valley, AZ 85140Off Market

- $345,7004 bd2 ba1.8k sqft34552 N Camino Largo, Queen creek, AZ 85140Off Market
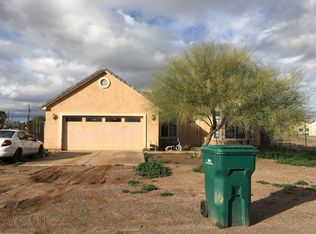
- $334,0004 bd-- ba1.8k sqft34552 N Camino Largo, San Tan Valley, AZ 85140Off Market
- $226,000-- bd-- ba1k sqft34594 N Camino Largo, Queen Creek, AZ 85140Off Market
- $87,039-- bd-- ba-- sqft34571 N Santa Juanita Ln, Queen Creek, AZ 85140Off Market
- $478,0004 bd3 ba2.1k sqft34547 N Santa Juanita Ln, San Tan Valley, AZ 85140Sold
- $--8,310 sqft34547 Santa Juanita, San Tan Valley, AZ 85140Off Market
- $87,287-- bd-- ba-- sqft34530 N Camino Largo, San Tan Valley, AZ 85140Off Market
A local agent can set up tours, give advice and negotiate with sellers.
Similar homes
- $439,9004 bd2 ba1.8k sqft5281 E VISTA GRANDE --, San Tan Valley, AZ 85140New Construction
 MLS ID #7063298, Olga Noblitt, 1st Dream Realty. ARMLS
 - $440,0004 bd2 ba2k sqft5368 E PREAKNESS Drive, San Tan Valley, AZ 85140For Sale
 MLS ID #6995815, Jaxson Sherwood, Real Broker. ARMLS
 - from $387,9904 bd2 ba1.5k sqftDalton Plan, Quail Ranch, San Tan Valley, AZ 85140New Construction
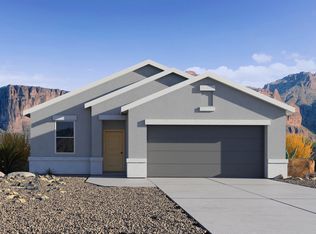 DR Horton
 - from $456,9904 bd3 ba2.1k sqftFairfield Plan, Quail Ranch, San Tan Valley, AZ 85140New Construction
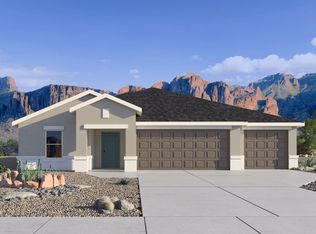 DR Horton
 - from $424,9904 bd3 ba2.1k sqftPlan 3505 Plan, Skyline Village, San Tan Valley, AZ 85143New ConstructionRisewell Homes
- $442,5003 bd2 ba1.3k sqft6400 E FOX HOLLOW Lane, San Tan Valley, AZ 85140For SaleMLS ID #7052324, Dolores Zarate, eXp Realty. ARMLS
- from $405,9904 bd3 ba2.2k sqftPonderosa Plan, The Highlands Collection at Skyline Village, San Tan Valley, AZ 85143New ConstructionCentury Communities
- $454,9905 bd3 ba2.6k sqft5899 E HORNBLENDE Way, San Tan Valley, AZ 85143New ConstructionARMLS
- $527,0004 bd3 ba2.1k sqft34885 N PALM Drive, San Tan Valley, AZ 85140For SaleMLS ID #7066506, Marlis Beljan, Redeem Realty & Management, Inc. ARMLS
- $390,0003 bd2 ba1.3k sqft5722 E Red Bird Lane, San Tan Valley, AZ 85140For SaleMLS ID #7067686, Frizney Harrington, Real Broker. ARMLS
- from $419,9904 bd2 ba1.8k sqftCali Plan, Quail Ranch, San Tan Valley, AZ 85140New ConstructionDR Horton
- from $440,9904 bd2 ba2k sqftKingston Plan, Quail Ranch, San Tan Valley, AZ 85140New ConstructionDR Horton
- $394,9904 bd3 ba1.9k sqft5768 E HORNBLENDE Way, San Tan Valley, AZ 85143New ConstructionARMLS
- $448,0203 bd2 ba1.8k sqft34287 N HOLLIDAY Way, San Tan Valley, AZ 85143New ConstructionARMLS
- $350,0003 bd2 ba1.1k sqft5217 E SHADOW Lane, San Tan Valley, AZ 85140For SaleMLS ID #7054266, Mari Sandoval, American Freedom Realty. ARMLS
- $365,9903 bd2 ba1.4k sqft5869 E HORNBLENDE Way, San Tan Valley, AZ 85143New ConstructionARMLS
- from $404,9904 bd2 ba1.8k sqftHeron Plan, The Vistas Collection at Skyline Village, San Tan Valley, AZ 85140New ConstructionCentury Communities
- $434,8754 bd2 ba1.8k sqft6184 E CROCKETT Way, San Tan Valley, AZ 85144For SaleMLS ID #7029835, Octavia Valencia, Century Communities of Arizona, LLC. ARMLS
- $355,0003 bd2 ba1.3k sqft35119 N PAVA Lane, San Tan Valley, AZ 85140For SaleMLS ID #7053898, Cody James Livingston, eXp Realty. ARMLS
- from $398,9904 bd2 ba1.6k sqftEaston Plan, Quail Ranch, San Tan Valley, AZ 85140New ConstructionDR Horton
