Welcome to this beautifully designed home offering 4 bedrooms, 2.5 baths, and just under 2,200 sqft of thoughtfully designed living space. Move-in ready with modern finishes, this home offers the perfect combination of style, comfort, and functionality.
Step inside to a bright, open-concept floor plan where the living, dining, and kitchen areas flow seamlessly together. The kitchen features quartz countertops, new modern appliances, ample cabinetry with sleek hardware, and a spacious center island with plenty of room to gather.
The owners have invested over $100K in interior and exterior improvements, including enhanced front and backyard landscaping, a modern custom media wall with an electric fireplace, a covered outdoor kitchen, two pergolas, a hot tub, a children's play area and more With no HOA restrictions, you'll have the freedom and flexibility to truly make this property your own. The spacious lot offers plenty of room for RV parking and off-road toys -- a rare find in today's newer communities.
Accepting backups
$527,000
34885 N PALM Drive, San Tan Valley, AZ 85140
4beds
2,197sqft
Single Family Residence
Built in 2024
8,261 Square Feet Lot
$-- Zestimate®
$240/sqft
$-- HOA
What's special
Bright open-concept floor planTwo pergolasNew modern appliancesCovered outdoor kitchenKitchen features quartz countertopsHot tub
- 13 days |
- 476 |
- 42 |
Likely to sell faster than
Zillow last checked:
Listing updated:
Listed by:
Marlis Beljan 480-980-5261,
Redeem Realty & Management, Inc
Source: ARMLS,MLS#: 7066506
Facts & features
Interior
Bedrooms & bathrooms
- Bedrooms: 4
- Bathrooms: 3
- Full bathrooms: 2
- 1/2 bathrooms: 1
Heating
- Electric
Cooling
- Central Air, Ceiling Fan(s), Programmable Thmstat
Appliances
- Included: Water Softener Owned, Reverse Osmosis, Built-in Microwave, Dishwasher, Disposal, Induction Cooktop
- Laundry: Inside
Features
- Pantry, Quartz Countertops, Double Vanity, Eat-in Kitchen, 9+ Flat Ceilings, Kitchen Island, 3/4 Bath Master Bdrm
- Flooring: Carpet, Tile
- Windows: Low Emissivity Windows, Double Pane Windows, ENERGY STAR Qualified Windows, Vinyl Frame
- Has basement: No
- Number of fireplaces: 1
- Fireplace features: Living Room
Interior area
- Total structure area: 2,197
- Total interior livable area: 2,197 sqft
Property
Parking
- Total spaces: 6
- Parking features: RV Gate, Garage Door Opener
- Garage spaces: 2
- Uncovered spaces: 4
Features
- Stories: 1
- Patio & porch: Covered
- Exterior features: Playground, Built-in Barbecue
- Has spa: Yes
- Spa features: Above Ground
- Fencing: Block
Lot
- Size: 8,261 Square Feet
- Features: Desert Front, Gravel/Stone Front, Grass Back, Auto Timer H2O Front, Auto Timer H2O Back
Details
- Parcel number: 21003229
Construction
Type & style
- Home type: SingleFamily
- Architectural style: Spanish
- Property subtype: Single Family Residence
Materials
- Spray Foam Insulation, Stucco, Wood Frame, Painted, Stone
- Roof: Tile
Condition
- Year built: 2024
Details
- Builder name: Murillo's Construction
Utilities & green energy
- Sewer: Septic Tank
- Water: City Water
Community & HOA
Community
- Subdivision: VALLEY OF THE SUN ESTATES UNIT ONE
HOA
- Has HOA: No
- Services included: No Fees
Location
- Region: Queen Creek
Financial & listing details
- Price per square foot: $240/sqft
- Tax assessed value: $424,781
- Annual tax amount: $1,936
- Date on market: 8/14/2026
- Cumulative days on market: 13 days
- Listing terms: Cash,Conventional,FHA,VA Loan
- Ownership: Fee Simple
Estimated market value
Not available
Estimated sales range
Not available
Not available
Price history
| Date | Event | Price |
|---|---|---|
| 8/14/2026 | Listed for sale | $527,000+17.1%$240/sqft |
Source:  ARMLS #7066506 Report a problem ARMLS #7066506 Report a problem | ||
| 10/11/2024 | Sold | $449,900$205/sqft |
Source: ARMLS #6730346 Report a problem | ||
| 9/25/2024 | Pending sale | $449,900$205/sqft |
Source: ARMLS #6730346 Report a problem | ||
| 8/27/2024 | Price change | $449,900-4.3%$205/sqft |
Source: ARMLS #6730346 Report a problem | ||
| 7/23/2024 | Listed for sale | $469,900+201.2%$214/sqft |
Source: ARMLS #6730346 Report a problem | ||
| 2/12/2021 | Sold | $156,000$71/sqft |
Source: Public Record Report a problem | ||
Public tax history
| Year | Property taxes | Tax assessment |
|---|---|---|
| 2026 | $1,936 +1609.3% | $42,478 +0.7% |
| 2025 | $113 0% | $42,177 +278.3% |
| 2024 | $113 +1.7% | $11,150 +63.6% |
| 2023 | $111 -7.8% | $6,814 +57.2% |
| 2022 | $121 +9.8% | $4,335 +118.7% |
| 2021 | $110 +0.2% | $1,982 +23% |
| 2020 | $110 +4% | $1,611 +11.9% |
| 2019 | $106 +5.8% | $1,440 |
| 2018 | $100 +1.7% | $1,440 +5.9% |
| 2017 | $98 | $1,360 |
| 2016 | -- | -- |
| 2014 | -- | $960 |
| 2013 | -- | -- |
| 2012 | -- | -- |
| 2011 | -- | $1,200 -62.5% |
| 2010 | -- | $3,200 |
| 2009 | -- | -- |
| 2008 | -- | -- |
| 2007 | -- | -- |
| 2006 | -- | -- |
| 2005 | -- | -- |
| 2004 | -- | -- |
| 2003 | -- | -- |
| 2002 | -- | -- |
| 2001 | -- | -- |
Find assessor info on the county website
Monthly payment
Est. payment
Payment breakdown
Explore the cost of this home by adjusting the details. Changes won't be saved.Climate risks
Neighborhood: 85140
Nearby schools
GreatSchools rating
- 3/10Magma Ranch K8 SchoolGrades: PK-8Distance: 4.3 mi
- 6/10Poston Butte High SchoolGrades: 7-12Distance: 2.9 mi
Schools provided by the listing agent
- Elementary: Magma Ranch K8 School
- Middle: Magma Ranch K8 School
- High: Poston Butte High School
- District: Florence Unified School District
Source: ARMLS. This data may not be complete. We recommend contacting the local school district to confirm school assignments for this home.
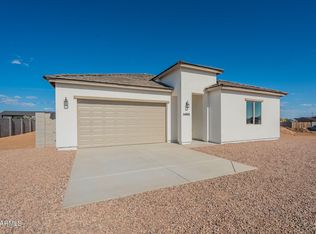
- $449,9004 bd3 ba2.1k sqft34865 N Palm Dr, Queen Creek, AZ 85140Sold
- $370,0004 bd2 ba2.1k sqft34909 N Palm Dr, Queen Creek, AZ 85140Sold

- $439,9004 bd2 ba1.9k sqft34882 N Surrey Ln, San Tan Valley, AZ 85140Sold

- $470,0004 bd3 ba2.1k sqft34908 N Surrey Ln, San Tan Valley, AZ 85140Sold
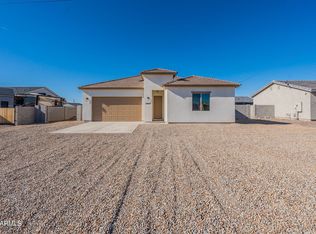
- $360,9003 bd2 ba1.4k sqft5787 E Red Bird Ln, San Tan Valley, AZ 85140Off Market
- $458,7004 bd2 ba2.2k sqft34933 N Palm Dr, San Tan Valley, AZ 85140Off Market
- $449,9994 bd3 ba2.1k sqft34839 N Palm Dr, San Tan Valley, AZ 85140Sold
- $92,005-- bd-- ba-- sqft34860 N Surrey Ln, San Tan Valley, AZ 85140Off Market
A local agent can set up tours, give advice and negotiate with sellers.
Similar homes
- $520,0005 bd3 ba2.4k sqft34886 N STETSON Court, San Tan Valley, AZ 85144For Sale
 MLS ID #7037702, Connie Murphy, Keller Williams Integrity First Realty. ARMLS
 - $460,0003 bd2 ba2.1k sqft380 W Pelipa Drive, San Tan Valley, AZ 85140For Sale
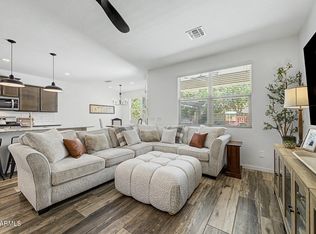 MLS ID #7047715, Mikayla Baker, Barrett Real Estate. ARMLS
 - $549,9004 bd4 ba3.2k sqft3295 E REBEL Lane, San Tan Valley, AZ 85143For Sale
 MLS ID #7051740, Jason Liborio, HomeSmart. ARMLS
 - $455,0004 bd3 ba2.4k sqft1996 E LARIAT Avenue, San Tan Valley, AZ 85140For Sale
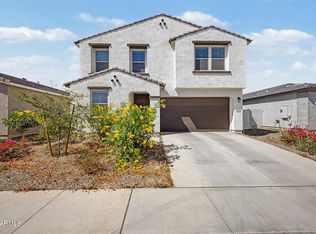 MLS ID #7018400, Mariol Rama, eXp Realty. ARMLS
 - $499,9003 bd3 ba2.1k sqft1830 W ZINC Way, San Tan Valley, AZ 85144For SaleMLS ID #7060826, Nicole M. Geving-Williams, eXp Realty. ARMLS
- $545,0004 bd3 ba2.5k sqft23067 E STACEY Road, Queen Creek, AZ 85142For SaleMLS ID #7030886, Gary Wales, AZ Real Experts LLC. ARMLS
- $429,0005 bd3 ba1.9k sqft3452 E DAKOTA Drive, San Tan Valley, AZ 85143For SaleMLS ID #7057292, Gary Wales, AZ Real Experts LLC. ARMLS
- $599,9004 bd3 ba2.3k sqft5065 W KARL Street, San Tan Valley, AZ 85144For SaleMLS ID #7064999, Michael Ray Taggart, Realty ONE Group. ARMLS
- $615,0004 bd3 ba2.1k sqft3775 E Terrel Street, San Tan Valley, AZ 85143For SaleMLS ID #7041471, James Horn, Balboa Realty, LLC. ARMLS
- $495,0003 bd2 ba1.5k sqft2683 W WRANGLER Way, San Tan Valley, AZ 85144For SaleMLS ID #7041091, Hai Kim Bigelow, Redfin Corporation. ARMLS
- $539,0004 bd3 ba2.1k sqft21785 S 213TH Place, Queen Creek, AZ 85142For SaleMLS ID #7045957, Paige N Hargis, Limitless Real Estate. ARMLS
- $574,9003 bd3 ba2.2k sqft35021 N BARREL Road, San Tan Valley, AZ 85144For SaleMLS ID #7062001, Trevor Bradley, Real Broker. ARMLS
- $540,0005 bd3 ba2.8k sqft4392 W MOUNTAIN LAURAL Drive, San Tan Valley, AZ 85144For SaleMLS ID #7051181, Ryan Bagalay, eXp Realty. ARMLS
- $524,9003 bd2 ba2k sqft22516 E DUNCAN Street, Queen Creek, AZ 85142For SaleMLS ID #7049010, Darcie L Naylor, ProSmart Realty. ARMLS
- $389,9903 bd3 ba1.9k sqft30972 N Bramwell Avenue, San Tan Valley, AZ 85143For SaleMLS ID #7066700, Terry J Cottle, Real Broker. ARMLS
- $606,0005 bd5 ba3k sqft1410 W FLINTLOCK Drive, San Tan Valley, AZ 85144For SaleMLS ID #7066097, Heather M Mahmood-Corley, Redfin Corporation. ARMLS
- $588,0004 bd3 ba2.3k sqft11303 E UTAH Avenue, Mesa, AZ 85212For SaleMLS ID #7070504, Ryan M Johnson, Real Broker. ARMLS
- $478,9993 bd2 ba1.6k sqft22508 E LAWNDALE Place, Queen Creek, AZ 85142For SaleMLS ID #7061715, Matthew Jones, MAR-KEY Real Estate. ARMLS
- $599,9004 bd3 ba2.6k sqft25727 S 230TH Place, Queen Creek, AZ 85142For SaleMLS ID #7021731, Heidi S Spielman, Real Broker. ARMLS
- $549,9003 bd2 ba1.8k sqft22742 E Poco Calle --, Queen Creek, AZ 85142For SaleMLS ID #7034637, Joy Currie, My Home Group Real Estate. ARMLS
